Skip main navigation
Closed
  • $589,900

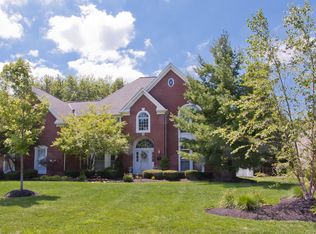
    3180 Royal Oak Ct, Westlake, OH 44145

    3beds
    4,173sqft
    Single Family Residence
    Built in 1994
    0.48 Acres Lot
    $692,800 Zestimate®
    $141/sqft
    $3,968 Estimated rent

    Home value

    $692,800

    $651,000 - $734,000

    $3,968/mo

    Zestimate® history
    Loading
    Loading...

    Owner options

    List your home for rent

    $3,968/mo

    Rent Zestimate®

    Find your next renter with Zillow Rental Manager. Plus, with online applications, you can quickly screen prospective tenants – for free.

    Learn more

    $3,968/mo

    Rent Zestimate®

    Refinance and save

    $3,588/mo

    Est. payment

    Refinancing to a lower rate could help reduce your monthly payments and save thousands over the life of the loan.

    See today's rates

    $3,588/mo

    Est. payment

    Explore your selling options

    Work with a Zillow partner agent

    Leverage their expertise and Zillow's premium Showcase listings to get your home seen by more buyers.

    Get started

    List with your own agent

    Get your home in front of millions of buyers by listing it on Zillow.

    Learn how to do it

    Sell it yourself

    Take full control of how buyers see your home on Zillow by listing For Sale by Owner (FSBO).

    List your home

    What's special

    Fully fenced yardHeated floorImpressive architectural detailsWet barBilliards areaLakewood country clubNew hot tub
    "A little slice of heaven" - in Westlake! Stunning property with impressive architectural details that has been meticulously maintained & updated! From the moment you enter the impressive two-story foyer, you’ll know this is not a “cookie-cutter” home. This home was custom-built – and includes premium finishes and details not found in mass-produced homes. The Great Room features a soaring cathedral ceiling overlooking your private oasis in the outdoor entertaining area. The chef in your family will love this kitchen! With all of the cabinets and counter space they've dreamed of. The 1st floor Master will become your private retreat featuring a vaulted ceiling, dramatic windows, and complete privacy from the secondary bedrooms. The Master Bath has top-of-the-line cabinetry, a custom tile & glass shower, a gorgeous soaking tub, heated floor, & large walk-in closet. The guest suite is the perfect place for out-of-town visitors or overnight guests. Bedroom 3 is a suite with its own private study area. The outdoor entertaining area is awesome - with a large, private yard, fully fenced yard, covered patio, and Gazebo with a new hot tub! Kids young and old alike will love the finished basement - with a wet bar, billiards area, and game space. Located on a private cul de sac street just down the road from Lakewood Country Club!

    Zillow last checked:

    Listing updated:

    Listed by:

    Dan Malloy (216)839-5500klrw297@kw.com,

    Keller Williams Greater Metropolitan

    Bought with:

    Katie Manos, 2017000007

    Howard Hanna

    Source: MLS Now,MLS#: 4494798MLS LogoOriginating MLS: Lorain County Association Of REALTORS

    Facts & features

    Interior

    Bedrooms & bathrooms
    • Bedrooms: 3
    • Bathrooms: 3
    • Full bathrooms: 2
    • 1/2 bathrooms: 1
    • Main level bathrooms: 2
    • Main level bedrooms: 1
    Primary bedroom
    • Description: Flooring: Carpet
    • Level: First
    • Dimensions: 24.00 x 23.00
    Bedroom
    • Description: Flooring: Carpet
    • Level: Second
    • Dimensions: 16.00 x 11.00
    Bedroom
    • Description: Flooring: Carpet
    • Level: Second
    • Dimensions: 12.00 x 11.00
    Dining room
    • Description: Flooring: Carpet
    • Level: First
    • Dimensions: 14.00 x 11.00
    Great room
    • Description: Flooring: Carpet
    • Features: Fireplace
    • Level: First
    • Dimensions: 20.00 x 20.00
    Kitchen
    • Description: Flooring: Ceramic Tile
    • Level: First
    • Dimensions: 24.00 x 13.00
    Living room
    • Description: Flooring: Carpet
    • Level: First
    • Dimensions: 18.00 x 16.00
    Recreation
    • Description: Flooring: Carpet
    • Level: Lower
    Recreation
    • Description: Flooring: Carpet
    • Level: Lower
    Heating
    • Forced Air, Gas
    Cooling
    • Central Air
    Appliances
    • Included: Dishwasher, Disposal, Microwave, Range, Refrigerator
    Features
    • Basement: Full,Finished,Sump Pump
    • Number of fireplaces: 1
    Interior area
    • Total structure area: 4,173
    • Total interior livable area: 4,173 sqft
    • Finished area above ground: 2,973
    • Finished area below ground: 1,200

    Property

    Parking
    • Total spaces: 2
    • Parking features: Attached, Garage, Paved
    • Attached garage spaces: 2
    Features
    • Levels: Two
    • Stories: 2
    • Patio & porch: Deck, Patio
    • Has spa: Yes
    • Spa features: Hot Tub
    • Has view: Yes
    • View description: Trees/Woods
    Lot
    • Size: 0.48 Acres
    • Dimensions: 100 x 210
    • Features: Cul-De-Sac, Dead End, Wooded
    Details
    • Parcel number: 21622068

    Construction

    Type & style
    • Home type: SingleFamily
    • Architectural style: Bungalow,Cape Cod
    • Property subtype: Single Family Residence
    Materials
    • Brick, Vinyl Siding
    • Roof: Asphalt,Fiberglass
    Condition
    • Year built: 1994

    Utilities & green energy

    • Sewer: Public Sewer
    • Water: Public

    Community & HOA

    Community
    • Security: Security System, Smoke Detector(s)
    • Subdivision: Royal Woods
    HOA
    • Has HOA: Yes
    • Services included: Other
    • HOA fee: $150 annually
    • HOA name: Royal Woods
    Location
    • Region: Westlake

    Financial & listing details

    • Price per square foot: $141/sqft
    • Tax assessed value: $570,400
    • Annual tax amount: $8,439
    • Date on market: 10/5/2023
    • Cumulative days on market: 2 days

    Price history

    DateEventPrice
    11/17/2023Sold$589,900+7.3%$141/sqft
    Source: MLS Now #4494798 Report a problem
    10/8/2023Pending sale$550,000$132/sqft
    Source: MLS Now #4494798 Report a problem
    10/5/2023Listed for sale$550,000+26.4%$132/sqft
    Source: MLS Now #4494798 Report a problem
    6/21/2019Sold$435,000-2.2%$104/sqft
    Source: MLS Now #4094222 Report a problem
    5/8/2019Listed for sale$444,900+21.2%$107/sqft
    Source: Coldwell Banker Schmidt Realty #4094222 Report a problem
    12/8/2006Sold$367,000+3.4%$88/sqft
    Source: Public Record Report a problem
    7/21/2003Sold$355,000+11.9%$85/sqft
    Source: Public Record Report a problem
    3/15/1996Sold$317,200$76/sqft
    Source: Public Record Report a problem

    Public tax history

    YearProperty taxesTax assessment
    2025$9,365 -1%$199,640
    2024$9,457 +10.3%$199,640 +29%
    2023$8,576 +1.6%$154,770
    2022$8,439 -0.1%$154,770
    2021$8,450 -7.7%$154,770 +3%
    2020$9,158 +3.1%$150,260
    2019$8,884 +2%$150,260
    2018$8,710 +9.1%$150,260 +16%
    2017$7,981 +1.1%$129,500
    2016$7,896 $129,500
    2015$7,896 -0.1%$129,500 +2.3%
    2014$7,905 +1.5%$126,600
    2013$7,791 +3.6%$126,600
    2012$7,517 +2.8%$126,600 +1.9%
    2011$7,316 +900.7%$124,250
    2010$731 -89.4%$124,250
    2009$6,888 +3.9%$124,250
    2008$6,628 +2.2%$124,250
    2007$6,489 -0.2%$124,250
    2006$6,499 +1.7%$124,250 -4.2%
    2005$6,389 +1.3%$129,750
    2004$6,305 +0.7%$129,750
    2003$6,262 +7.7%$129,750 +9%
    2002$5,815 -45.2%$119,040
    2001$10,607 -0.1%$119,040
    2000$10,618 $119,040
    Find assessor info on the county website

    Neighborhood: 44145

    Nearby schools

    GreatSchools rating
    Schools provided by the listing agent
    • District: Westlake CSD - 1832

    Source: MLS Now. This data may not be complete. We recommend contacting the local school district to confirm school assignments for this home.

    Get a cash offer in 3 minutes
    Find out how much your home could sell for in as little as 3 minutes with a no-obligation cash offer.
    Estimated market value
    $692,800
    Get a cash offer in 3 minutes
    Find out how much your home could sell for in as little as 3 minutes with a no-obligation cash offer.
    Estimated market value
    $692,800