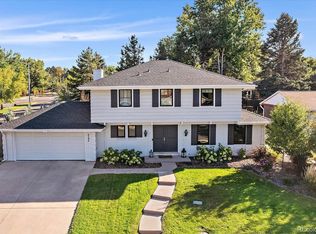
Don’t miss the chance to own this beautifully updated 5-bedroom, 4-bathroom gem in the sought-after Holly Hills neighborhood. Nestled on a spacious lot with mature trees and professional landscaping, this home offers both charm and modern convenience. Recent upgrades include a stone-coated steel roof, new driveway, newer exterior paint, and RV/boat parking with access gate. Inside, you'll find custom touches and thoughtful renovations throughout. The traditional layout welcomes you with a double-door entryway, leading past a wood-and-iron staircase into the heart of the home. The kitchen is a chef’s dream, featuring a large island with seating, stainless steel appliances, and quartz countertops. It flows seamlessly into the dining room, showcasing custom trim work, and the living room, complete with built-in desk, and beautifully refinished oak wood floors. The cozy family room features a charming brick wall with gas fireplace—perfect for Colorado’s cold winter days, additional storage and a powder bath. Upstairs, four bedrooms, including a brand-new full bathroom, await. The main suite is a luxurious retreat, featuring bedside sconces, wall-to-wall closet storage, including a secret access door to a spacious walk-in closet, and an elegant ensuite bathroom complete with a dual-sink vanity and tile-surround shower. The finished basement offers endless possibilities for entertaining, with a built-in crafting/work station and plenty of space for game nights or homework. The conforming basement bedroom has an egress window, closet and updated ensuite bathroom. Outside, enjoy all the Colorado seasons on the newly painted and partially covered wood deck. The oversized 2-car garage provides ample storage, workbench space, and even an EV charging station. All of this comes with no HOA and it’s located in the top-rated Cherry Creek School District. This home offers ideal access to I-25, the Denver Tech Center, Cherry Creek, and Downtown Denver.
Sold for $895,000
$895,000
3180 S Monaco Circle, Denver, CO 80222
5beds
3,248sqft
Single Family Residence
Built in 1965
0.27 Acres Lot
$853,100 Zestimate®
$276/sqft
$4,411 Estimated rent
Home value
$853,100
$793,000 - $921,000
$4,411/mo
Zestimate® history
Owner options
List your home for rent
$4,411/mo
Rent Zestimate®
Find your next renter with Zillow Rental Manager. Plus, with online applications, you can quickly screen prospective tenants – for free.
$4,411/mo
Rent Zestimate®
Refinance and save
$5,141/mo
Est. payment
Refinancing to a lower rate could help reduce your monthly payments and save thousands over the life of the loan.
$5,141/mo
Est. payment
Explore your selling options
Work with a Zillow partner agent
Leverage their expertise and Zillow's premium Showcase listings to get your home seen by more buyers.
Get startedList with your own agent
Get your home in front of millions of buyers by listing it on Zillow.
Learn how to do itSell it yourself
Take full control of how buyers see your home on Zillow by listing For Sale by Owner (FSBO).
List your homeWhat's special
Zillow last checked:
Listing updated:
Listed by:
Michelle McDonald 303-345-8480 Michelle.McDonald@CBRealty.com,
Coldwell Banker Realty 24
Bought with:
Derrick Wheeler II, 100074744
Redfin Corporation
Source: REcolorado as distributed by MLS GRID,MLS#: 4276347
Facts & features
Interior
Bedrooms & bathrooms
- Bedrooms: 5
- Bathrooms: 4
- Full bathrooms: 1
- 3/4 bathrooms: 2
- 1/2 bathrooms: 1
- Main level bathrooms: 1
Bedroom
- Description: Installed Wall-To-Wall Deep Closet Storage Including Walk-In Closet Cleverly Concealed Behind Paneled Door, Bedside Lighting And Usb Outlets
- Level: Upper
Bedroom
- Level: Upper
Bedroom
- Level: Upper
Bedroom
- Level: Upper
Bedroom
- Description: Egress Window & Bi-Fold Door Closet Make This A True Conforming Bedroom
- Level: Basement
Primary bathroom
- Description: Newly Remodeled Powder Bath With Wainscotting, Open Shelving, Vanity With Builtin Step, New Lighting
- Level: Main
Bathroom
- Description: Newly Remodeled Bathroom With Tiled Shower, Dual Sink Vanity And New Fixtures. Custom Niches, Luxury Vinyl Flooring
- Level: Upper
Bathroom
- Description: Newly Remodeled Bathroom With Tiled Surround Tub, Dual Sink Vanity And Fixtures. Custom Niches And Sliding Barn Door, Luxury Vinyl Flooring
- Level: Upper
Bathroom
- Description: Ensuite Bathroom Has Updated Vanity And Fixtures, Tiled Shower, And Engineered Hardwood Flooring
- Level: Basement
Dining room
- Description: Accent Wall With Custom Trim Work, New Pendant Lighting
- Level: Main
Family room
- Description: Refinished Oak Floors, Gas Fireplace With Custom Mantle And Firebox Door Situated On A Beautifully Featured Brick Wall, Custom Floor-To-Ceiling Built-Ins And Additional Storage Ideally Situated Near Back Door
- Level: Main
Game room
- Description: Custom Crafting/Work Stations And Tv/Game Room Area, Perfect For The Whole Family
- Level: Basement
Kitchen
- Description: Beautifully Updated Kitchen With Custom Cabinets, Large Island, Stainless Steel Appliances, Instant Hot Water Dispenser, Quartz Countertops, Tiled Floors, Open Floor Plan Into Dining & Living Room
- Level: Main
Laundry
- Level: Basement
Living room
- Description: Beautifully Refinished Oak Hardwood Floors, Custom Built-Ins, Led Lighting
- Level: Main
Heating
- Baseboard, Heat Pump, Hot Water, Natural Gas
Cooling
- Air Conditioning-Room, Attic Fan, Central Air
Appliances
- Included: Dishwasher, Disposal, Dryer, Microwave, Oven, Range, Range Hood, Refrigerator, Washer
- Laundry: Laundry Closet
Features
- Built-in Features, Ceiling Fan(s), Eat-in Kitchen, Entrance Foyer, High Speed Internet, Kitchen Island, Marble Counters, Open Floorplan, Quartz Counters, Radon Mitigation System, Smoke Free
- Flooring: Carpet, Tile, Vinyl, Wood
- Windows: Double Pane Windows, Window Coverings
- Basement: Finished
- Number of fireplaces: 1
- Fireplace features: Family Room, Gas
Interior area
- Total structure area: 3,248
- Total interior livable area: 3,248 sqft
- Finished area above ground: 2,380
- Finished area below ground: 776
Property
Parking
- Total spaces: 3
- Parking features: Concrete, Electric Vehicle Charging Station(s), Exterior Access Door, Oversized, Storage
- Attached garage spaces: 2
- Has uncovered spaces: Yes
- Details: RV Spaces: 1
Features
- Levels: Two
- Stories: 2
- Patio & porch: Covered, Deck, Front Porch, Patio
- Exterior features: Garden, Lighting, Playground, Rain Gutters
- Fencing: Full
Lot
- Size: 0.27 Acres
- Features: Irrigated, Landscaped, Level, Many Trees, Near Public Transit, Sprinklers In Front, Sprinklers In Rear
- Residential vegetation: Grassed, Mixed
Details
- Parcel number: 031280729
- Zoning: residential
- Special conditions: Standard
Construction
Type & style
- Home type: SingleFamily
- Architectural style: Traditional
- Property subtype: Single Family Residence
Materials
- Brick, Wood Siding
- Foundation: Concrete Perimeter
- Roof: Stone-Coated Steel
Condition
- Updated/Remodeled
- Year built: 1965
Utilities & green energy
- Electric: 220 Volts in Garage
- Sewer: Public Sewer
- Water: Public
- Utilities for property: Cable Available, Electricity Connected, Internet Access (Wired), Natural Gas Connected
Green energy
- Energy efficient items: Exposure/Shade, Lighting, Water Heater
Community & HOA
Community
- Security: Carbon Monoxide Detector(s), Radon Detector, Smoke Detector(s)
- Subdivision: Gaiser Holly Ridge
HOA
- Has HOA: No
Location
- Region: Denver
Financial & listing details
- Price per square foot: $276/sqft
- Tax assessed value: $800,900
- Annual tax amount: $4,213
- Date on market: 10/25/2024
- Listing terms: Cash,Conventional,FHA,VA Loan
- Exclusions: Seller's Personal Property, Staging Furniture & Decor, Tv, Rv, Gun Safe
- Ownership: Individual
- Electric utility on property: Yes
- Road surface type: Paved
Price history
| Date | Event | Price |
|---|---|---|
| 1/6/2025 | Sold | $895,000-0.4%$276/sqft |
Source:  REcolorado as distributed by MLS GRID #4276347 Report a problem REcolorado as distributed by MLS GRID #4276347 Report a problem | ||
| 11/11/2024 | Pending sale | $899,000$277/sqft |
Source: REcolorado as distributed by MLS GRID #4276347 Report a problem | ||
| 10/25/2024 | Listed for sale | $899,000+114%$277/sqft |
Source: REcolorado as distributed by MLS GRID #4276347 Report a problem | ||
| 9/22/2014 | Sold | $420,000-3.4%$129/sqft |
Source: Public Record Report a problem | ||
| 8/29/2014 | Pending sale | $435,000$134/sqft |
Source: Coldwell Banker Residential Brokerage - Southeast Metro at DTC #9671376 Report a problem | ||
| 7/18/2014 | Listed for sale | $435,000+14.5%$134/sqft |
Source: Coldwell Banker Residential Brokerage - Southeast Metro at DTC #9671376 Report a problem | ||
| 7/10/2012 | Sold | $380,000-5%$117/sqft |
Source: Public Record Report a problem | ||
| 4/28/2012 | Listed for sale | $399,900$123/sqft |
Source: Coldwell Banker Residential Brokerage - Southeast Metro at DTC #1087053 Report a problem | ||
| 3/12/2010 | Listing removed | $399,900$123/sqft |
Source: NRT Denver #859316 Report a problem | ||
| 1/31/2010 | Listed for sale | $399,900$123/sqft |
Source: Coldwell Banker Residential Brokerage #846304 Report a problem | ||
| 12/26/2009 | Listing removed | $399,900$123/sqft |
Source: NRT Denver #827576 Report a problem | ||
| 11/14/2009 | Price change | $399,900-2.4%$123/sqft |
Source: NRT Denver #827576 Report a problem | ||
| 10/9/2009 | Listed for sale | $409,900$126/sqft |
Source: NRT Denver #827576 Report a problem | ||
Public tax history
| Year | Property taxes | Tax assessment |
|---|---|---|
| 2025 | $4,750 +12.7% | $50,056 +2.6% |
| 2024 | $4,213 +20.7% | $48,789 -7.9% |
| 2023 | $3,489 -0.6% | $52,984 +38.3% |
| 2022 | $3,512 | $38,316 -2.8% |
| 2021 | -- | $39,418 -3.7% |
| 2020 | $3,679 +15.6% | $40,913 |
| 2019 | $3,181 | $40,913 +19.2% |
| 2018 | $3,181 +1.2% | $34,330 |
| 2017 | $3,143 | $34,330 +1.3% |
| 2016 | -- | $33,878 |
| 2015 | -- | $33,878 +13.2% |
| 2014 | -- | $29,938 +23% |
| 2013 | $3,021 | $24,330 |
| 2012 | -- | $24,330 |
| 2011 | $2,493 +2.3% | $24,330 -8.5% |
| 2010 | $2,438 +14.8% | $26,600 |
| 2009 | $2,123 | $26,600 +16.4% |
| 2008 | -- | $22,853 |
| 2007 | -- | $22,853 -5.7% |
| 2006 | -- | $24,238 |
| 2005 | -- | $24,238 +0.2% |
| 2002 | $1,946 +20.4% | $24,180 +30.8% |
| 2001 | $1,617 | $18,490 |
Find assessor info on the county website
Neighborhood: Hampden
Nearby homes
- $688,4004 bd2 ba2.1k sqft3188 S Monaco Cir, Denver, CO 80222Off Market
- $840,0005 bd4 ba2.8k sqft3195 S Monaco Cir, Denver, CO 80222Sold
- $634,8003 bd3 ba1.7k sqft3176 S Monaco Cir, Denver, CO 80222Off Market
- $774,8004 bd1 ba2.2k sqft3120 S Monaco Cir, Denver, CO 80222Off Market
- $801,4004 bd3 ba3.1k sqft3112 S Monaco Cir, Denver, CO 80222Off Market
- $807,9004 bd3 ba2.3k sqft3128 S Monaco Cir, Denver, CO 80222Off Market
- $590,9004 bd3 ba1.7k sqft3192 S Monaco Cir, Denver, CO 80222Off Market
- $585,800-- bd-- ba1.6k sqft3183 S Monaco Cir, Denver, CO 80222Off Market
Nearby schools
GreatSchools rating
- 4/10Holly Hills Elementary SchoolGrades: PK-5Distance: 0.3 mi
- 8/10West Middle SchoolGrades: 6-8Distance: 2.6 mi
- 9/10Cherry Creek High SchoolGrades: 9-12Distance: 2.8 mi
Schools provided by the listing agent
- Elementary: Holly Hills
- Middle: West
- High: Cherry Creek
- District: Cherry Creek 5
Source: REcolorado as distributed by MLS GRID. This data may not be complete. We recommend contacting the local school district to confirm school assignments for this home.
Get a cash offer in 3 minutes
Find out how much your home could sell for in as little as 3 minutes with a no-obligation cash offer.
Estimated market value
$853,100
Get a cash offer in 3 minutes
Find out how much your home could sell for in as little as 3 minutes with a no-obligation cash offer.
Estimated market value
$853,100
- Colorado
- Arapahoe County
- Denver
- 80222
- Hampden
- 3180 S Monaco Circle
Nearby cities
Nearby neighborhoods
Nearby zip codes
Other Denver Topics
