Exquisite remodel featuring serene earth tones, natural stone, and modern coastal influences curated by professional Interior Design team. This charming off-white brick bungalow looks and feels like a boutique hotel. Light & airy refinished hardwood flooring flows throughout the open-concept main level. No expense spared in the striking kitchen! Beautifully crafted sandstone walls, white shaker cabinetry, quartz counters w/ bar seating, farm sink, Bosch fridge and dishwasher, Bespoke microwave and range complete with a built-in air fryer, and oversized matte-gray tiled floor. Gorgeous main floor full bathroom showcases high-end Pottery Barn vanity, marine blue tiled shower, new bathtub, mirror, faucet, toilet and accessories. Two main floor bedrooms flooded with natural light stay cool & comfortable with white Hunter ceiling fans, central AC, newer whole house attic fan, and Levolor blackout shades. The basement exudes luxury with a primary retreat complete with egress window & spa-like ensuite. Inspired by nature, tumbled white pebble tile flows seamlessly from floor-to-ceiling creating an incredibly relaxing & elegant shower. New vanity, frameless glass panel, mirror, toilet, faucet, etc. An attached armoire is included, with an expanded second closet for additional storage. Dark, opulent wood detailing encases the spacious family room, with speakeasy-inspired doors. Upgraded plumbing & electrical throughout, new (permitted) sub panel, & brand new roof with class 4 shingles. New paint inside and out, exterior doors, solid wood 3-panel interior doors & hardware. Brand new concrete patio in lovely fenced-in yard offers plenty of room for entertaining & space for hot tub. New window sills with upgraded white double pane vinyl windows. All HVAC has been recently serviced. Water heater is just 2 years old, and a water filtration system is included as well. Fantastic detached 2-car garage and storage shed. Amazing location near restaurants, parks, & several hospitals.
Sold for $785,000
$785,000
3180 S Ogden Street, Englewood, CO 80113
3beds
1,640sqft
Single Family Residence
Built in 1950
6,142 Square Feet Lot
$744,700 Zestimate®
$479/sqft
$3,114 Estimated rent
Home value
$744,700
$693,000 - $797,000
$3,114/mo
Zestimate® history
Owner options
List your home for rent
$3,114/mo
Rent Zestimate®
Find your next renter with Zillow Rental Manager. Plus, with online applications, you can quickly screen prospective tenants – for free.
$3,114/mo
Rent Zestimate®
Refinance and save
$4,648/mo
Est. payment
Refinancing to a lower rate could help reduce your monthly payments and save thousands over the life of the loan.
$4,648/mo
Est. payment
Explore your selling options
Work with a Zillow partner agent
Leverage their expertise and Zillow's premium Showcase listings to get your home seen by more buyers.
Get startedList with your own agent
Get your home in front of millions of buyers by listing it on Zillow.
Learn how to do itSell it yourself
Take full control of how buyers see your home on Zillow by listing For Sale by Owner (FSBO).
List your homeWhat's special
Zillow last checked:
Listing updated:
Listed by:
Katherine Wasserman makerealestateco@gmail.com,
MAKE Real Estate
Bought with:
Laura Hooker Daniels, 40040227
LIV Sotheby's International Realty
Source: REcolorado as distributed by MLS GRID,MLS#: 4026671
Facts & features
Interior
Bedrooms & bathrooms
- Bedrooms: 3
- Bathrooms: 2
- Full bathrooms: 1
- 3/4 bathrooms: 1
- Main level bathrooms: 1
- Main level bedrooms: 2
Primary bedroom
- Description: Complete With Egress, Plush Carpet, Armoire, Barn Door, And Incredible Ensuite.
- Level: Basement
Bedroom
- Description: White Hunter Ceiling Fan, New Paint, Doors, And Levolor Blinds.
- Level: Main
Bedroom
- Description: White Hunter Ceiling Fan, New Paint, Doors, And Levolor Blinds.
- Level: Main
Primary bathroom
- Description: Beautifully Upgraded, Featuring Natural Tumbled Stone.
- Level: Basement
Bathroom
- Description: Stunning Remodel With Very High-End Finishes.
- Level: Main
Dining room
- Description: Open-Concept Space With New Designer Dome Light Fixture.
- Level: Main
Family room
- Description: Spacious, Offering Plenty Of Room For Entertaining Or Lounging.
- Level: Basement
Kitchen
- Description: Jaw-Dropping, Absolutely Gorgeous Renovation!
- Level: Main
Laundry
- Description: Blank Slate- Clean, White, With Brand New Windows, And Extra Storage Under The Stairs.
- Level: Basement
Living room
- Description: Open Concept With Recessed Lighting, Coved Ceilings, And Large Windows.
- Level: Main
Heating
- Forced Air
Cooling
- Attic Fan, Central Air
Appliances
- Included: Dishwasher, Disposal, Microwave, Range, Refrigerator
Features
- Ceiling Fan(s), Eat-in Kitchen, Kitchen Island, Open Floorplan, Primary Suite, Quartz Counters, Radon Mitigation System, Smoke Free
- Flooring: Carpet, Tile, Wood
- Windows: Double Pane Windows, Window Coverings
- Basement: Full
Interior area
- Total structure area: 1,640
- Total interior livable area: 1,640 sqft
- Finished area above ground: 820
- Finished area below ground: 738
Property
Parking
- Total spaces: 2
- Parking features: Garage
- Garage spaces: 2
Features
- Levels: One
- Stories: 1
- Patio & porch: Front Porch, Patio
- Fencing: Full
Lot
- Size: 6,142 Square Feet
- Features: Landscaped, Near Public Transit, Sprinklers In Front, Sprinklers In Rear
Details
- Parcel number: 031041376
- Special conditions: Standard
Construction
Type & style
- Home type: SingleFamily
- Architectural style: Bungalow
- Property subtype: Single Family Residence
Materials
- Brick
- Roof: Composition
Condition
- Updated/Remodeled
- Year built: 1950
Utilities & green energy
- Sewer: Public Sewer
Community & HOA
Community
- Security: Carbon Monoxide Detector(s), Smoke Detector(s)
- Subdivision: Evanston
HOA
- Has HOA: No
Location
- Region: Englewood
Financial & listing details
- Price per square foot: $479/sqft
- Tax assessed value: $620,900
- Annual tax amount: $2,553
- Date on market: 10/19/2024
- Listing terms: Cash,Conventional
- Exclusions: Staging Items
- Ownership: Individual
Price history
| Date | Event | Price |
|---|---|---|
| 1/3/2025 | Sold | $785,000$479/sqft |
Source:  REcolorado as distributed by MLS GRID #4026671 Report a problem REcolorado as distributed by MLS GRID #4026671 Report a problem | ||
| 12/14/2024 | Pending sale | $785,000$479/sqft |
Source: REcolorado as distributed by MLS GRID #4026671 Report a problem | ||
| 12/13/2024 | Price change | $785,000-0.5%$479/sqft |
Source: REcolorado as distributed by MLS GRID #4026671 Report a problem | ||
| 12/9/2024 | Price change | $789,000-0.8%$481/sqft |
Source: REcolorado as distributed by MLS GRID #4026671 Report a problem | ||
| 11/30/2024 | Price change | $795,000-0.6%$485/sqft |
Source: REcolorado as distributed by MLS GRID #4026671 Report a problem | ||
| 11/8/2024 | Listed for sale | $800,000+37.9%$488/sqft |
Source: REcolorado as distributed by MLS GRID #4026671 Report a problem | ||
| 8/12/2024 | Sold | $580,000-3.3%$354/sqft |
Source: Public Record Report a problem | ||
| 7/22/2024 | Pending sale | $599,999$366/sqft |
Source: REcolorado as distributed by MLS GRID #8464758 Report a problem | ||
| 7/18/2024 | Listed for sale | $599,999+13.7%$366/sqft |
Source: REcolorado as distributed by MLS GRID #8464758 Report a problem | ||
| 7/9/2021 | Sold | $527,875+32%$322/sqft |
Source: Public Record Report a problem | ||
| 9/29/2016 | Sold | $400,000$244/sqft |
Source: Public Record Report a problem | ||
| 8/21/2016 | Pending sale | $400,000$244/sqft |
Source: RE/MAX ALLIANCE #8403302 Report a problem | ||
| 8/11/2016 | Listed for sale | $400,000+60.6%$244/sqft |
Source: RE/MAX ALLIANCE #8403302 Report a problem | ||
| 2/23/2015 | Listing removed | $1,850$1/sqft |
Source: Real Estate Solutions Report a problem | ||
| 2/18/2015 | Listed for rent | $1,850$1/sqft |
Source: Real Estate Solutions Report a problem | ||
| 7/3/2012 | Sold | $249,000+1.7%$152/sqft |
Source: Public Record Report a problem | ||
| 6/2/2012 | Listed for sale | $244,900+27.6%$149/sqft |
Source: PorchLight Real Estate Group #1098435 Report a problem | ||
| 5/13/2004 | Sold | $192,000$117/sqft |
Source: Public Record Report a problem | ||
Public tax history
| Year | Property taxes | Tax assessment |
|---|---|---|
| 2025 | $2,893 +13.4% | $38,807 +6.9% |
| 2024 | $2,553 +5% | $36,287 -10.1% |
| 2023 | $2,430 +0.4% | $40,360 +21% |
| 2022 | $2,421 | $33,361 -2.8% |
| 2021 | -- | $34,321 +7.6% |
| 2020 | $2,344 +15% | $31,911 |
| 2019 | $2,038 | $31,911 +22.5% |
| 2018 | $2,038 +0.9% | $26,057 |
| 2017 | $2,019 | $26,057 +2.6% |
| 2016 | -- | $25,393 |
| 2015 | -- | $25,393 +27.9% |
| 2014 | $1,715 +18.7% | $19,852 +22% |
| 2013 | $1,445 | $16,270 |
| 2012 | -- | $16,270 |
| 2011 | $1,066 +1.1% | $16,270 -5.3% |
| 2010 | $1,054 -4.4% | $17,180 |
| 2009 | $1,103 | $17,180 -4.6% |
| 2008 | -- | $18,006 |
| 2007 | -- | $18,006 +11.1% |
| 2006 | -- | $16,207 |
| 2005 | -- | $16,207 +3.3% |
| 2002 | $955 +19.3% | $15,690 +25.9% |
| 2001 | $801 | $12,460 |
Find assessor info on the county website
Neighborhood: Bates-Logan Park
Nearby homes
- $628,0003 bd2 ba1.6k sqft3173 S Ogden St, Englewood, CO 80113Off Market
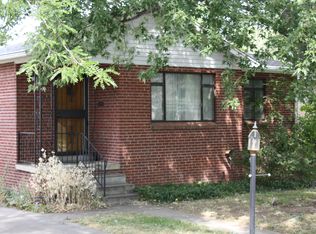
- $499,6002 bd2 ba910 sqft3165 S Ogden St, Englewood, CO 80113Off Market
- $740,0004 bd3 ba2.2k sqft3177 S Ogden St, Englewood, CO 80113Off Market
- $608,2005 bd2 ba1.7k sqft3155 S Ogden St, Englewood, CO 80113Off Market

- $505,8002 bd2 ba900 sqft3185 S Ogden St, Englewood, CO 80113Off Market
- $682,5005 bd2 ba2.1k sqft3170 S Emerson St, Englewood, CO 80113Off Market
- $480,8002 bd2 ba820 sqft3147 S Ogden St, Englewood, CO 80113Off Market
- $672,0004 bd2 ba2.4k sqft3162 S Emerson St, Englewood, CO 80113Off Market
Nearby schools
GreatSchools rating
- 6/10Charles Hay World SchoolGrades: K-6Distance: 0.2 mi
- 1/10Englewood Middle SchoolGrades: 7-8Distance: 0.9 mi
- 4/10Englewood High SchoolGrades: 9-12Distance: 0.9 mi
Schools provided by the listing agent
- Elementary: Charles Hay
- Middle: Englewood
- High: Englewood
- District: Englewood 1
Source: REcolorado as distributed by MLS GRID. This data may not be complete. We recommend contacting the local school district to confirm school assignments for this home.
Get a cash offer in 3 minutes
Find out how much your home could sell for in as little as 3 minutes with a no-obligation cash offer.
Estimated market value
$744,700
Get a cash offer in 3 minutes
Find out how much your home could sell for in as little as 3 minutes with a no-obligation cash offer.
Estimated market value
$744,700
- Colorado
- Arapahoe County
- Englewood
- 80113
- Bates-Logan Park
- 3180 S Ogden Street
Nearby cities
Nearby neighborhoods
Nearby zip codes
Other Englewood Topics
