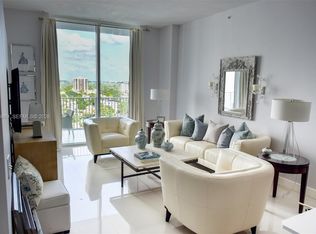
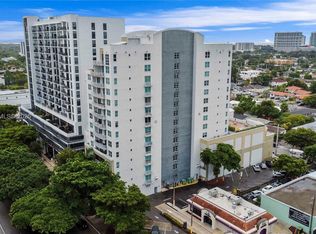
Enjoy Miami skyline views and plenty of natural light from this 12th-floor residence at Midtown Lofts a boutique building with only 96 units. This 810 SF, 1-bedroom, 1-bath condo offers an unique open layout with comfortable living and dining areas that connect to a private balcony. Hurricane-impact windows provide added protection and peace of mind. The kitchen features granite countertops and stainless steel appliances, while the updated bathroom and in-unit washer and dryer. One parking space is included in the sale, with a second available for purchase at an additional cost—a hard-to-find opportunity for a unit this size. Building amenities include a pool, fitness center, sauna, secured garage parking, and 24-hour concierge service. Conveniently located along the Coral Way corridor, close to restaurants and shopping, with easy access to Coral Gables, Coconut Grove, Brickell, and major highways. Cable, Water, Sewer and Trash in cluded in HOA fee.
For sale
$360,000
3180 SW 22nd St #1205, Miami, FL 33145
1beds
810sqft
Condominium
Built in 2006
-- sqft lot
$346,700 Zestimate®
$444/sqft
$1,050/mo HOA
What's special
Private balconyGranite countertopsMiami skyline viewsIn-unit washer and dryerPlenty of natural lightUnique open layoutHurricane-impact windows
- 7 days
- 215
- 19
Likely to sell faster than
Zillow last checked:
Listing updated:
Listed by:
Ines Garcia 954-588-7260,
Coldwell Banker Realty
Source: MIAMI,MLS#: A12104389 Originating MLS: A-Miami Association of REALTORS
Originating MLS: A-Miami Association of REALTORSFacts & features
Interior
Bedrooms & bathrooms
- Bedrooms: 1
- Bathrooms: 1
- Full bathrooms: 1
Heating
- Central
Cooling
- Central Air
Appliances
- Included: Dishwasher, Disposal, Dryer, Electric Range, Microwave, Refrigerator, Oven, Washer
Features
- Interior Hall, Elevator, Roman Tub
- Flooring: Vinyl
- Doors: High Impact Doors
- Windows: Complete Impact Glass, Blinds
- Common walls with other units/homes: Corner Unit
Interior area
- Total structure area: 810
- Total interior livable area: 810 sqft
Video & virtual tour
Property
Parking
- Total spaces: 1
- Parking features: 1 Space, Additional Spaces Available, Assigned, Garage Door Opener
- Attached garage spaces: 1
Accessibility
- Accessibility features: Accessible Elevator Installed
Features
- Entry location: First Floor Entry
- Pool features: Association
- Has view: Yes
- View description: Other, Skyline
Details
- Parcel number: 0141161410520
Construction
Type & style
- Home type: Condo
- Property subtype: Condominium
- Attached to another structure: Yes
Materials
- Concrete Block Construction
Condition
- Year built: 2006
Community & HOA
Community
- Security: Fire Sprinkler System, Fire Alarm, Smoke Detector, Doorman, Secured Garage/Parking
- Application fee: $100
- Subdivision: Midtown Lofts Condo
HOA
- Has HOA: Yes
- Amenities included: Barbecue, Bike Storage, Elevator(s), Fitness Center, Pool, Sauna
- HOA fee: $1,050 monthly
Location
- Region: Miami
Financial & listing details
- Price per square foot: $444/sqft
- Tax assessed value: $380,484
- Annual tax amount: $6,453
- Date on market: 10/10/2026
- Listing terms: All Cash,Conventional
Estimated market value
$346,700
$329,000 - $364,000
$2,494/mo
Price history
| Date | Event | Price |
|---|---|---|
| 10/10/2026 | Listed for sale | $360,000-4%$444/sqft |
Source:  MIAMI #A12104389 Report a problem MIAMI #A12104389 Report a problem | ||
| 10/9/2026 | Listing removed | $375,000$463/sqft |
Source: MIAMI #A11998061 Report a problem | ||
| 7/20/2026 | Price change | $375,000-2.6%$463/sqft |
Source: MIAMI #A11998061 Report a problem | ||
| 5/26/2026 | Price change | $385,000-3.7%$475/sqft |
Source: MIAMI #A11998061 Report a problem | ||
| 4/10/2026 | Listed for sale | $399,999+11.1%$494/sqft |
Source: MIAMI #A11998061 Report a problem | ||
| 12/12/2022 | Sold | $360,000-3.4%$444/sqft |
Source: MIAMI #A11265748 Report a problem | ||
| 11/20/2022 | Contingent | $372,500$460/sqft |
Source: MIAMI #A11265748 Report a problem | ||
| 8/30/2022 | Listed for sale | $372,500+40.6%$460/sqft |
Source: MIAMI #A11265748 Report a problem | ||
| 7/28/2021 | Listing removed | -- |
Source: MIAMI #A10780368 Report a problem | ||
| 12/22/2020 | Listed for sale | $265,000$327/sqft |
Source: MIAMI #A10780368 Report a problem | ||
| 10/14/2020 | Listing removed | $265,000$327/sqft |
Source: Dezer Platinum Realty LLC #A10780368 Report a problem | ||
| 10/9/2020 | Listed for sale | $265,000+43.2%$327/sqft |
Source: Dezer Platinum Realty LLC #A10780368 Report a problem | ||
| 12/6/2013 | Sold | $185,000-7%$228/sqft |
Source: Public Record Report a problem | ||
| 10/5/2013 | Price change | $199,000-0.5%$246/sqft |
Source: Howard Chase Real Estate Report a problem | ||
| 8/6/2013 | Listed for sale | $199,900-16.4%$247/sqft |
Source: The Keyes Company Report a problem | ||
| 11/3/2006 | Sold | $239,000$295/sqft |
Source: Public Record Report a problem | ||
Public tax history
| Year | Property taxes | Tax assessment |
|---|---|---|
| 2025 | $7,191 +9.1% | $349,448 +10% |
| 2024 | $6,593 +11.1% | $317,680 +10% |
| 2023 | $5,937 +23.3% | $288,800 +25.4% |
| 2022 | $4,815 +8.3% | $230,230 +10% |
| 2021 | $4,447 -0.2% | $209,300 |
| 2020 | $4,458 -3.2% | $209,300 -3% |
| 2019 | $4,606 +4.8% | $215,773 +5.8% |
| 2018 | $4,396 | $203,909 +10% |
| 2017 | $4,396 +8.7% | $185,372 +10% |
| 2016 | $4,045 +7.9% | $168,520 |
| 2015 | $3,747 +17.7% | $168,520 +20% |
| 2014 | $3,185 +69.1% | $140,430 +30% |
| 2013 | $1,883 | $108,020 +29.6% |
| 2012 | $1,883 -0.7% | $83,350 |
| 2011 | $1,896 -34.2% | $83,350 -30% |
| 2010 | $2,882 -21% | $119,070 -25% |
| 2009 | $3,650 -22.2% | $158,760 -25% |
| 2007 | $4,690 | $211,680 |
Find assessor info on the county website
Monthly payment
Est. payment
Payment breakdown
Explore the cost of this home by adjusting the details. Changes won't be saved.Climate risks
Neighborhood: Coral Way
Nearby schools
Schools provided by the listing agent
- Elementary: Tucker;F.S.
- Middle: Ponce De Leon
- High: Coral Gables
Source: MIAMI. This data may not be complete. We recommend contacting the local school district to confirm school assignments for this home.


Similar homes
- $318,0002 bd2 ba898 sqftAltos De Miami Condo, Miami, FL 33125For Sale

 MLS ID #A12105719, Claribel Reyes Argueta, United Realty Group Inc. MIAMI
 - $395,0001 bd1 ba903 sqftThe Loft Downtown Ii Cond, Miami, FL 33132For Sale
 MLS ID #A12066893, Zoila Perez-Chanquet PA, The Cardenas Group Realty. MIAMI
 - $363,0001 bd1 ba706 sqftCite Condo, Miami, FL 33137For Sale
 MLS ID #A12078708, Juan Marianacci, Innova Real Estate Corp. MIAMI
 - $325,0001 bd1 ba690 sqftPenn Manor Condo, Miami Beach, FL 33139For Sale
 MLS ID #A12106924, Laura Cresto, Douglas Elliman. MIAMI
 - $365,0001 bd1 ba894 sqftDowntown Dadeland, Miami, FL 33156For SaleMLS ID #A12047499, Maria Flores, BHHS EWM Realty. MIAMI
- $374,9001 bd2 ba978 sqftVizcayne South Condo, Miami, FL 33132For SaleMLS ID #A11990681, Andrei Bucsko, We R Florida LLC. MIAMI
- $365,0001 bd2 ba890 sqftAdmiral Towers Condo Asso, Miami Beach, FL 33139For SaleMLS ID #A12102656, Juan Carlos Guzman Martinez, EquiEstate, Corp.. MIAMI
- $360,000-- bd1 ba567 sqft50 Biscayne, Miami, FL 33132For SaleMLS ID #A11972020, Carmen Somarriba, Fortune Christie's Intl R.E.. MIAMI
- $355,0001 bd1 ba749 sqft1800 Biscayne Plaza Condo, Miami, FL 33132For SaleMLS ID #A12019789, Ana Rodriguez, Douglas Elliman. MIAMI
- $399,9001 bd1 ba736 sqftIvy Condo, Miami, FL 33130For SaleMLS ID #A12053305, Raquel Martini, Miami Realty Solution Group. MIAMI
- $410,0001 bd2 ba686 sqftInfinity At Brickell, Miami, FL 33130For SaleMLS ID #A12027460, Isabel Alvarez, Inmobiliata, LLC. MIAMI
- $320,0002 bd2 ba988 sqftSunwood Condo, Miami, FL 33155For SaleMLS ID #A12064797, Carolina Friedhoff, Coldwell Banker Realty. MIAMI
- $420,0001 bd2 ba1k sqftBrickell Place Phase I, Miami, FL 33129For SaleMLS ID #A12095392, Federika Boulton, Sea Grove Realty. MIAMI
- $385,0001 bd2 ba780 sqftQuantum On The Bay, Miami, FL 33132For SaleMLS ID #A12008160, Richard Gomez, Gomez Realty Group, LLC. MIAMI
- $400,0001 bd1 ba775 sqftBrickell On The River, Miami, FL 33131For SaleMLS ID #A12022263, Justyna Michalowska, Preferred Shore LLC. MIAMI
- $312,0001 bd2 ba600 sqftBrickell Key Ii Condo, Miami, FL 33131For SaleMLS ID #A12022026, Veronica Dooley PA, Prestige Realty Group, LLC. MIAMI
- $395,0002 bd2 ba1k sqftBreeze Condo, North Bay Village, FL 33141For SaleMLS ID #A12100848, Alexandra Cuervo Cerquera, Miami Beach Real Estate Group. MIAMI
- $435,0001 bd1 ba800 sqft50 Biscayne Condo, Miami, FL 33132For SaleMLS ID #A12077629, Soraisa Mejias, Brickell Realty Group, LLC. MIAMI
- $415,0001 bd2 ba795 sqftNeo Vertika Condo, Miami, FL 33130For SaleMLS ID #A11968331, Florencia Yagodnik, Swann Realty Partners, LLC.. MIAMI
- $448,0001 bd2 ba735 sqftTwo Midtown Miami Condo, Miami, FL 33137For SaleMLS ID #A12101288, Yanina Velez, Grand Realty of America, Corp.. MIAMI
