Skip main navigation
Closed
  • $710,000

    3180 Semple Way, Mundelein, IL 60060

    4beds
    3,270sqft
    Single Family Residence
    Built in 2024
    6,760 Square Feet Lot
    $710,700 Zestimate®
    $217/sqft
    $4,376 Estimated rent

    Home value

    $710,700

    $647,000 - $775,000

    $4,376/mo

    Zestimate® history
    Loading
    Loading...

    Owner options

    List your home for rent

    $4,376/mo

    Rent Zestimate®

    Find your next renter with Zillow Rental Manager. Plus, with online applications, you can quickly screen prospective tenants – for free.

    Learn more

    $4,376/mo

    Rent Zestimate®

    Refinance and save

    $5,421/mo

    Est. payment

    Refinancing to a lower rate could help reduce your monthly payments and save thousands over the life of the loan.

    See today's rates

    $5,421/mo

    Est. payment

    Explore your selling options

    Work with a Zillow partner agent

    Leverage their expertise and Zillow's premium Showcase listings to get your home seen by more buyers.

    Get started

    List with your own agent

    Get your home in front of millions of buyers by listing it on Zillow.

    Learn how to do it

    Sell it yourself

    Take full control of how buyers see your home on Zillow by listing For Sale by Owner (FSBO).

    List your home

    What's special

    Three generously sized bedroomsDesirable corner lotNeighborhood parkWhole-house fire suppression sprinklersBright sunroomQuartz countertopsSeparate formal dining room
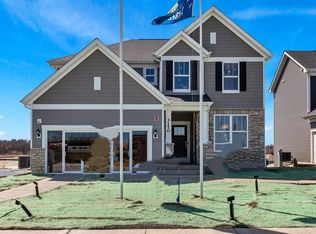
    Welcome home! Rare opportunity to own the Riverton MODEL HOME in Sheldon Woods! Beautifully designed, expertly upgraded, and set on a desirable corner lot in one of Mundelein's most peaceful communities with walking trails and a neighborhood park. Built to showcase the best of Pulte, this MODEL HOME features impressive structural enhancements including a bright sunroom, 9' first floor and basement ceilings, whole-house fire suppression sprinklers, fully insulated 3-car garage, and a stone-surround fireplace in the gathering room. Inside, the home lives like a designer showcase with aesthetic upgrades such as engineered hardwood flooring, quartz countertops, and built-in kitchen stainless steel appliances. Conveniently located 2nd floor laundry room with an added utility sink. Professionally designed accent walls, artwork, rugs, and light fixtures included throughout. The Riverton MODEL HOME features a separate formal dining room that is perfect for special occasions. As well as a spacious upstairs loft and three generously sized bedrooms. Enjoy the flex room for an office, den, playroom, or even a fifth bedroom! This is a rare chance to own a fully curated MODEL HOME in Mundelein's sought-after Sheldon Woods community. This designed-curated model home is available for purchase TODAY, with move-in expected May/June 2026. Photos are of this model home. Homesite 88. This beautiful community in school districts 79 and 120, is sold out!

    Zillow last checked:

    Listing updated:

    Listing courtesy of:

    Anne Jacobs 847-367-1855,

    Baird & Warner

    Bought with:

    Non Member

    NON MEMBER

    Source: MRED as distributed by MLS GRID,MLS#: 12523338MLS Logo

    Facts & features

    Interior

    Bedrooms & bathrooms
    • Bedrooms: 4
    • Bathrooms: 3
    • Full bathrooms: 2
    • 1/2 bathrooms: 1
    Primary bedroom
    • Features: Bathroom (Full)
    • Level: Second
    • Area: 224 Square Feet
    • Dimensions: 16X14
    Bedroom 2
    • Level: Second
    • Area: 132 Square Feet
    • Dimensions: 12X11
    Bedroom 3
    • Level: Second
    • Area: 121 Square Feet
    • Dimensions: 11X11
    Bedroom 4
    • Level: Second
    • Area: 165 Square Feet
    • Dimensions: 15X11
    Dining room
    • Level: Main
    • Area: 143 Square Feet
    • Dimensions: 11X13
    Eating area
    • Level: Main
    • Area: 132 Square Feet
    • Dimensions: 11X12
    Great room
    • Level: Main
    • Area: 196 Square Feet
    • Dimensions: 14X14
    Kitchen
    • Features: Kitchen (Eating Area-Table Space, Island, Pantry-Closet)
    • Level: Main
    • Area: 132 Square Feet
    • Dimensions: 11X12
    Laundry
    • Level: Second
    • Area: 56 Square Feet
    • Dimensions: 7X8
    Loft
    • Level: Second
    • Area: 224 Square Feet
    • Dimensions: 14X16
    Office
    • Level: Main
    • Area: 230 Square Feet
    • Dimensions: 5X46
    Heating
    • Natural Gas
    Cooling
    • Central Air
    Appliances
    • Included: Range, Microwave, Dishwasher, Disposal, Stainless Steel Appliance(s)
    • Laundry: Upper Level
    Features
    • Walk-In Closet(s), High Ceilings, Open Floorplan
    • Basement: Unfinished,Bath/Stubbed,9 ft + pour,Full
    • Number of fireplaces: 1
    • Fireplace features: Great Room
    Interior area
    • Total structure area: 0
    • Total interior livable area: 3,270 sqft

    Property

    Parking
    • Total spaces: 2
    • Parking features: Yes, Garage Owned, Attached, Garage
    • Attached garage spaces: 2
    Accessibility
    • Accessibility features: No Disability Access
    Features
    • Stories: 2
    Lot
    • Size: 6,760 sqft
    Details
    • Parcel number: 10222040230000
    • Special conditions: Home Warranty

    Construction

    Type & style
    • Home type: SingleFamily
    • Property subtype: Single Family Residence
    Materials
    • Vinyl Siding
    • Roof: Asphalt
    Condition
    • New construction: No
    • Year built: 2024
    Details
    • Builder model: RIVERTON
    • Warranty included: Yes

    Utilities & green energy

    • Sewer: Public Sewer
    • Water: Public

    Community & neighborhood

    Location
    • Region: Mundelein
    • Subdivision: Sheldon Woods

    HOA & financial

    HOA
    • Has HOA: Yes
    • HOA fee: $67 monthly
    • Services included: Other

    Other

    Other facts
    • Listing terms: Conventional
    • Ownership: Fee Simple w/ HO Assn.

    Price history

    DateEventPrice
    6/15/2026Sold$710,000-5.3%$217/sqft
    Source: MRED as distributed by MLS GRID #12523338 Report a problem
    5/20/2026Listing removed$749,990$229/sqft
    Source: MRED as distributed by MLS GRID #12523338 Report a problem
    4/26/2026Contingent$749,990-2.6%$229/sqft
    Source: MRED as distributed by MLS GRID #12523338 Report a problem
    2/3/2026Listed for sale$769,900+2.7%$235/sqft
    Source: Pulte Report a problem
    2/2/2026Contingent$749,990+0%$229/sqft
    Source: MRED as distributed by MLS GRID #12523338 Report a problem
    1/11/2026Price change$749,9000%$229/sqft
    Source: Pulte Report a problem
    1/9/2026Price change$749,990-1.3%$229/sqft
    Source: MRED as distributed by MLS GRID #12523338 Report a problem
    12/21/2025Price change$759,9000%$232/sqft
    Source: Pulte Report a problem
    12/19/2025Price change$759,990-1.3%$232/sqft
    Source: MRED as distributed by MLS GRID #12523338 Report a problem
    12/3/2025Price change$769,990+0%$235/sqft
    Source: MRED as distributed by MLS GRID #12523338 Report a problem
    11/20/2025Price change$769,9000%$235/sqft
    Source: MRED as distributed by MLS GRID #12516338 Report a problem
    11/3/2025Price change$769,990+0%$235/sqft
    Source: MRED as distributed by MLS GRID #12452138 Report a problem
    11/2/2025Price change$769,900-1.3%$235/sqft
    Source: Pulte Report a problem
    10/19/2025Price change$779,9000%$239/sqft
    Source: Pulte Report a problem
    10/17/2025Price change$779,990-1.3%$239/sqft
    Source: MRED as distributed by MLS GRID #12452138 Report a problem
    10/8/2025Price change$789,990+0%$242/sqft
    Source: MRED as distributed by MLS GRID #12452138 Report a problem
    10/5/2025Price change$789,900-1.3%$242/sqft
    Source: Pulte Report a problem
    8/22/2025Price change$799,9000%$245/sqft
    Source: Pulte Report a problem
    8/21/2025Listed for sale$799,990$245/sqft
    Source: MRED as distributed by MLS GRID #12452138 Report a problem

    Public tax history

    YearProperty taxesTax assessment
    2024$2,620 +3%$31,865 +4.5%
    2023$2,544 -0.6%$30,499 +9.1%
    2022$2,560 $27,945 +0.2%
    2021-- $27,892

    Find assessor info on the county website

    Neighborhood: 60060

    Nearby schools

    GreatSchools rating
    Schools provided by the listing agent
    • Elementary: Fremont Elementary School
    • Middle: Fremont Middle School
    • High: Mundelein Cons High School
    • District: 79

    Source: MRED as distributed by MLS GRID. This data may not be complete. We recommend contacting the local school district to confirm school assignments for this home.

    Get a cash offer in 3 minutes
    Find out how much your home could sell for in as little as 3 minutes with a no-obligation cash offer.
    Estimated market value
    $710,700
    Get a cash offer in 3 minutes
    Find out how much your home could sell for in as little as 3 minutes with a no-obligation cash offer.
    Estimated market value
    $710,700