Well-maintained ranch home on nearly half an acre in Loganville. This 3-bedroom, 2-bath home offers comfortable one-level living with a desirable split-bedroom floor plan and a private primary suite separated from the secondary bedrooms. Charming arched entryways connect the living spaces, adding character and creating a welcoming flow throughout the home. The spacious family room features a fireplace and abundant natural light, while the separate dining room provides a dedicated space for gatherings and everyday meals. The kitchen offers stainless steel appliances, ample cabinet space, and a breakfast area overlooking the expansive fenced backyard. The primary suite includes a walk-in closet, double vanity, soaking tub, and separate shower. The backyard offers a rare combination of open, usable lawn and mature trees, providing plenty of space for outdoor entertaining, gardening, pets, play, or simply enjoying the privacy of your own backyard. Located in an established neighborhood within the Archer High School district and convenient to shopping, dining, and everyday amenities. Agent access only. Preferred lender, Tamika Conley with NEXA Lending, offering credits and incentives - if qualified.
Active
$321,900
3180 Spincaster Way, Loganville, GA 30052
3beds
1,520sqft
Single Family Residence
Built in 2000
0.48 Acres Lot
$318,600 Zestimate®
$212/sqft
$-- HOA
What's special
Expansive fenced backyardComfortable one-level livingDesirable split-bedroom floor planAbundant natural lightSpacious family roomSeparate dining roomAmple cabinet space
- 96 days
- 388
- 21
Likely to sell faster than
Zillow last checked:
Listing updated:
Listed by:
Aja Rutledge 6784141660,
Ven Ray Inc.
Source: GAMLS,MLS#: 10770504
Facts & features
Interior
Bedrooms & bathrooms
- Bedrooms: 3
- Bathrooms: 2
- Full bathrooms: 2
- Main level bathrooms: 2
- Main level bedrooms: 3
Rooms
- Room types: Family Room, Laundry
Dining room
- Features: Separate Room
Kitchen
- Features: Breakfast Area, Pantry
Heating
- Natural Gas
Cooling
- Central Air
Appliances
- Included: Dishwasher, Oven, Refrigerator
- Laundry: In Hall
Features
- Other
- Flooring: Other
- Basement: None
- Number of fireplaces: 1
- Fireplace features: Family Room
Interior area
- Total structure area: 1,520
- Total interior livable area: 1,520 sqft
- Finished area above ground: 1,520
- Finished area below ground: 0
Property
Parking
- Parking features: Attached, Garage, Garage Door Opener
- Has attached garage: Yes
Features
- Levels: One
- Stories: 1
- Fencing: Back Yard,Wood
Lot
- Size: 0.48 Acres
- Features: Other
Details
- Parcel number: R5228 062
Construction
Type & style
- Home type: SingleFamily
- Architectural style: Ranch
- Property subtype: Single Family Residence
Materials
- Aluminum Siding
- Roof: Composition
Condition
- Resale
- New construction: No
- Year built: 2000
Utilities & green energy
- Sewer: Septic Tank
- Water: Public
- Utilities for property: Cable Available, Electricity Available, High Speed Internet
Community & HOA
Community
- Features: None
- Subdivision: Timber Lake Cove
HOA
- Has HOA: No
- Services included: None
Location
- Region: Loganville
Financial & listing details
- Price per square foot: $212/sqft
- Tax assessed value: $307,300
- Annual tax amount: $3,088
- Date on market: 6/1/2026
- Cumulative days on market: 96 days
- Listing agreement: Exclusive Right To Sell
- Electric utility on property: Yes
Estimated market value
$318,600
$303,000 - $335,000
$2,158/mo
Price history
| Date | Event | Price |
|---|---|---|
| 6/1/2026 | Listed for sale | $321,900+89.5%$212/sqft |
Source:  GAMLS #10770504 Report a problem GAMLS #10770504 Report a problem | ||
| 7/17/2017 | Sold | $169,900$112/sqft |
Source:  FMLS GA #5846453 Report a problem FMLS GA #5846453 Report a problem | ||
| 6/3/2017 | Pending sale | $169,900$112/sqft |
Source: PalmerHouse Properties #5846453 Report a problem | ||
| 5/26/2017 | Listed for sale | $169,900$112/sqft |
Source: PalmerHouse Properties #5846453 Report a problem | ||
| 5/23/2017 | Pending sale | $169,900$112/sqft |
Source: PalmerHouse Properties #5846453 Report a problem | ||
| 5/11/2017 | Listed for sale | $169,900+14%$112/sqft |
Source: PalmerHouse Properties #5846453 Report a problem | ||
| 3/7/2012 | Listing removed | $149,000$98/sqft |
Source: Homes.com Report a problem | ||
| 3/6/2012 | Listed for sale | $149,000+6.5%$98/sqft |
Source: Homes.com Report a problem | ||
| 5/12/2008 | Sold | $139,900-6.1%$92/sqft |
Source: Public Record Report a problem | ||
| 4/18/2008 | Listed for sale | $149,000+6.5%$98/sqft |
Source: Homes.com Report a problem | ||
| 1/30/2008 | Listing removed | $139,900$92/sqft |
Source: Listhub #3637699 Report a problem | ||
| 1/26/2008 | Listed for sale | $139,900+6.3%$92/sqft |
Source: Listhub #3637699 Report a problem | ||
| 5/17/2007 | Sold | $131,667-1.7%$87/sqft |
Source: Public Record Report a problem | ||
| 9/3/2003 | Sold | $134,000+13.1%$88/sqft |
Source: Public Record Report a problem | ||
| 3/15/2000 | Sold | $118,500$78/sqft |
Source: Public Record Report a problem | ||
Public tax history
| Year | Property taxes | Tax assessment |
|---|---|---|
| 2025 | $3,478 +1.2% | $122,920 +6.7% |
| 2024 | $3,436 +10.2% | $115,200 -6.9% |
| 2023 | $3,118 -1.8% | $123,720 +18.5% |
| 2022 | $3,176 +18.4% | $104,440 +32% |
| 2021 | $2,682 +6.3% | $79,120 +11.6% |
| 2020 | $2,522 +3.1% | $70,920 |
| 2019 | $2,446 | $70,920 +9.4% |
| 2018 | $2,446 +7.1% | $64,840 +17.7% |
| 2016 | $2,284 +7% | $55,080 +9.6% |
| 2015 | $2,134 | $50,240 +13.8% |
| 2014 | $2,134 +35.4% | $44,160 +28.7% |
| 2013 | $1,576 | $34,320 |
| 2012 | -- | $34,320 -25.3% |
| 2011 | -- | $45,920 -19.6% |
| 2010 | -- | $57,120 |
| 2009 | -- | $57,120 |
| 2007 | -- | $57,120 +18.1% |
| 2006 | -- | $48,360 |
| 2005 | -- | $48,360 |
| 2004 | $601 | $48,360 |
| 2003 | -- | $48,360 +4.4% |
| 2002 | $1,132 -5.6% | $46,320 |
| 2001 | $1,199 | $46,320 |
Find assessor info on the county website
Monthly payment
Est. payment
Payment breakdown
Explore the cost of this home by adjusting the details. Changes won't be saved.Climate risks
Neighborhood: 30052
Nearby schools
Schools provided by the listing agent
- Elementary: Cooper
- Middle: Mcconnell
- High: Archer
Source: GAMLS. This data may not be complete. We recommend contacting the local school district to confirm school assignments for this home.
- $293,9003 bd2 ba1.1k sqft3190 Spincaster Way, Loganville, GA 30052Off Market

- $303,6003 bd2 ba1.4k sqft3170 Spincaster Way, Loganville, GA 30052Off Market
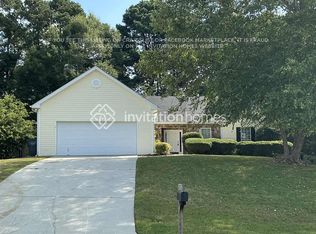
- $369,0004 bd3 ba2k sqft3185 Spincaster Way, Loganville, GA 30052Off Market
- $372,2004 bd3 ba2.3k sqft3160 Spincaster Way, Loganville, GA 30052Off Market
Similar homes
- $360,0003 bd3 ba1.6k sqft1290 Waterwood Dr, Loganville, GA 30052Active

 MLS ID #10795655, Lashea Smith, The Commission Luxury Group. GAMLS
 - $329,9003 bd2 ba1.3k sqft1730 Bullock Dr, Loganville, GA 30052Active
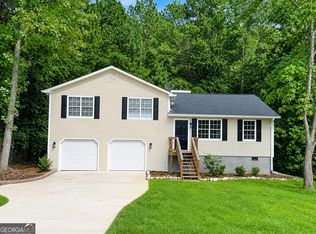 MLS ID #10833633, Sandra Maughon, The Connection Real Estate. GAMLS
 - $294,0003 bd2 ba1.2k sqft5079 Hudson Rd, Loganville, GA 30052Active
 MLS ID #10767929, Alcira Real, Virtual Properties Realty.com. GAMLS
 - $329,1003 bd2 ba1.5k sqft4165 Eden Valley Dr, Loganville, GA 30052Active
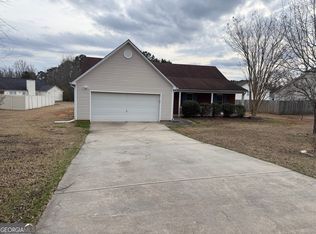 MLS ID #10702960, Troy Davidson, Troy Davidson Realty. GAMLS
 - $360,0004 bd3 ba2.2k sqft981 Streamwater Cv, Lawrenceville, GA 30045ActiveMLS ID #10824531, Dave Erwin, RE/MAX Center. GAMLS
- $365,0004 bd2 ba1.9k sqft1962 Joanne Dr, Loganville, GA 30052ActiveMLS ID #10767832, Jennifer Whitehead, Cozart Realty. GAMLS
- $389,9004 bd3 ba2.1k sqft3835 Hawk Tail Dr, Loganville, GA 30052ActiveMLS ID #10816164, Doris Key, Maximum One Realtor Partners. GAMLS
- $365,0004 bd2 ba1.8k sqft2072 Amberly Crossing Ln, Dacula, GA 30019ActiveMLS ID #10803864, Soraya Diaz, Century 21 Results. GAMLS
- $339,9003 bd2 ba1.3k sqft1485 Moriah Trce, Auburn, GA 30011ActiveMLS ID #10834692, Hillary Nchotu, First United Realty, Inc.. GAMLS
- $315,0003 bd2 ba1.3k sqft2220 Youth Monroe Rd, Monroe, GA 30655ActiveMLS ID #10790850, Anita R Peters, Peters Realty Professionals. GAMLS
- $340,0003 bd2 ba1.4k sqft1450 Millhaven Dr, Auburn, GA 30011ActiveMLS ID #10803067, Dave Erwin, RE/MAX Center. GAMLS
- $325,0003 bd3 ba2.1k sqft3806 Etna Dr, Snellville, GA 30039ActiveMLS ID #10833043, Karen Duarte, Virtual Properties Realty.com. GAMLS
- $320,0003 bd2 ba1.5k sqft4428 James Wade Dr, Snellville, GA 30039ActiveMLS ID #10808406, Soraya Diaz, Century 21 Results. GAMLS
- $390,0004 bd3 ba1.8k sqft1769 Brandi Ln, Loganville, GA 30052ActiveMLS ID #10756211, Kathy E Walker, Front Gate Homes. GAMLS
- $349,0003 bd2 ba1.7k sqft1763 Shadybrook Ct, Lawrenceville, GA 30043ActiveMLS ID #10830743, Michele Parrish, CrossPointe Realty Inc.. GAMLS
- $339,0004 bd3 ba1.5k sqft134 Ashwood Way, Winder, GA 30680ActiveMLS ID #10832862, Juan Madrid, Virtual Properties Realty.com. GAMLS
- $345,0003 bd3 ba1.8k sqft3410 Quinn Ridge Dr, Snellville, GA 30039ActiveMLS ID #10832109, Saleta Lessane, Real Broker, LLC. GAMLS
- $320,0003 bd2 ba1.8k sqft3950 Rocmar Dr, Snellville, GA 30039ActiveMLS ID #10805708, Ayana Moses, Century 21 Connect Realty. GAMLS
- $345,0004 bd2 ba1.5k sqft40 Flint Hill Dr, Oxford, GA 30054ActiveMLS ID #10781147, Anna Kea Willmoth, Virtual Properties Realty.com. GAMLS
- $299,9003 bd1 ba1.3k sqft69 Buena Vista St, Winder, GA 30680ActiveMLS ID #10833345, Sabra Payne, All Star Realty. GAMLS
