Skip main navigation
Sold for $950,000
  • $950,000

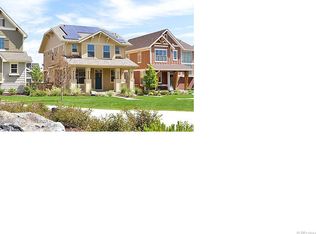
    3180 Spruce Street, Denver, CO 80238

    4beds
    3,025sqft
    Single Family Residence
    Built in 2011
    4,295 Square Feet Lot
    $957,200 Zestimate®
    $314/sqft
    $4,448 Estimated rent

    Home value

    $957,200

    $909,000 - $1.01M

    $4,448/mo

    Zestimate® history
    Loading
    Loading...

    Owner options

    List your home for rent

    $4,448/mo

    Rent Zestimate®

    Find your next renter with Zillow Rental Manager. Plus, with online applications, you can quickly screen prospective tenants – for free.

    Learn more

    $4,448/mo

    Rent Zestimate®

    Refinance and save

    $5,513/mo

    Est. payment

    Refinancing to a lower rate could help reduce your monthly payments and save thousands over the life of the loan.

    See today's rates

    $5,513/mo

    Est. payment

    Explore your selling options

    Work with a Zillow partner agent

    Leverage their expertise and Zillow's premium Showcase listings to get your home seen by more buyers.

    Get started

    List with your own agent

    Get your home in front of millions of buyers by listing it on Zillow.

    Learn how to do it

    Sell it yourself

    Take full control of how buyers see your home on Zillow by listing For Sale by Owner (FSBO).

    List your home

    What's special

    Private outdoor livingSpacious family roomWalk-in closetWell-maintained backyardUtility roomLarge double vanityMultiple storage closets
    This elegant home is located in Central Park. The entrance with high ceilings, plentiful natural light and fireplace makes the living room welcoming. The beautiful hardwood floors lead you to the heart of the home consisting of the kitchen and the dining space. The kitchen showcases beautiful cabinets, island, granite countertops, stainless steel appliances and pantry. Adjacent to the kitchen you'll find the primary bedroom with a 5-piece bathroom including a large double vanity and walk-in closet. The mudroom area, powder room and laundry room completes the main level. On the upper level, you'll find two secondary bedrooms that share a bathroom. There is also a loft perfect for a home office or play area. The basement features the 4th bedroom, bathroom, spacious family room with fireplace and custom shelving and cabinetry. A utility room and multiple storage closets are a bonus. The private outdoor living compliments the well-maintained backyard with a pergola to enjoy and relax after a long day and on the weekends. The home has access to a courtyard located in front of the property which is maintained by the sub HOA and water is included in the sub HOA fee. In walking distance to the International elementary school. Close to supermarkets, restaurants and shops. Easy access to I-70 and I-225.

    Zillow last checked:

    Listing updated:

    Listed by:

    Priscila Peters 720-626-2750 priscila@peterscoloradorealty.com,

    Peters Colorado Realty,

    Brooke Wittenburg 303-668-1036,

    Magic Genie Realty LLC

    Bought with:

    Scott Sammons, 40038217

    Sammons and Company LLC

    Source: REcolorado as distributed by MLS GRID,MLS#: 6605721MLS Logo

    Facts & features

    Interior

    Bedrooms & bathrooms
    • Bedrooms: 4
    • Bathrooms: 4
    • Full bathrooms: 3
    • 1/2 bathrooms: 1
    • Main level bathrooms: 2
    • Main level bedrooms: 1
    Primary bedroom
    • Description: Spacious Room With Walk-In Closet
    • Level: Main
    • Area: 121 Square Feet
    • Dimensions: 11 x 11
    Bedroom
    • Description: Great Size With Closet
    • Level: Upper
    • Area: 120 Square Feet
    • Dimensions: 10 x 12
    Bedroom
    • Description: Large Room To Accommodate Desk And Dressers
    • Level: Basement
    • Area: 200 Square Feet
    • Dimensions: 10 x 20
    Bedroom
    • Description: Great Size, Closet
    • Level: Upper
    • Area: 117 Square Feet
    • Dimensions: 13 x 9
    Primary bathroom
    • Description: 5-Piece Bath With A Large Double Vanity
    • Level: Main
    • Area: 96 Square Feet
    • Dimensions: 8 x 12
    Bathroom
    • Description: Adjacent To The Entrance And Living Room
    • Level: Main
    Bathroom
    • Description: Tub And Shower
    • Level: Upper
    • Area: 36 Square Feet
    • Dimensions: 9 x 4
    Bathroom
    • Description: Spa-Like Bathroom
    • Level: Basement
    • Area: 90 Square Feet
    • Dimensions: 9 x 10
    Dining room
    • Description: Open To The Kitchen And Living Room
    • Level: Main
    • Area: 121 Square Feet
    • Dimensions: 11 x 11
    Family room
    • Description: Large Living Space With Fireplace,
    • Level: Basement
    • Area: 754 Square Feet
    • Dimensions: 26 x 29
    Kitchen
    • Description: Stainless Steel Appliances, Granite Counter And Large Island
    • Level: Main
    • Area: 180 Square Feet
    • Dimensions: 10 x 18
    Laundry
    • Description: On Main Level
    • Level: Main
    • Area: 40 Square Feet
    • Dimensions: 8 x 5
    Living room
    • Description: Open Floor Plan, High Ceiling, Natural Light And Fireplace
    • Level: Main
    • Area: 208 Square Feet
    • Dimensions: 13 x 16
    Loft
    • Description: Natural Light, Perfect For A Home Office Or Play Area
    • Level: Upper
    • Area: 143 Square Feet
    • Dimensions: 13 x 11
    Mud room
    • Description: Coat Closet And Bench
    • Level: Main
    • Area: 30 Square Feet
    • Dimensions: 5 x 6
    Utility room
    • Level: Basement
    • Area: 70 Square Feet
    • Dimensions: 7 x 10
    Heating
    • Forced Air
    Cooling
    • Central Air
    Appliances
    • Included: Dishwasher, Disposal, Microwave, Oven, Range, Refrigerator
    • Laundry: In Unit
    Features
    • Ceiling Fan(s), Five Piece Bath, Granite Counters, Jack & Jill Bathroom, Kitchen Island, Pantry, Primary Suite, Vaulted Ceiling(s), Walk-In Closet(s)
    • Flooring: Carpet, Wood
    • Windows: Double Pane Windows, Window Coverings
    • Basement: Finished,Full
    • Has fireplace: Yes
    • Fireplace features: Basement, Living Room
    Interior area
    • Total structure area: 3,025
    • Total interior livable area: 3,025 sqft
    • Finished area above ground: 1,781
    • Finished area below ground: 1,182

    Property

    Parking
    • Total spaces: 2
    • Parking features: Garage - Attached
    • Attached garage spaces: 2
    Features
    • Levels: Two
    • Stories: 2
    • Patio & porch: Covered, Front Porch, Patio
    • Exterior features: Garden, Private Yard
    • Fencing: Full
    Lot
    • Size: 4,295 sqft
    • Features: Corner Lot, Irrigated, Landscaped, Level, Many Trees, Near Public Transit, Sprinklers In Front, Sprinklers In Rear
    Details
    • Parcel number: 128615020
    • Zoning: C-MU-20
    • Special conditions: Standard

    Construction

    Type & style
    • Home type: SingleFamily
    • Architectural style: Contemporary
    • Property subtype: Single Family Residence
    Materials
    • Wood Siding
    • Roof: Concrete
    Condition
    • Year built: 2011

    Utilities & green energy

    • Sewer: Public Sewer
    • Water: Public

    Community & neighborhood

    Location
    • Region: Denver
    • Subdivision: Central Park

    HOA & financial

    HOA
    • Has HOA: Yes
    • HOA fee: $46 monthly
    • Amenities included: Park, Playground, Pool, Trail(s)
    • Services included: Maintenance Grounds, Snow Removal, Water
    • Association name: MCA
    • Association phone: 303-388-0724
    • Second HOA fee: $234 monthly
    • Second association name: Innovations & Courtyard Traditions
    • Second association phone: 720-464-4212

    Other

    Other facts
    • Listing terms: Cash,Conventional,FHA,VA Loan
    • Ownership: Individual

    Price history

    DateEventPrice
    7/11/2023Sold$950,000+74.3%$314/sqft
    Source: REcolorado as distributed by MLS GRID #6605721 Report a problem
    3/17/2015Sold$544,900$180/sqft
    Source: Public Record Report a problem
    1/19/2015Pending sale$544,900$180/sqft
    Source: RE/MAX Of Cherry Creek Inc #3426062 Report a problem
    1/17/2015Listed for sale$544,900+39.3%$180/sqft
    Source: RE/MAX Of Cherry Creek Inc #3426062 Report a problem
    1/24/2012Sold$391,223$129/sqft
    Source: Public Record Report a problem

    Public tax history

    YearProperty taxesTax assessment
    2024$8,037 +21.4%$55,680 -5.5%
    2023$6,620 +1.4%$58,930 +25.8%
    2022$6,529 +4%$46,850 -2.8%
    2021$6,278 +1.5%$48,190 +2.8%
    2020$6,183 +9.4%$46,868 -0.7%
    2019$5,651 $47,196 +14.9%
    2018$5,651 +0.2%$41,080
    2017$5,642 +7.1%$41,080 +5.1%
    2016$5,267 +13%$39,090
    2015$4,659 +0.1%$39,090 +16.7%
    2014$4,653 +33.1%$33,510
    2013$3,497 +23.2%$33,510 +33.6%
    2012$2,839 $25,090

    Find assessor info on the county website

    Neighborhood: Central Park

    Nearby schools

    GreatSchools rating
    Schools provided by the listing agent
    • Elementary: Willow
    • Middle: DSST: Conservatory Green
    • High: Northfield
    • District: Denver 1

    Source: REcolorado as distributed by MLS GRID. This data may not be complete. We recommend contacting the local school district to confirm school assignments for this home.

    Get a cash offer in 3 minutes
    Find out how much your home could sell for in as little as 3 minutes with a no-obligation cash offer.
    Estimated market value
    $957,200
    Get a cash offer in 3 minutes
    Find out how much your home could sell for in as little as 3 minutes with a no-obligation cash offer.
    Estimated market value
    $957,200