Completely Remodeled, Turn Key and Move in Ready 4 bed 3 bath single story home with NO HOA and NO MELLO ROOS! Brand new Luxury Vinyl Plank Flooring. Brand new Carpet. Brand new Paint. Several Brand new Appliances. Brand new Showers. Brand new Tub. Brand new Sinks. Brand new Cabinets. Brand new Toilets. Brand new Fixtures. Brand new Outlets. Brand new Switches. Brand new Registers. Brand new Fixtures and Digital Locks! Welcome to 3180 Timberline Dr in Corona! This beautifully remodeled home is ready to be called your own. High end material and workmanship shine through this beautifully remodeled home that hasn't been lived in since. On trend color pallets, design and fixtures provide a picturesque home, sitting on a beautiful tree lined street, framed by beautiful mountains behind. A spacious front and back yard provide wonderful outdoor living spaces. The attached two car garage provides storage and easy access, while the three car driveway provides ample additional parking. The sunroom has been permitted/converted into a 4th bedroom, but would also make a gorgeous living space or office. Wonderfully located near award winning Prado View Elementary school, shopping, dining, hiking/biking trails, park and splash pad - this home provides an abundance of lifestyle options. Hurry - This one WON'T LAST!
Sold for $821,000
Listed by: Marshall Reddick Real Estate • Tyler Daigler • Contact: 714-425-5752
Bought with: eXp Realty of California Inc
$821,000
3180 Timberline Dr, Corona, CA 92882
4beds
1,700sqft
Single Family Residence
Built in 1988
5,663 Square Feet Lot
$837,000 Zestimate®
$483/sqft
$3,785 Estimated rent
Home value
$837,000
$795,000 - $879,000
$3,785/mo
Zestimate® history
Owner options
List your home for rent
$3,785/mo
Rent Zestimate®
Find your next renter with Zillow Rental Manager. Plus, with online applications, you can quickly screen prospective tenants – for free.
$3,785/mo
Rent Zestimate®
Refinance and save
$5,293/mo
Est. payment
Refinancing to a lower rate could help reduce your monthly payments and save thousands over the life of the loan.
$5,293/mo
Est. payment
Explore your selling options
Work with a Zillow partner agent
Leverage their expertise and Zillow's premium Showcase listings to get your home seen by more buyers.
Get startedList with your own agent
Get your home in front of millions of buyers by listing it on Zillow.
Learn how to do itSell it yourself
Take full control of how buyers see your home on Zillow by listing For Sale by Owner (FSBO).
List your homeWhat's special
Digital locksBeautifully remodeled homeSingle story homeCompletely remodeledBeautiful tree lined streetGorgeous living spaceBrand new fixtures
Zillow last checked:
Listing updated:
Listed by:
Tyler Daigler DRE #02031299 tyler@tylersrealestate.com,
Marshall Reddick Real Estate
Bought with:
Laura Rose, DRE #01912781
eXp Realty of California Inc
Source: CRMLS,MLS#: OC23175735 Originating MLS: California Regional MLS
Originating MLS: California Regional MLSFacts & features
Interior
Bedrooms & bathrooms
- Bedrooms: 4
- Bathrooms: 3
- Full bathrooms: 3
- Main level bathrooms: 3
- Main level bedrooms: 4
Rooms
- Room types: Attic, Bedroom, Entry/Foyer, Family Room, Kitchen, Laundry, Living Room, Primary Bathroom, Primary Bedroom, Other, Dining Room
Primary bedroom
- Features: Main Level Primary
Bedroom
- Features: Bedroom on Main Level
Bedroom
- Features: All Bedrooms Down
Bathroom
- Features: Bathroom Exhaust Fan, Bathtub, Dual Sinks, Low Flow Plumbing Fixtures, Linen Closet, Quartz Counters, Remodeled, Soaking Tub, Separate Shower, Tub Shower
Kitchen
- Features: Pots & Pan Drawers, Quartz Counters, Remodeled, Updated Kitchen
Heating
- Central
Cooling
- Central Air
Appliances
- Included: Dishwasher, Exhaust Fan, Gas Cooktop, Disposal, Gas Oven, Gas Range, Gas Water Heater, Microwave, Refrigerator, Water Softener, Water To Refrigerator, Water Purifier
- Laundry: Washer Hookup, Gas Dryer Hookup, Inside, Laundry Room
Features
- Built-in Features, Ceiling Fan(s), Separate/Formal Dining Room, Eat-in Kitchen, High Ceilings, Pantry, Paneling/Wainscoting, Quartz Counters, Recessed Lighting, Storage, All Bedrooms Down, Attic, Bedroom on Main Level, Main Level Primary, Primary Suite, Walk-In Closet(s)
- Flooring: See Remarks, Vinyl
- Windows: Double Pane Windows, Low-Emissivity Windows, Plantation Shutters, Screens, Skylight(s)
- Has fireplace: Yes
- Fireplace features: Family Room, Gas, Wood Burning
- Common walls with other units/homes: No Common Walls
Interior area
- Total interior livable area: 1,700 sqft
Property
Parking
- Total spaces: 5
- Parking features: Concrete, Direct Access, Door-Single, Driveway, Driveway Up Slope From Street, Garage Faces Front, Garage, Garage Door Opener, On Site, One Space, On Street
- Attached garage spaces: 2
- Uncovered spaces: 3
Features
- Levels: One
- Stories: 1
- Entry location: 1
- Patio & porch: Rear Porch, Brick, Concrete, Covered, Front Porch, Open, Patio
- Exterior features: Awning(s), Lighting, Rain Gutters
- Pool features: None
- Spa features: None
- Fencing: Vinyl,Wood
- Has view: Yes
- View description: Mountain(s)
Lot
- Size: 5,663 Square Feet
- Features: Back Yard, Front Yard, Garden, Lawn, Level, Rocks, Sprinkler System, Street Level, Yard
Details
- Additional structures: Shed(s), Storage
- Parcel number: 102541026
- Special conditions: Standard
Construction
Type & style
- Home type: SingleFamily
- Architectural style: Modern
- Property subtype: Single Family Residence
Materials
- Foundation: Raised, Slab
- Roof: Clay,Tile
Condition
- Updated/Remodeled,Turnkey
- New construction: No
- Year built: 1988
Utilities & green energy
- Sewer: Public Sewer
- Water: Public
- Utilities for property: Cable Available, Electricity Available, Electricity Connected, Natural Gas Available, Natural Gas Connected, Phone Available, Sewer Available, Sewer Connected, Underground Utilities, Water Available, Water Connected
Community & HOA
Community
- Features: Biking, Curbs, Dog Park, Hiking, Park, Street Lights, Suburban, Sidewalks
- Security: Security System, Firewall(s), Fire Rated Drywall, Fire Sprinkler System, Smoke Detector(s)
- Subdivision: ,Other
Location
- Region: Corona
Financial & listing details
- Price per square foot: $483/sqft
- Tax assessed value: $837,419
- Annual tax amount: $10,106
- Date on market: 9/22/2023
- Cumulative days on market: 3 days
- Listing terms: Cash,Cash to Existing Loan,Cash to New Loan,Conventional,1031 Exchange,FHA,Fannie Mae,Freddie Mac,VA Loan
- Inclusions: Storage shed on side of home
- Exclusions: TV in 4th bedroom
- Road surface type: Paved
Price history
| Date | Event | Price |
|---|---|---|
| 10/12/2023 | Sold | $821,000+6.8%$483/sqft |
Source:  CRMLS #OC23175735 Report a problem CRMLS #OC23175735 Report a problem | ||
| 9/28/2023 | Pending sale | $769,000$452/sqft |
Source: CRMLS #OC23175735 Report a problem | ||
| 9/22/2023 | Listed for sale | $769,000+56%$452/sqft |
Source: CRMLS #OC23175735 Report a problem | ||
| 2/8/2018 | Sold | $493,000-1.4%$290/sqft |
Source: Public Record Report a problem | ||
| 1/17/2018 | Pending sale | $499,900$294/sqft |
Source: Coldwell Banker Residential Brokerage - Yorba Linda/Tustin #IV18002483 Report a problem | ||
| 1/4/2018 | Listed for sale | $499,900+70.9%$294/sqft |
Source: COLDWELL BANKER RES. BROKERAGE #IV18002483 Report a problem | ||
| 5/27/2011 | Sold | $292,500-2.5%$172/sqft |
Source: Public Record Report a problem | ||
| 3/20/2011 | Price change | $299,900-2.5%$176/sqft |
Source: Prudential California Realty #I11001541 Report a problem | ||
| 2/18/2011 | Price change | $307,500-2.4%$181/sqft |
Source: Prudential California Realty #I11001541 Report a problem | ||
| 1/8/2011 | Listed for sale | $315,000+37%$185/sqft |
Source: Prudential California Realty #I11001541 Report a problem | ||
| 10/22/2010 | Sold | $230,000-53.1%$135/sqft |
Source: Public Record Report a problem | ||
| 3/29/2007 | Sold | $490,000+78.2%$288/sqft |
Source: Public Record Report a problem | ||
| 12/31/2002 | Sold | $275,000$162/sqft |
Source: Public Record Report a problem | ||
Public tax history
| Year | Property taxes | Tax assessment |
|---|---|---|
| 2025 | $10,106 +3.2% | $837,419 +2% |
| 2024 | $9,795 +46.1% | $821,000 +52.3% |
| 2023 | $6,704 +1.7% | $539,164 +2% |
| 2022 | $6,594 +1.8% | $528,593 +2% |
| 2021 | $6,476 +1% | $518,230 +1% |
| 2020 | $6,412 | $512,917 +2% |
| 2019 | -- | $502,860 +22.1% |
| 2018 | $5,239 +2.4% | $411,850 +2% |
| 2017 | $5,114 | $403,776 +2% |
| 2016 | $5,114 +3.3% | $395,860 +1.5% |
| 2015 | $4,952 +25.3% | $389,915 +27.5% |
| 2014 | $3,952 | $305,696 +2.5% |
| 2013 | -- | $298,350 |
| 2012 | -- | $298,350 +19.3% |
| 2011 | -- | $250,000 -17.8% |
| 2010 | -- | $304,000 +7% |
| 2009 | -- | $284,000 -31.4% |
| 2008 | -- | $414,000 +39.3% |
| 2007 | -- | $297,276 +2% |
| 2006 | -- | $291,448 +2% |
| 2005 | -- | $285,735 +3.9% |
| 2003 | -- | $275,000 +43.4% |
| 2002 | -- | $191,746 +9.6% |
| 2001 | $2,745 -0.5% | $175,000 |
| 2000 | $2,758 | $175,000 |
Find assessor info on the county website
Neighborhood: Sierra del Oro
Nearby homes
- $825,9004 bd3 ba1.8k sqft3190 Timberline Dr, Corona, CA 92882Off Market
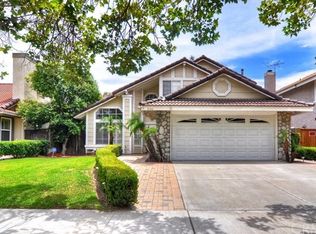
- $790,8003 bd3 ba1.7k sqft3170 Timberline Dr, Corona, CA 92882Off Market

- $806,7003 bd3 ba1.7k sqft3200 Timberline Dr, Corona, CA 92882Off Market

- $898,9006 bd3 ba2.3k sqft3160 Timberline Dr, Corona, CA 92882Off Market
- $746,4003 bd2 ba1.4k sqft3210 Timberline Dr, Corona, CA 92882Off Market
- $776,2003 bd2 ba1.4k sqft3150 Timberline Dr, Corona, CA 92882Off Market
- $515,7003 bd2 ba1.2k sqft3100-204 Castelar Ct, Corona, CA 92882Off Market
- $514,7003 bd2 ba1.2k sqft3160 Castelar Ct UNIT 204, Corona, CA 92882Off Market
Nearby schools
GreatSchools rating
- 8/10Prado View Elementary SchoolGrades: K-6Distance: 0.2 mi
- 7/10Cesar Chavez AcademyGrades: K-8Distance: 1 mi
- 6/10Corona High SchoolGrades: 9-12Distance: 2.3 mi
Get a cash offer in 3 minutes
Find out how much your home could sell for in as little as 3 minutes with a no-obligation cash offer.
Estimated market value
$837,000
Get a cash offer in 3 minutes
Find out how much your home could sell for in as little as 3 minutes with a no-obligation cash offer.
Estimated market value
$837,000
- California
- Riverside County
- Corona
- 92882
- Sierra del Oro
- 3180 Timberline Dr
Nearby cities
Nearby neighborhoods
Nearby zip codes
Other Corona Topics
