This home is a must see! This well maintained home is located in the heart of West Augusta -- one of the city's most desirable and established areas, famously known as ''The Augusta National Masters Golf District.'' Perfectly positioned just minutes from Augusta National Golf Club, this property presents not only an incredible place to call home, but also an exceptional investment and potential Masters Tournament rental opportunity year after year. Enjoy at the sellers expense New turf, New fresh Palm trees, fresh pine straw surrounding the home...A beautiful view as you drive by or just on your front porch.
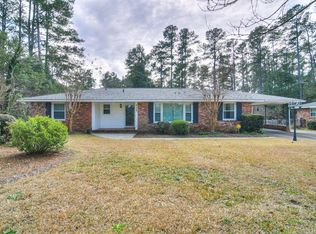
Surrounded by elegant mature landscaping and timeless curb appeal, this classic ranch-style home offers the perfect blend of comfort, space, functionality, and location. From the moment you arrive, you'll appreciate the pride of ownership and meticulous maintenance that make this home truly move-in ready.
Inside, the thoughtfully designed open-concept layout features beautiful hardwood flooring throughout, spacious formal living and dining areas, and a warm, inviting den filled with natural light and centered around a stunning brick fireplace. The expansive kitchen is perfectly designed for entertaining and everyday living, complete with granite countertops, abundant cabinetry, a center island, and seamless flow into the home's main gathering spaces.
There is a treat for you in the back yard! A large storage building with power, a hidden jewel surrounded by privacy. Back yard large enough to garden, add a pool, a pergola, or just a fire pit for entertainment.
The generously sized bedrooms provide flexibility and comfort for family, guests, or work-from-home living, while the updated bathrooms add modern touches that complement the home's timeless charm.
Step outside and discover one of this property's most impressive features -- the oversized private fenced backyard. Offering an abundance of flat usable space, this outdoor retreat creates endless possibilities for entertaining, future additions, a pool, outdoor kitchen, garden oasis, play space, or simply enjoying peaceful evenings under the Georgia sky. The oversized concrete patio is ideal for hosting gatherings, grilling with friends, or relaxing in complete privacy.
Additional highlights include covered two-car parking, extra parking space for guests, and a detached powered workshop with its own A/C unit -- perfect for a home gym, hobby space, office, studio, storage, or workshop.
Centrally located near premier shopping, dining, medical facilities, top schools, downtown Augusta, Augusta University, entertainment, and major employers, this exceptional home offers unmatched convenience while maintaining the privacy and charm of an established West Augusta neighborhood.
Whether you're searching for a primary residence, an executive retreat, or a high-demand Masters rental investment opportunity, this property delivers exceptional value, location, and lifestyle all in one.
Schedule your private showing today and experience everything this remarkable West Augusta property has to offer!
Virtual Staging to Inspire You, This home has all the potential you can think of
Under contract
Price cut: $5K (8/29)
$310,000
3180 Wheeler Road, Augusta, GA 30909
4beds
2,072sqft
Single Family Residence
Built in 1960
0.35 Acres Lot
$302,200 Zestimate®
$150/sqft
$-- HOA
What's special
Stunning brick fireplaceOversized private fenced backyardCenter islandBeautiful hardwood flooring throughoutCovered two-car parkingThoughtfully designed open-concept layoutTimeless curb appeal
- 108 days
- 2,085
- 127
Zillow last checked:
Listing updated:
Listed by:
Tonda Booker 706-426-1756,
Real Broker, LLC
Source: Hive MLS,MLS#: 100575260 Originating MLS: REALTORS® of Greater Augusta
Originating MLS: REALTORS® of Greater AugustaFacts & features
Interior
Bedrooms & bathrooms
- Bedrooms: 4
- Bathrooms: 2
- Full bathrooms: 2
Rooms
- Room types: Family Room, Living Room, Dining Room, Master Bedroom, Bedroom 2, Bedroom 3, Bedroom 4, Other
Primary bedroom
- Level: Main
- Dimensions: 15 x 13
Bedroom 2
- Level: Main
- Dimensions: 12 x 10
Bedroom 3
- Level: Main
- Dimensions: 13 x 11
Bedroom 4
- Level: Main
- Dimensions: 13 x 12
Dining room
- Level: Main
- Dimensions: 12 x 12
Family room
- Level: Main
- Dimensions: 18 x 16
Kitchen
- Level: Main
- Dimensions: 14 x 16
Living room
- Level: Main
- Dimensions: 17 x 12
Other
- Description: foyer
- Level: Main
- Dimensions: 12 x 4
Heating
- Fireplace(s), Forced Air, Natural Gas
Cooling
- Central Air, Ceiling Fan(s)
Appliances
- Included: Built-In Microwave, Built-In Electric Oven, Refrigerator, Disposal, Dishwasher, Cooktop
- Laundry: Washer Hookup
Features
- Entrance Foyer, Kitchen Island, Pantry, Blinds/Shades, Eat-in Kitchen
- Flooring: Ceramic Tile, Hardwood
- Basement: None
- Attic: Pull Down Stairs,Other
- Number of fireplaces: 1
Interior area
- Total structure area: 2,072
- Total interior livable area: 2,072 sqft
Property
Parking
- Total spaces: 10
- Parking features: Golf Cart Parking, Attached, Detached, Concrete, Paved, No Garage, Parking Pad
- Attached garage spaces: 8
- Carport spaces: 2
- Covered spaces: 10
Accessibility
- Accessibility features: Accessible Kitchen, Accessible Hallway(s), Accessible Full Bath, Accessible Doors, Accessible Entrance, Accessible Closets, Accessible Common Area, Common Area, Visitor Bathroom
Features
- Levels: One
- Patio & porch: Patio, Porch, Rear Porch
- Exterior features: Irrigation System, Garden
- Pool features: None
- Fencing: Fenced
- Has view: Yes
- View description: See Remarks
- Frontage type: See Remarks
Lot
- Size: 0.35 Acres
- Dimensions: 100 x 157 x 100 x 152
- Features: Landscaped, Near Golf Course, Other
Details
- Additional structures: Outbuilding
- Parcel number: 0244085000
- Zoning: unknow
Construction
Type & style
- Home type: SingleFamily
- Property subtype: Single Family Residence
Materials
- See Remarks, Brick, Brick Veneer
- Foundation: Crawl Space, Other
- Roof: Architectural Shingle,Composition
Condition
- New construction: No
- Year built: 1960
Utilities & green energy
- Sewer: Public Sewer
- Water: Public, County Water
- Utilities for property: Natural Gas Available, Underground Utilities, Water Connected
Community & HOA
Community
- Subdivision: Westwick
HOA
- Has HOA: No
Location
- Region: Augusta
Financial & listing details
- Price per square foot: $150/sqft
- Tax assessed value: $316,030
- Annual tax amount: $3,289
- Date on market: 5/20/2026
- Cumulative days on market: 109 days
- Listing agreement: Exclusive Right To Sell
- Listing terms: Cash,Conventional,FHA,VA Loan
- Road surface type: Paved
Estimated market value
$302,200
$287,000 - $317,000
$1,987/mo
Price history
| Date | Event | Price |
|---|---|---|
| 9/14/2026 | Contingent | $310,000$150/sqft |
Source:  Hive MLS #100575260 Report a problem Hive MLS #100575260 Report a problem | ||
| 8/29/2026 | Price change | $310,000-1.6%$150/sqft |
Source: Hive MLS #100575260 Report a problem | ||
| 8/23/2026 | Price change | $314,999-1.5%$152/sqft |
Source: Hive MLS #100575260 Report a problem | ||
| 7/27/2026 | Price change | $319,900-8.6%$154/sqft |
Source: Hive MLS #100575260 Report a problem | ||
| 7/3/2026 | Price change | $349,900-5.4%$169/sqft |
Source: Hive MLS #100575260 Report a problem | ||
| 6/6/2026 | Price change | $369,900-5.1%$179/sqft |
Source: Hive MLS #100575260 Report a problem | ||
| 5/20/2026 | Listed for sale | $389,900+35.9%$188/sqft |
Source: Hive MLS #100575260 Report a problem | ||
| 5/27/2022 | Sold | $287,000-1%$139/sqft |
Source: Hive MLS #98164721 Report a problem | ||
| 4/28/2022 | Pending sale | $290,000$140/sqft |
Source:  REALTORS® of Greater Augusta #501094 Report a problem REALTORS® of Greater Augusta #501094 Report a problem | ||
| 4/22/2022 | Listed for sale | $290,000+81.3%$140/sqft |
Source:  REALTORS® of Greater Augusta #501094 Report a problem REALTORS® of Greater Augusta #501094 Report a problem | ||
| 4/2/2015 | Sold | $160,000-8.5%$77/sqft |
Source: Hive MLS #98079655 Report a problem | ||
| 12/19/2014 | Listed for sale | $174,900$84/sqft |
Source: Meybohm Realtors #379356 Report a problem | ||
| 10/27/2014 | Listing removed | $174,900$84/sqft |
Source: Roman Realty Report a problem | ||
| 10/10/2014 | Listed for sale | $174,900+74.9%$84/sqft |
Source: Roman Realty Report a problem | ||
| 6/13/2005 | Sold | $100,000+1.5%$48/sqft |
Source: Public Record Report a problem | ||
| 9/12/2002 | Sold | $98,500$48/sqft |
Source: Public Record Report a problem | ||
Public tax history
| Year | Property taxes | Tax assessment |
|---|---|---|
| 2025 | $3,700 +4.8% | $126,412 +2.7% |
| 2024 | $3,530 +7.3% | $123,140 +7.3% |
| 2023 | $3,290 +7.6% | $114,800 +14.7% |
| 2022 | $3,059 +13.5% | $100,096 +23.2% |
| 2021 | $2,695 +4.3% | $81,264 +11.9% |
| 2020 | $2,585 -0.7% | $72,654 |
| 2019 | $2,603 +2.1% | $72,654 |
| 2018 | $2,550 -2% | $72,654 -0.7% |
| 2017 | $2,603 +14.6% | $73,151 |
| 2016 | $2,271 | $73,151 |
| 2015 | $2,271 +88.5% | $73,151 +1.9% |
| 2014 | $1,205 | $71,816 |
| 2013 | -- | -- |
| 2012 | -- | -- |
| 2011 | -- | -- |
| 2010 | -- | -- |
| 2009 | -- | -- |
| 2008 | -- | -- |
| 2007 | -- | -- |
| 2005 | -- | -- |
| 2004 | -- | -- |
| 2001 | -- | -- |
| 2000 | -- | -- |
Find assessor info on the county website
Monthly payment
Est. payment
Payment breakdown
Explore the cost of this home by adjusting the details. Changes won't be saved.Climate risks
Neighborhood: Lake Aumond
Nearby schools
Schools provided by the listing agent
- Elementary: Lake Forest Elementary School
- Middle: Langford
- High: Richmond Academy
Source: Hive MLS. This data may not be complete. We recommend contacting the local school district to confirm school assignments for this home.
Similar homes
- $309,9005 bd3 ba2.1k sqft744 Lancaster Road, Augusta, GA 30909For Sale

 MLS ID #100582607, Rita Renfroe, EXP Realty, LLC. Hive MLS
 - $300,0004 bd2 ba1.7k sqft2922 Stratford Drive, Augusta, GA 30909For Sale
 MLS ID #100600083, Trulock Group, Blanchard & Calhoun - Evans. Hive MLS
 - $359,0004 bd3 ba2.4k sqft2924 Westchester Drive, Augusta, GA 30909For Sale
 MLS ID #100603537, Steven Koleno, Beycome Brokerage Realty. Hive MLS
 - $345,9003 bd2 ba1.7k sqft511 Aumond Road, Augusta, GA 30909For Sale
 MLS ID #100602432, Susan Keller Jackson, Century 21 Jeff Keller Realty. Hive MLS
 - $369,0004 bd2 ba2.3k sqft3114 Sussex Road, Augusta, GA 30909For SaleMLS ID #100602075, Tonya Armstrong, Meybohm Real Estate - Wheeler. Hive MLS
- $294,9004 bd3 ba2k sqft3508 Jamaica Drive, Augusta, GA 30909For SaleMLS ID #100598563, Zach Cook, Paul Myers Real Estate LLC. Hive MLS
- $325,0003 bd3 ba2.3k sqft513 Henderson Drive, Augusta, GA 30909For SaleMLS ID #98253678, Trulock Group, Blanchard & Calhoun - Evans. Hive MLS
- $329,0003 bd2 ba1.7k sqft2814 Keeling Place, Augusta, GA 30909For SaleMLS ID #100592278, Trulock Group, Blanchard & Calhoun - Evans. Hive MLS
- $379,0004 bd3 ba2.9k sqft502 Arnlee Way, Augusta, GA 30909For SaleMLS ID #100585950, Betsey W Davis, Rosco Real Estate, LLC. Hive MLS
- $309,9004 bd2 ba1.5k sqft209 Gardners Mill Road, Augusta, GA 30907For SaleMLS ID #100578923, Caleb Willing, Better Homes & Gardens Executive Partners. Hive MLS
- $298,9003 bd2 ba1.6k sqft2908 Stratford Drive, Augusta, GA 30909For SaleMLS ID #98251698, Susan Salisbury, Blanchard & Calhoun - Evans. Hive MLS
- $349,9005 bd3 ba2.8k sqft629 Canterbury, Augusta, GA 30909For SaleMLS ID #98201012, Sandra Murrell, HomeSmart Realty Partners. Hive MLS
- $335,0004 bd2 ba2.5k sqft1304 Dominica Drive, Augusta, GA 30909For SaleMLS ID #98257232, Noah McBride, Century 21 Magnolia. Hive MLS
- $289,5004 bd2 ba1.7k sqft3145 Crane Ferry Road, Augusta, GA 30907For SaleMLS ID #100592865, Preston Myhand, Blanchard & Calhoun - WA. Hive MLS
- $305,0003 bd2 ba1.7k sqft3313 Thread Needle Road W, Augusta, GA 30907For SaleMLS ID #100596530, Beverly Hixon, Meybohm Real Estate - Evans. Hive MLS
- $260,0003 bd2 ba1.6k sqft3367 Braeswood Court, Augusta, GA 30909For SaleMLS ID #100590271, Rochelle McDaniel, Better Homes & Gardens Executive Partners. Hive MLS
- $410,0004 bd4 ba2.6k sqft411 Ashland Drive, Augusta, GA 30909For SaleMLS ID #100602015, McKenna Carlile Murray, Blanchard & Calhoun - WA. Hive MLS
