Applewood living at its best! Here is your chance to join one of the most desirable neighborhoods in the area at an incredible price point. Every inch of this home has been carefully updated and remodeled, enhancing its solid build with modern style and high-end details. You will be only the second owner of this very special property.
Step inside and fall in love with the brand-new luxury kitchen, complete with upgraded LG appliances, soft-close cabinetry, quartz countertops, and a gorgeous waterfall-edge island. The open layout flows seamlessly into the dining and living areas, where mountain views and a cozy, stylish bar make it easy to host both intimate dinners and larger gatherings.
Upstairs you will find four comfortable bedrooms and two beautifully remodeled bathrooms, giving everyone plenty of space to relax.
The list of updates is extensive and includes a redesigned kitchen, fully remodeled bathrooms with custom tile and premium finishes, quartz countertops throughout, new wall textures, trim and casing, upgraded solid-core shaker doors, fresh lighting, luxury LVP flooring with upgraded carpet, a new swamp cooler, new electrical panel, all new exterior doors, new garage door openers, a brand-new roof, a cedar fence, and fresh paint inside and out.
With everything already completed for you, all you need to do is move in and start enjoying your new home.
The location is just as impressive, with quick access to Lifetime Fitness and the exciting new Clear Creek Crossing development. Families will appreciate the highly rated schools including Maple Grove Elementary, Manning Middle, and Golden High School. Plus, you are only a short drive to the mountains or just fifteen minutes from downtown Denver.
Opportunities like this in Applewood are rare, don’t miss out. Schedule your showing today and discover why this home is the one you’ve been waiting for.
Sold for $880,000
$880,000
3180 Zinnia Court, Golden, CO 80401
4beds
2,970sqft
Single Family Residence
Built in 1977
0.35 Acres Lot
$863,100 Zestimate®
$296/sqft
$4,426 Estimated rent
Home value
$863,100
$811,000 - $924,000
$4,426/mo
Zestimate® history
Owner options
List your home for rent
$4,426/mo
Rent Zestimate®
Find your next renter with Zillow Rental Manager. Plus, with online applications, you can quickly screen prospective tenants – for free.
$4,426/mo
Rent Zestimate®
Refinance and save
$5,174/mo
Est. payment
Refinancing to a lower rate could help reduce your monthly payments and save thousands over the life of the loan.
$5,174/mo
Est. payment
Explore your selling options
Work with a Zillow partner agent
Leverage their expertise and Zillow's premium Showcase listings to get your home seen by more buyers.
Get startedList with your own agent
Get your home in front of millions of buyers by listing it on Zillow.
Learn how to do itSell it yourself
Take full control of how buyers see your home on Zillow by listing For Sale by Owner (FSBO).
List your homeWhat's special
Zillow last checked:
Listing updated:
Listed by:
Jannell Ficco 303-915-1236 janellficco@gmail.com,
Metro Real Estate,
Audrey Walters 720-217-9551,
Metro Real Estate
Bought with:
Brett Lempe, 100091776
Compass - Denver
Source: REcolorado as distributed by MLS GRID,MLS#: 5769081
Facts & features
Interior
Bedrooms & bathrooms
- Bedrooms: 4
- Bathrooms: 3
- Full bathrooms: 1
- 3/4 bathrooms: 1
- 1/2 bathrooms: 1
- Main level bathrooms: 1
Bedroom
- Features: Primary Suite
- Level: Upper
Bedroom
- Features: Primary Suite
- Level: Upper
Bedroom
- Level: Upper
Bedroom
- Level: Upper
Bathroom
- Features: Primary Suite
- Level: Upper
Bathroom
- Features: En Suite Bathroom
- Level: Main
Bathroom
- Description: Primary With Walk In Shower
- Features: Primary Suite
- Level: Upper
Dining room
- Level: Main
Kitchen
- Level: Main
Laundry
- Description: Stackable Hookup Laundry Closet
- Level: Main
Living room
- Level: Main
Heating
- Baseboard
Cooling
- Attic Fan, Evaporative Cooling
Appliances
- Included: Bar Fridge, Convection Oven, Cooktop, Dishwasher, Disposal, Gas Water Heater, Microwave, Refrigerator, Self Cleaning Oven, Wine Cooler
- Laundry: Laundry Closet
Features
- Eat-in Kitchen, Entrance Foyer, Five Piece Bath, Kitchen Island, Open Floorplan, Pantry, Primary Suite, Quartz Counters, Wet Bar
- Flooring: Carpet, Vinyl
- Windows: Double Pane Windows
- Basement: Unfinished
- Number of fireplaces: 1
- Fireplace features: Living Room
Interior area
- Total structure area: 2,970
- Total interior livable area: 2,970 sqft
- Finished area above ground: 2,116
- Finished area below ground: 0
Property
Parking
- Total spaces: 2
- Parking features: Dry Walled, Exterior Access Door, Heated Garage, Lighted, Oversized
- Attached garage spaces: 2
Features
- Levels: Two
- Stories: 2
- Patio & porch: Covered, Front Porch, Patio
- Exterior features: Lighting, Private Yard, Rain Gutters
- Fencing: Full
- Has view: Yes
- View description: Mountain(s)
Lot
- Size: 0.35 Acres
- Features: Corner Lot, Landscaped, Level, Many Trees, Sprinklers In Front, Sprinklers In Rear
Details
- Parcel number: 136621
- Zoning: R-1A
- Special conditions: Standard
Construction
Type & style
- Home type: SingleFamily
- Architectural style: Traditional
- Property subtype: Single Family Residence
Materials
- Brick, Wood Siding
- Foundation: Concrete Perimeter
- Roof: Composition
Condition
- Updated/Remodeled
- Year built: 1977
Utilities & green energy
- Electric: 220 Volts in Garage
- Sewer: Public Sewer
- Water: Public
- Utilities for property: Cable Available
Green energy
- Energy efficient items: Appliances
Community & HOA
Community
- Security: Carbon Monoxide Detector(s)
- Subdivision: Applewood West
HOA
- Has HOA: No
Location
- Region: Golden
Financial & listing details
- Price per square foot: $296/sqft
- Tax assessed value: $720,429
- Annual tax amount: $3,489
- Date on market: 10/9/2025
- Listing terms: Cash,Conventional,FHA,VA Loan
- Exclusions: All Staging Furniture
- Ownership: Agent Owner
- Electric utility on property: Yes
- Road surface type: Paved
Price history
| Date | Event | Price |
|---|---|---|
| 10/31/2025 | Sold | $880,000-2.1%$296/sqft |
Source:  REcolorado as distributed by MLS GRID #5769081 Report a problem REcolorado as distributed by MLS GRID #5769081 Report a problem | ||
| 10/17/2025 | Pending sale | $899,000$303/sqft |
Source: REcolorado as distributed by MLS GRID #5769081 Report a problem | ||
| 10/9/2025 | Listed for sale | $899,000+51%$303/sqft |
Source: REcolorado as distributed by MLS GRID #5769081 Report a problem | ||
| 7/30/2025 | Sold | $595,500-0.7%$201/sqft |
Source: Public Record Report a problem | ||
| 7/15/2025 | Pending sale | $599,990$202/sqft |
Source: REcolorado as distributed by MLS GRID #5299005 Report a problem | ||
| 7/11/2025 | Listed for sale | $599,990$202/sqft |
Source: REcolorado as distributed by MLS GRID #5299005 Report a problem | ||
Public tax history
| Year | Property taxes | Tax assessment |
|---|---|---|
| 2025 | $3,489 +0.1% | $45,027 +5.7% |
| 2024 | $3,487 +11.3% | $42,603 |
| 2023 | $3,134 -1.3% | $42,603 +10.7% |
| 2022 | $3,176 +12.5% | $38,478 -2.8% |
| 2021 | $2,824 | $39,585 +9.9% |
| 2020 | $2,824 +1.3% | $36,010 |
| 2019 | $2,787 -1.2% | $36,010 +1.8% |
| 2018 | $2,820 | $35,362 |
| 2017 | $2,820 +42.2% | $35,362 +23.3% |
| 2016 | $1,983 +100% | $28,679 |
| 2015 | $992 -39% | $28,679 +18.4% |
| 2014 | $1,626 -19.5% | $24,220 |
| 2013 | $2,019 -26.7% | $24,220 -14.6% |
| 2012 | $2,755 +6.3% | $28,347 |
| 2011 | $2,592 +0.2% | $28,347 +5.7% |
| 2010 | $2,586 +51.2% | $26,820 |
| 2009 | $1,710 +0.4% | $26,820 +4.6% |
| 2008 | $1,704 -7.7% | $25,640 |
| 2007 | $1,845 -27.9% | $25,640 -4.5% |
| 2006 | $2,561 +17.7% | $26,860 +20.1% |
| 2005 | $2,176 +8.5% | $22,360 |
| 2004 | $2,006 -9.9% | $22,360 |
| 2003 | $2,227 +1.8% | $22,360 -8.5% |
| 2002 | $2,187 +6.4% | $24,430 +16.9% |
| 2001 | $2,056 -0.9% | $20,890 |
| 2000 | $2,074 | $20,890 |
Find assessor info on the county website
Neighborhood: Applewood
Nearby homes
- $1,538,5006 bd6 ba4.7k sqft13050 W 32nd Ave, Golden, CO 80401Off Market
- $809,2003 bd3 ba2.2k sqft3160 Zinnia Ct, Golden, CO 80401Off Market
- $650,4003 bd2 ba2.5k sqft13180 W 32nd Ave, Golden, CO 80401Off Market
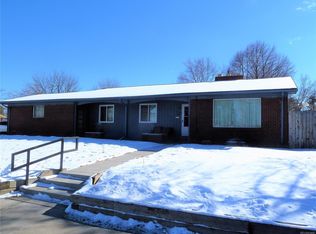
- $840,0003 bd3 ba2.8k sqft3175 Zinnia Ct, Golden, CO 80401Sold

- $763,5005 bd3 ba2.4k sqft3229 Zinnia Ct, Golden, CO 80401Off Market
- $625,0003 bd2 ba1.7k sqft3195 Zinnia St, Golden, CO 80401Sold
- $850,7003 bd3 ba2.7k sqft3155 Zinnia Ct, Golden, CO 80401Off Market
- $861,1004 bd3 ba2.5k sqft3220 Alkire Ct, Golden, CO 80401Off Market
Nearby schools
GreatSchools rating
- 6/10Maple Grove Elementary SchoolGrades: PK-5Distance: 0.2 mi
- 5/10Everitt Middle SchoolGrades: 6-8Distance: 2.2 mi
- 7/10Wheat Ridge High SchoolGrades: 9-12Distance: 2.3 mi
Schools provided by the listing agent
- Elementary: Maple Grove
- Middle: Everitt
- High: Golden
- District: Jefferson County R-1
Source: REcolorado as distributed by MLS GRID. This data may not be complete. We recommend contacting the local school district to confirm school assignments for this home.
Get a cash offer in 3 minutes
Find out how much your home could sell for in as little as 3 minutes with a no-obligation cash offer.
Estimated market value
$863,100
Get a cash offer in 3 minutes
Find out how much your home could sell for in as little as 3 minutes with a no-obligation cash offer.
Estimated market value
$863,100
- Colorado
- Jefferson County
- Golden
- 80401
- Applewood
- 3180 Zinnia Court
Nearby cities
Nearby neighborhoods
Nearby zip codes
Other Golden Topics
