READY TO MOVE IN and enjoy the season in this beautiful 4-bedroom, 3-bath ranch! Offering 2,118 finished sq. ft., this home features an inviting open-concept layout where the living room flows seamlessly into the kitchen and dining area. The main-floor primary suite is privately situated on one side of the home, with two additional bedrooms and a full bath on the opposite end. The finished basement offers even more room to enjoy with a rec room, full bath, and 4th bedroom—perfect for guests, a home office, or additional living space. The insulated attached garage with its own mini-split provides comfortable year-round space for hobbies or projects. Set back from the main road in a quiet neighborhood, you'll enjoy a peaceful setting just minutes from Paw Paw, Lawton, Mattawan, and I-94. The work is done—settle in and make this home yours!
Active
Price cut: $9.9K (7/20)
$335,000
31800 Pine Ridge Cir, Lawton, MI 49065
4beds
2,118sqft
Single Family Residence
Built in 2016
0.7 Acres Lot
$330,000 Zestimate®
$158/sqft
$-- HOA
What's special
Inviting open-concept layout
- 129 days
- 818
- 44
Zillow last checked:
Listing updated:
Listed by:
Alicia M Lorenzo 269-364-0707,
Compass Realty 269-605-3555,
David Chapman 269-605-3555,
Compass Realty
Source: MichRIC,MLS#: 26024106
Facts & features
Interior
Bedrooms & bathrooms
- Bedrooms: 4
- Bathrooms: 3
- Full bathrooms: 3
- Main level bedrooms: 3
Heating
- Forced Air
Cooling
- Central Air
Appliances
- Included: Dishwasher, Dryer, Microwave, Range, Refrigerator, Washer, Water Softener Owned
- Laundry: Electric Dryer Hookup, Laundry Room, Main Level, Washer Hookup
Features
- Ceiling Fan(s), Center Island
- Windows: Low-Emissivity Windows, Screens, Insulated Windows
- Basement: Full,Walk-Out Access
- Has fireplace: No
Interior area
- Total structure area: 1,300
- Total interior livable area: 2,118 sqft
- Finished area below ground: 0
Property
Parking
- Total spaces: 2
- Parking features: Attached, Garage Door Opener
- Garage spaces: 2
Features
- Stories: 1
Lot
- Size: 0.7 Acres
- Dimensions: 112 x 273
- Features: Wooded
Details
- Parcel number: 800238900600
Construction
Type & style
- Home type: SingleFamily
- Architectural style: Ranch
- Property subtype: Single Family Residence
Materials
- Vinyl Siding
- Roof: Composition
Condition
- New construction: No
- Year built: 2016
Utilities & green energy
- Sewer: Septic Tank
- Water: Well
- Utilities for property: Electricity Available, Natural Gas Connected, Cable Connected
Community & HOA
Community
- Subdivision: Pawton Meadows
Location
- Region: Lawton
Financial & listing details
- Price per square foot: $158/sqft
- Tax assessed value: $119,061
- Annual tax amount: $4,235
- Date on market: 5/22/2026
- Listing terms: Cash,FHA,VA Loan,USDA Loan,MSHDA,Conventional
- Electric utility on property: Yes
- Road surface type: Paved
Estimated market value
$330,000
$314,000 - $347,000
$2,733/mo
Price history
| Date | Event | Price |
|---|---|---|
| 7/20/2026 | Price change | $335,000-2.9%$158/sqft |
Source:  MichRIC #26024106 Report a problem MichRIC #26024106 Report a problem | ||
| 6/22/2026 | Price change | $344,900-1.5%$163/sqft |
Source: MichRIC #26024106 Report a problem | ||
| 5/22/2026 | Listed for sale | $350,000+48.9%$165/sqft |
Source: MichRIC #26024106 Report a problem | ||
| 7/28/2020 | Sold | $235,000$111/sqft |
Source: MichRIC #20022003 Report a problem | ||
| 6/19/2020 | Pending sale | $235,000$111/sqft |
Source: Berkshire Hathaway HomeServices Michigan Real Estate #20022003 Report a problem | ||
| 6/15/2020 | Listed for sale | $235,000+1282.4%$111/sqft |
Source: Berkshire Hathaway HomeServices Michigan Real Estate #20022003 Report a problem | ||
| 11/12/2019 | Sold | $17,000+6.9%$8/sqft |
Source: Public Record Report a problem | ||
| 10/21/2016 | Sold | $15,900$8/sqft |
Source: Public Record Report a problem | ||
Public tax history
| Year | Property taxes | Tax assessment |
|---|---|---|
| 2025 | $4,018 +4.6% | $152,900 +3.1% |
| 2024 | $3,841 +5% | $148,300 +16.8% |
| 2023 | $3,658 | $127,000 +18.7% |
| 2022 | -- | $107,000 +5.5% |
| 2021 | -- | $101,400 +4.1% |
| 2020 | -- | $97,400 +22.2% |
| 2018 | -- | $79,700 +785.6% |
| 2017 | $392 +208% | $9,000 +12.5% |
| 2016 | $127 +1.2% | $8,000 |
| 2015 | $126 +1.9% | $8,000 -11.1% |
| 2014 | $124 | $9,000 |
| 2013 | -- | $9,000 -5.3% |
| 2012 | -- | $9,500 +2.2% |
| 2011 | -- | $9,300 -2.1% |
| 2010 | -- | $9,500 -15.9% |
| 2009 | -- | $11,300 |
| 2008 | -- | $11,300 -9.6% |
| 2007 | -- | $12,500 |
Find assessor info on the county website
Monthly payment
Est. payment
Payment breakdown
Explore the cost of this home by adjusting the details. Changes won't be saved.Climate risks
Neighborhood: 49065
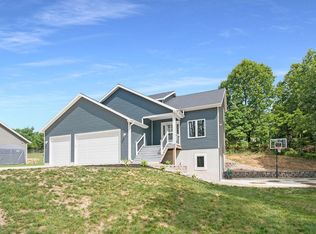
Similar homes
- $385,0004 bd3 ba2.6k sqft50281 Rebecca Dr, Paw Paw, MI 49079For Sale

 MLS ID #26048079, Bobbi J Bloomquist, Five Star Real Estate. MichRIC
 - $280,0003 bd1 ba2.1k sqft67821 29th St, Lawton, MI 49065For Sale
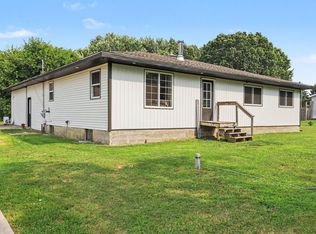 MLS ID #26041853, Samantha Holtzman, Kalvan Realty, Inc.. MichRIC
 - $342,9003 bd2 ba1.2k sqft51770 Easy St, Paw Paw, MI 49079For Sale
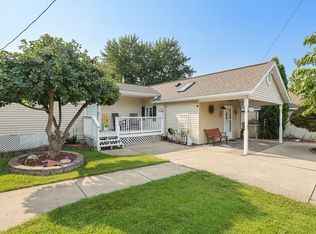 MLS ID #26043791, Jennifer Inman, Red Shoe Realty. MichRIC
 - $345,0003 bd3 ba2.6k sqft58536 Silvergrass Ave, Mattawan, MI 49071For Sale
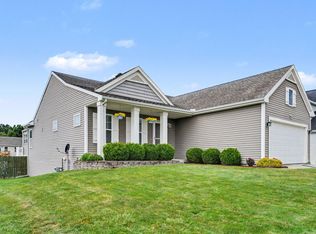 MLS ID #26048659, Lindy S Gore, Real Broker, LLC. MichRIC
 - $340,0004 bd2 ba2.3k sqft25180 Chaty Ln, Gobles, MI 49055For SaleMLS ID #26049390, Greg S Miller, Berkshire Hathaway HomeServices MI. MichRIC
- $310,0003 bd3 ba2k sqft59149 Silvergrass Dr, Mattawan, MI 49071For SaleMLS ID #26048767, Jennifer K Hoffman, Graystone Real Estate. MichRIC
- $175,0006 bd2 ba1.9k sqft229 Union St, Lawton, MI 49065For SaleMLS ID #26051425, Colleen Mencl, Five Star Real Estate. MichRIC
- $350,0005 bd3 ba2.7k sqft58853 Blue Stem Cir, Mattawan, MI 49071For SaleMLS ID #26048290, Pamella M Knapp, RE/MAX Advantage. MichRIC
- $348,0004 bd3 ba1.8k sqft32190 Pinedale Ln, Gobles, MI 49055For SaleMLS ID #26041478, Greg J Dietrich, RHC Realty Group LLC. MichRIC
- $360,0003 bd3 ba2.6k sqft6821 Isabelle St, Portage, MI 49024For SaleMLS ID #26050675, Julie Becker-Zabavski, RE/MAX Advantage. MichRIC
- $295,0003 bd1 ba1.6k sqft56776 Red Arrow Hwy, Lawrence, MI 49064For SaleMLS ID #26050375, Trisha Downard, Lakes & Country Real Estate Inc. MichRIC
- $380,0005 bd3 ba1.9k sqft22300 Wynsmythe Dr, Mattawan, MI 49071For SaleMLS ID #26040847, Chris T Adrian, Adrian Real Estate. MichRIC
- $364,9004 bd3 ba2.4k sqft9050 Almena Dr, Kalamazoo, MI 49009For SaleMLS ID #26029292, Kawika Singson, Epique Realty. MichRIC
- $379,9004 bd3 ba1.8k sqft2134 Sycamore Ln, Kalamazoo, MI 49008For SaleMLS ID #26050431, Pat O'Brien, O'Brien Real Estate. MichRIC
- $340,0003 bd2 ba1.8k sqft47059 County Road 215, Lawrence, MI 49064For SaleMLS ID #26042014, Samantha Holtzman, Kalvan Realty, Inc.. MichRIC
- $329,9003 bd3 ba2.1k sqft8150 Black Forest Dr, Portage, MI 49002For SaleMLS ID #26047179, Samuel D Barnes, Strong Properties, LLC. MichRIC
- $289,0004 bd2 ba2k sqft165 W Monroe St, Marcellus, MI 49067For SaleMLS ID #26046794, Courtney J Spencer, Howard Hanna Real Estate. MichRIC
- $335,0003 bd2 ba1.2k sqft426 Larkspur Ave, Portage, MI 49002For SaleMLS ID #26048327, Pamela Kruithof, Five Star Real Estate. MichRIC
- $369,0004 bd3 ba2.5k sqft5131 Grosse Pointe St, Portage, MI 49024For SaleMLS ID #26049027, Suzanne McPeek, Chuck Jaqua, REALTOR. MichRIC
- $314,9003 bd3 ba2.4k sqft1117 W Kilgore Rd, Portage, MI 49024For SaleMLS ID #26039865, Greg S Miller, Berkshire Hathaway HomeServices MI. MichRIC
