HUGE PRICE REDUCTION!! Welcome to your dream family home in the heart of Murrieta's charming community. This spacious three-bedroom, two and a half bathroom townhome offers the perfect blend of comfort and convenience. As you step inside, you'll be greeted by a cozy living space that's ideal for family gatherings and relaxation. The well-appointed kitchen features modern appliances and ample counter space making meal preparation a breeze. Upstairs, you'll find all three bedrooms, providing a peaceful retreat for your family. The master bedroom boasts an ensuite bathroom for added privacy as well as a huge walk-in closet, not to mention the separate laundry room that is conveniently located upstairs! The two-car garage has a huge storage closet that extends under the stairs for plenty of room to store extra items. One of the highlights of this home is the extended outdoor California Room and small backyard that back up to a picturesque greenbelt. Plus, the ideal location provides a unique perk: you can enjoy the mesmerizing sight of the hot air balloons rising in the distance over the renowned wine country of Temecula! It's the perfect spot for outdoor dining, gardening, or simply enjoying the beautiful California weather. But that's not all! This community also offers access to a refreshing pool and spa providing a great way to cool off on hot summer days for you and the little ones. Did I mention the award-winning schools? Your children will have the privilege of attending schools that have received accolades for their dedication to education and student success. From top-rated elementary schools to outstanding middle and high schools, this townhome's location ensures that your family has access to an exceptional environment. Don't miss out on the opportunity to make this family-friendly home your own where comfort, convenience, and beauty come together in one wonderful package! Hurry and schedule your showing today!
Sold for $495,000
Listed by: Berkshire Hathaway HomeServices California Properties • Jill Brumund • Contact: 951-901-3792
Bought with: KW Temecula
$495,000
31801 Paseo Lirio, Murrieta, CA 92563
3beds
1,601sqft
Single Family Residence
Built in 2012
1,566 Square Feet Lot
$517,200 Zestimate®
$309/sqft
$3,040 Estimated rent
Home value
$517,200
$491,000 - $543,000
$3,040/mo
Zestimate® history
Owner options
List your home for rent
$3,040/mo
Rent Zestimate®
Find your next renter with Zillow Rental Manager. Plus, with online applications, you can quickly screen prospective tenants – for free.
$3,040/mo
Rent Zestimate®
Refinance and save
$3,308/mo
Est. payment
Refinancing to a lower rate could help reduce your monthly payments and save thousands over the life of the loan.
$3,308/mo
Est. payment
Explore your selling options
Work with a Zillow partner agent
Leverage their expertise and Zillow's premium Showcase listings to get your home seen by more buyers.
Get startedList with your own agent
Get your home in front of millions of buyers by listing it on Zillow.
Learn how to do itSell it yourself
Take full control of how buyers see your home on Zillow by listing For Sale by Owner (FSBO).
List your homeWhat's special
Modern appliancesSmall backyardHuge walk-in closetCozy living spaceWell-appointed kitchenSeparate laundry roomHot air balloons
Zillow last checked:
Listing updated:
Listed by:
Jill Brumund DRE #02057055 951-901-3792,
Berkshire Hathaway HomeServices California Properties,
Todd Hamilton DRE #01890193 951-746-0725,
Berkshire Hathaway HomeServices California Properties
Bought with:
Juanita Robledo, DRE #01225890
KW Temecula
Source: CRMLS,MLS#: SW23149191 Originating MLS: California Regional MLS
Originating MLS: California Regional MLSFacts & features
Interior
Bedrooms & bathrooms
- Bedrooms: 3
- Bathrooms: 3
- Full bathrooms: 2
- 1/4 bathrooms: 1
- Main level bathrooms: 1
Rooms
- Room types: Bathroom, Bedroom, Family Room, Kitchen, Laundry, Primary Bathroom, Primary Bedroom, Other, Pantry, Dining Room
Bedroom
- Features: All Bedrooms Up
Bathroom
- Features: Bathtub, Dual Sinks, Enclosed Toilet, Hollywood Bath, Separate Shower, Tile Counters, Tub Shower, Walk-In Shower
Kitchen
- Features: Granite Counters, Pots & Pan Drawers, Walk-In Pantry
Other
- Features: Walk-In Closet(s)
Pantry
- Features: Walk-In Pantry
Heating
- Central
Cooling
- Central Air
Appliances
- Included: Dishwasher, Gas Oven, Gas Range, Gas Water Heater, Microwave, Refrigerator, Water Heater
- Laundry: Washer Hookup, Gas Dryer Hookup, Inside, Laundry Room, Upper Level
Features
- Breakfast Bar, Ceiling Fan(s), Separate/Formal Dining Room, Eat-in Kitchen, Granite Counters, Pantry, All Bedrooms Up, Jack and Jill Bath, Walk-In Pantry, Walk-In Closet(s)
- Flooring: Carpet, Laminate, Vinyl
- Windows: Blinds, Double Pane Windows, Screens
- Has fireplace: No
- Fireplace features: None
- Common walls with other units/homes: No Common Walls
Interior area
- Total interior livable area: 1,601 sqft
Property
Parking
- Total spaces: 2
- Parking features: Door-Multi, Garage, Garage Door Opener, Paved, Garage Faces Rear
- Attached garage spaces: 2
Accessibility
- Accessibility features: Safe Emergency Egress from Home
Features
- Levels: Two
- Stories: 2
- Entry location: Off Walkway
- Patio & porch: Concrete, Covered, Patio
- Pool features: Community, In Ground, Association
- Has spa: Yes
- Spa features: Association, Community, In Ground
- Fencing: Block,Stucco Wall
- Has view: Yes
- View description: Park/Greenbelt, Hills
Lot
- Size: 1,566 Square Feet
- Dimensions: 1,566
- Features: Greenbelt
Details
- Parcel number: 963092050
- Special conditions: Standard
Construction
Type & style
- Home type: SingleFamily
- Architectural style: Contemporary,Traditional
- Property subtype: Single Family Residence
Materials
- Stucco
- Foundation: Slab
- Roof: Tile
Condition
- New construction: No
- Year built: 2012
Details
- Builder name: DR Horton
Utilities & green energy
- Electric: Standard
- Sewer: Public Sewer
- Water: Public
- Utilities for property: Electricity Connected, Natural Gas Connected, Sewer Connected, Water Connected
Community & HOA
Community
- Features: Curbs, Gutter(s), Hiking, Park, Storm Drain(s), Street Lights, Sidewalks, Pool
- Security: Carbon Monoxide Detector(s), Smoke Detector(s)
HOA
- Has HOA: Yes
- Amenities included: Picnic Area, Pool, Spa/Hot Tub
- HOA fee: $160 monthly
- HOA name: The Paseos
- HOA phone: 951-699-2918
Location
- Region: Murrieta
Financial & listing details
- Price per square foot: $309/sqft
- Tax assessed value: $504,900
- Annual tax amount: $7,335
- Date on market: 9/8/2023
- Cumulative days on market: 52 days
- Listing terms: Submit
- Inclusions: Refrigerator, Washer and Dryer!!
- Road surface type: Alley Paved, Paved
Price history
| Date | Event | Price |
|---|---|---|
| 12/13/2023 | Sold | $495,000-1%$309/sqft |
Source:  CRMLS #SW23149191 Report a problem CRMLS #SW23149191 Report a problem | ||
| 12/11/2023 | Pending sale | $499,999$312/sqft |
Source: CRMLS #SW23149191 Report a problem | ||
| 10/31/2023 | Contingent | $499,999$312/sqft |
Source: CRMLS #SW23149191 Report a problem | ||
| 10/26/2023 | Price change | $499,999-0.9%$312/sqft |
Source: CRMLS #SW23149191 Report a problem | ||
| 10/20/2023 | Price change | $504,750-1%$315/sqft |
Source: CRMLS #SW23149191 Report a problem | ||
| 10/12/2023 | Price change | $509,850-1%$318/sqft |
Source: CRMLS #SW23149191 Report a problem | ||
| 9/30/2023 | Price change | $515,000-1%$322/sqft |
Source: CRMLS #SW23149191 Report a problem | ||
| 9/8/2023 | Listed for sale | $520,000+51.2%$325/sqft |
Source: CRMLS #SW23149191 Report a problem | ||
| 7/5/2019 | Sold | $344,000+0%$215/sqft |
Source:  CRMLS #SW19119370 Report a problem CRMLS #SW19119370 Report a problem | ||
| 5/30/2019 | Listed for sale | $343,900$215/sqft |
Source: Allison James Estates & Homes #SW19119370 Report a problem | ||
| 5/30/2019 | Pending sale | $343,900$215/sqft |
Source: Allison James Estates & Homes #SW19119370 Report a problem | ||
| 5/22/2019 | Listed for sale | $343,900+25.1%$215/sqft |
Source: Allison James Estates & Homes #SW19119370 Report a problem | ||
| 3/25/2015 | Sold | $275,000$172/sqft |
Source: Public Record Report a problem | ||
| 2/3/2015 | Listed for sale | $275,000$172/sqft |
Source: Rancon Real Estate Corporation #SW15022575 Report a problem | ||
Public tax history
| Year | Property taxes | Tax assessment |
|---|---|---|
| 2025 | $7,335 +1% | $504,900 +2% |
| 2024 | $7,265 +20.9% | $495,000 +36.9% |
| 2023 | $6,007 +1.2% | $361,497 +2% |
| 2022 | $5,935 +1.8% | $354,410 +2% |
| 2021 | $5,833 -0.8% | $347,462 +1% |
| 2020 | $5,881 | $343,900 +16.1% |
| 2019 | -- | $296,278 +2% |
| 2018 | $5,252 +1.4% | $290,470 +2% |
| 2017 | $5,180 | $284,776 +2% |
| 2016 | $5,180 +8% | $279,193 +13.3% |
| 2015 | $4,796 +1.4% | $246,425 +2% |
| 2014 | $4,728 | $241,600 +51.3% |
| 2013 | -- | $159,704 |
Find assessor info on the county website
Neighborhood: 92563
Nearby homes
- $507,6003 bd3 ba1.6k sqft31821 Paseo Lirio, Murrieta, CA 92563Off Market
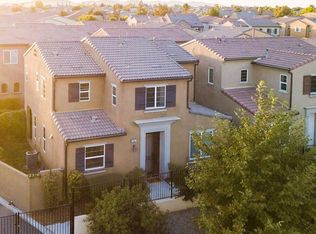
- $507,5003 bd3 ba1.6k sqft31797 Paseo Lirio, Murrieta, CA 92563Off Market

- $480,4003 bd3 ba1.6k sqft31805 Paseo Lirio, Murrieta, CA 92563Off Market
- $554,0003 bd3 ba1.8k sqft31793 Paseo Lirio, Murrieta, CA 92563Off Market
- $523,0003 bd3 ba1.6k sqft31817 Paseo Lirio, Murrieta, CA 92563Off Market
- $475,0002 bd3 ba1.3k sqft31809 Paseo Lirio, Murrieta, CA 92563Sold
- $499,6003 bd3 ba1.5k sqft31789 Paseo Lirio, Murrieta, CA 92563Off Market
- $499,0003 bd3 ba1.5k sqft31813 Paseo Lirio, Murrieta, CA 92563Sold
Nearby schools
GreatSchools rating
- 9/10French Valley Elementary SchoolGrades: K-5Distance: 1 mi
- 8/10Bella Vista Middle SchoolGrades: 6-8Distance: 1 mi
- 9/10Chaparral High SchoolGrades: 9-12Distance: 3.7 mi
Schools provided by the listing agent
- Elementary: Temecula
- Middle: Temecula
- High: Chaparral
Source: CRMLS. This data may not be complete. We recommend contacting the local school district to confirm school assignments for this home.
Get a cash offer in 3 minutes
Find out how much your home could sell for in as little as 3 minutes with a no-obligation cash offer.
Estimated market value
$517,200
Get a cash offer in 3 minutes
Find out how much your home could sell for in as little as 3 minutes with a no-obligation cash offer.
Estimated market value
$517,200
- California
- Riverside County
- Murrieta
- 92563
- 31801 Paseo Lirio
Nearby cities
Nearby zip codes
Other Murrieta Topics
