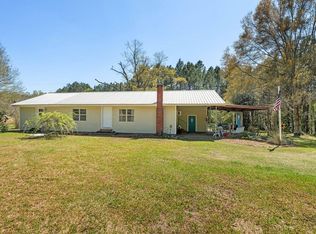
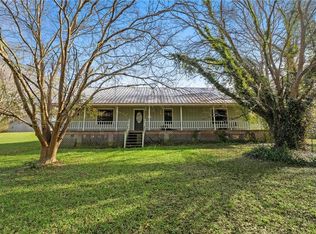
Updated Historic Home on 26+ Beautiful Acres! Escape to your own oasis where historic character meets modern luxury. This remodeled and maintained estate offers a rare combination of acreage, charm, and versatility. 2,144 Living SqFt with 4 Beds, 3.5 Baths featuring a stunning kitchen with a stone island & butcher block countertops, 1950's Chamber stove, farmhouse sink and a separate door leading to the screened in porch. Relax by one of the two fireplaces in the living room or primary suite. Every corner radiates charm, from the staircase, to the built in shelving, high ceilings, and intricate finishes throughout. Step out onto the expansive porch with custom cut cypress 6x6 posts overlooking lush gardens and your own private 1.5 acre stocked pond. A true treasure on this property is "Cedar Circle," a breathtaking natural canopy of mature trees. Also included is a barn with power and its own separate entrance from the highway plus RV hookups. Come take a tour and fall in love!
Pending
$559,000
31802 Highway 25, Franklinton, LA 70438
4beds
2,144sqft
Single Family Residence
Built in 1945
26.86 Acres Lot
$-- Zestimate®
$261/sqft
$-- HOA
What's special
Overlooking lush gardensRv hookupsFarmhouse sinkStunning kitchenIntricate finishes throughoutBuilt in shelvingHigh ceilings
- 121 days |
- 52 |
- 2 |
Zillow last checked:
Listing updated:
Listed by:
Marlise Borelly 985-807-8071,
Fleur De Lis Realty Group 504-332-5211,
Caleb Borelly 985-788-5669,
Fleur De Lis Realty Group
Source: GSREIN,MLS#: 2549099
Facts & features
Interior
Bedrooms & bathrooms
- Bedrooms: 4
- Bathrooms: 4
- Full bathrooms: 3
- 1/2 bathrooms: 1
Primary bedroom
- Description: Flooring: Wood
- Level: First
- Dimensions: 14.10x5.7
Bedroom
- Description: Flooring: Wood
- Level: Second
- Dimensions: 18.4x13
Bedroom
- Description: Flooring: Wood
- Level: Second
- Dimensions: 11.9x13
Bedroom
- Description: Flooring: Wood
- Level: First
- Dimensions: 14.11x13.7
Primary bathroom
- Level: First
- Dimensions: 10.5x11.1
Dining room
- Description: Flooring: Wood
- Level: First
- Dimensions: 14.11x11.6
Kitchen
- Level: First
- Dimensions: 14.0x11.4
Heating
- Central
Cooling
- Central Air
Appliances
- Included: Oven, Refrigerator
- Laundry: Washer Hookup, Dryer Hookup
Features
- Attic, Stone Counters
- Has fireplace: Yes
- Fireplace features: Gas
Interior area
- Total structure area: 2,686
- Total interior livable area: 2,144 sqft
Property
Parking
- Parking features: Driveway, Boat, RV Access/Parking
- Has uncovered spaces: Yes
Features
- Levels: Two
- Stories: 2
- Patio & porch: Covered, Wood, Porch, Screened
- Exterior features: Enclosed Porch
- Pool features: None
Lot
- Size: 26.86 Acres
- Dimensions: 26 ACRES
- Features: Acreage, Outside City Limits, Pond on Lot
Details
- Additional structures: Barn(s), Shed(s)
- Parcel number: 0800028160
- Special conditions: None
Construction
Type & style
- Home type: SingleFamily
- Architectural style: Acadian
- Property subtype: Single Family Residence
Materials
- Wood Siding
- Foundation: Raised
- Roof: Metal
Condition
- Excellent
- Year built: 1945
Utilities & green energy
- Sewer: Septic Tank
- Water: Well
Community & HOA
Community
- Subdivision: Not a Subdivision
HOA
- Has HOA: No
Location
- Region: Franklinton
Financial & listing details
- Price per square foot: $261/sqft
- Tax assessed value: $200,300
- Annual tax amount: $2,052
- Date on market: 3/23/2026
Estimated market value
Not available
Estimated sales range
Not available
Not available
Price history
| Date | Event | Price |
|---|---|---|
| 7/14/2026 | Pending sale | $559,000$261/sqft |
Source:  GSREIN #2549099 Report a problem GSREIN #2549099 Report a problem | ||
| 5/15/2026 | Contingent | $559,000$261/sqft |
Source: GSREIN #2549099 Report a problem | ||
| 4/22/2026 | Price change | $559,000-4.3%$261/sqft |
Source: GSREIN #2549099 Report a problem | ||
| 3/23/2026 | Listed for sale | $584,000+58.3%$272/sqft |
Source: GSREIN #2549099 Report a problem | ||
| 8/5/2022 | Sold | -- |
Source:  ROAM MLS #2022010109 Report a problem ROAM MLS #2022010109 Report a problem | ||
| 7/8/2022 | Pending sale | $369,000$172/sqft |
Source: ROAM MLS #2022010109 Report a problem | ||
| 6/29/2022 | Listed for sale | $369,000$172/sqft |
Source: ROAM MLS #2022010109 Report a problem | ||
Public tax history
| Year | Property taxes | Tax assessment |
|---|---|---|
| 2025 | $2,052 +0.4% | $20,030 |
| 2024 | $2,044 -0.4% | $20,030 |
| 2023 | $2,052 +1299.8% | $20,030 +128.4% |
| 2022 | $147 -2.1% | $8,770 |
| 2021 | $150 +0.1% | $8,770 |
| 2020 | $150 -1.2% | $8,770 |
| 2017 | $151 | $8,770 -0.1% |
| 2015 | $151 -86.3% | $8,780 |
| 2013 | $1,102 +720.7% | $8,780 |
| 2012 | $134 -87.4% | $8,780 |
| 2011 | $1,064 -2.6% | $8,780 |
| 2010 | $1,092 | $8,780 |
Find assessor info on the county website
Monthly payment
Est. payment
Payment breakdown
Explore the cost of this home by adjusting the details. Changes won't be saved.Climate risks
Neighborhood: 70438
Nearby schools
GreatSchools rating
- 6/10Franklinton Primary SchoolGrades: PK-3Distance: 9.4 mi
- 7/10Franklinton Junior High SchoolGrades: 7-8Distance: 9.7 mi
- 6/10Franklinton High SchoolGrades: 9-12Distance: 9.6 mi
- $150,100-- bd-- ba1.5k sqft31513 Schroeder Rd, Franklinton, LA 70438Off Market
- $168,700-- bd-- ba1.1k sqft43158 Highway 438, Franklinton, LA 70438Off Market
- $20,400-- bd-- ba-- sqft31505 Schroeder Rd, Franklinton, LA 70438Off Market
- $155,100-- bd-- ba1.5k sqft42106 Highway 438, Franklinton, LA 70438Off Market
- $---- bd-- ba1k sqft31880 Highway 25, Franklinton, LA 70438Sold
- $--2 bd1 ba1.1k sqft31880 Highway 25, Franklinton, LA 70438Sold
- $147,800-- bd-- ba2.2k sqft43061 Highway 438, Franklinton, LA 70438Off Market
- $20,000-- bd-- ba-- sqft31325 Highway 25, Franklinton, LA 70438Off Market
A local agent can set up tours, give advice and negotiate with sellers.
A local lender can help you make sure your offer is ready when you are.
Similar homes
- $315,0002 bd3 ba1.9k sqft31670 Highway 25, Franklinton, LA 70438For Sale

 MLS ID #2549315, Robyn Nowlin, Compass Mandeville. GSREIN
 - $385,0003 bd3 ba2k sqft48773 Marvin Thomas Rd, Franklinton, LA 70438For Sale
 MLS ID #2566804, KELLI GOINGS, Goings Group Real Estate Services, Inc.. GSREIN
 - $324,9004 bd2 ba1.4k sqft43162 Highway 38, Franklinton, LA 70438For Sale
 MLS ID #2549281, Bryan Cryer, LPT Realty, LLC.. GSREIN
 - $425,0002 bd2 ba1.9k sqft16096 N Yates Rd, Franklinton, LA 70438For Sale
 MLS ID #2549551, KELLI GOINGS, Goings Group Real Estate Services, Inc.. GSREIN
 - $399,9993 bd2 ba2.1k sqft36098 Highway 1055, Mount Hermon, LA 70450For SaleMLS ID #2554696, Alexander Champagne, Atlas Real Estate Company, LLC. GSREIN
- $--3 bd3 ba2.5k sqft213 Rushingtown Rd, Tylertown, MS 39667AuctionAuction.com 2
- $379,0004 bd2 ba2.5k sqft107 Brock Rd, Tylertown, MS 39667For SaleMLS ID #4148606, Jacob Cantrell, Doug Rushing Realty, Inc. MLS United
- $285,0003 bd2 ba1.9k sqft1522 13th Ave, Franklinton, LA 70438For SaleMLS ID #2564912, Steven Goings, Goings Group Real Estate Services, Inc.. GSREIN
- $325,0003 bd3 ba2.2k sqft1002 Holly Rd, Franklinton, LA 70438For SaleMLS ID #2557166, Misty Lopez, KPG Realty, LLC. GSREIN
- $310,0003 bd2 ba1.4k sqft53183 Enderle Ln, Franklinton, LA 70438For SaleMLS ID #2554801, Charlotte Johnson, Keller Williams Realty Services. GSREIN
- $499,0004 bd3 ba2.7k sqft95 Gravel Pit Rd, Sandy Hook, MS 39478For Sale
 MLS ID #147605, Beau Davis, Real Broker. HSMLS
 - $649,5004 bd3 ba2.7k sqft1079 Mount Herman Rd, Osyka, MS 39657For SaleMLS ID #144422, Steve B Rushing, Doug Rushing Realty of McComb. MLS United
- $330,0003 bd2 ba2.1k sqft25477 S Choctaw Dr, Franklinton, LA 70438For SaleMLS ID #2534049, Nina Cefalu, Watermark Realty, LLC. GSREIN
- $475,0003 bd3 ba2k sqft3181 Centerville Rd, Magnolia, MS 39652For SaleMLS ID #4154515, Kristen D McBeth, United Country - Southern States Realty. MLS United
- $649,9003 bd3 ba1.8k sqft18342 Highway 440, Kentwood, LA 70444For SaleMLS ID #2549106, Cade Taylor, Whitetail Properties - Elberta. GSREIN
- $325,0003 bd3 ba2.7k sqft2108 Washington St, Franklinton, LA 70438For SaleMLS ID #2503706, Jennifer Hayes, REACH Real Estate Solutions. GSREIN
- $365,0003 bd2 ba1.8k sqft4150 E Us Hwy #98, McComb, MS 39648For SaleMLS ID #2564164, Tissie Gorman, Elite Real Estate Advisors . GSREIN
- $450,0004 bd3 ba2.9k sqft4018 Fernwood Rd, McComb, MS 39648For SaleMLS ID #4154012, Kalynthia Addison, Addison Realty, LLC. MLS United
- $339,5003 bd2 ba2.1k sqft21697 Highway 1056, Kentwood, LA 70444For SaleMLS ID #2564357, Randall Miller, Coldwell Banker TEC HAMMOND. GSREIN
- $349,5002 bd3 ba2.3k sqft77211 N River Rd, Kentwood, LA 70444For SaleMLS ID #4150057, Tori Mamolo, ENRG Global Realty, LLC. MLS United
