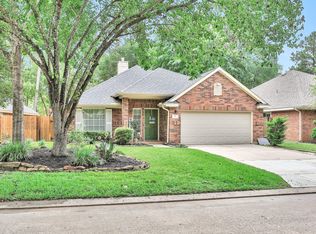
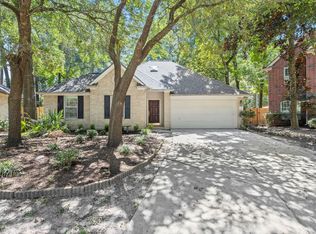
Welcome home to 31803 Forest Park Trail located in master planned community of Imperial Oaks! Charming 1 story- excellent floorplan offers 4 spacious bedrooms (4th bedroom can be used as study/office), 2 full baths renovated, formal dining room, open concept family room perfect for entertaining, light & bright kitchen with Stainless Steel appliances, granite countertops & subway tile backsplash, breakfast room situated on greenbelt lot with no back neighbors. Roof 2024. HVAC 2020. Updated lighting & pretty arches. No carpet. Refrigerator, washer & dryer convey with properly. Backyard oasis offers large lot with stunning pool/spa, water features, large covered back patio/pergola with TV & plenty of grassy area to enjoy. Zoned to exemplary rated Conroe ISD- Kaufmann Elementary located within community. Amenities- pools, splash pads, clubhouses, parks, sports courts, walking trials & stocked ponds! Easy access to The Woodlands, Hardy Toll, 99, shopping, dining & medical centers.
Copyright notice - Data provided by HAR.com 2022 - All information provided should be independently verified.
House for rent
Singlefamily
Available now
No pets
Air conditioner, electric
Electric dryer hookup laundry
2 Attached garage spaces parking
Natural gas
What's special
- 11 days |
- -- |
- -- |
Zillow last checked:
Listing updated:
Travel times

Let’s turn your rent into credit progress
Build credit history with every on-time payment and get credit for the payment you’re already making.
Facts & features
Interior
Bedrooms & bathrooms
- Bedrooms: 4
- Bathrooms: 2
- Full bathrooms: 2
Heating
- Natural Gas
Cooling
- Air Conditioner, Electric
Appliances
- Included: Dishwasher, Dryer, Garbage Disposal, Gas Range, Microwave Oven, Refrigerator, Stove, Washer
- Laundry: Electric Dryer Hookup, In Unit, Washer Hookup
Features
- All Bedrooms Down, Ceiling Fan(s), En-Suite Bath, Formal Entry/Foyer, High Ceilings, Primary Bed - 1st Floor, Sitting Area, Split Plan, Walk-In Closet(s)
- Flooring: Laminate, Tile
Interior area
- Total interior livable area: 2,249 sqft
Property
Parking
- Total spaces: 2
- Parking features: Attached, Driveway, Garage, Open
- Has attached garage: Yes
- Has uncovered spaces: Yes
- Details: Contact manager
Features
- Stories: 1
- Exterior features: 0 Up To 1/4 Acre, All Bedrooms Down, Basketball Court, En-Suite Bath, Formal Entry/Foyer, Jogging Path, Playground, Pond, Primary Bed - 1 St Floor, Sitting Area, Splash Pad, Split Plan, Sport Court, Sprinkler System, Stocked Pond, Tennis Court(s), Trail(s)
- Has private pool: Yes
- Pool features: Gunite, Heated, Pool, Pool With Hot Tub Attached
Lot
- Features: Back Yard, Greenbelt, Subdivided
Details
- Additional structures: Garage(s), Tennis Court(s)
- Parcel number: 61218002100
Construction
Type & style
- Home type: SingleFamily
- Architectural style: Traditional
- Property subtype: SingleFamily
Condition
- Year built: 2007
Community & HOA
Community
- Features: Clubhouse, Fitness Center, Park, Playground, Tennis Court(s)
HOA
- Amenities included: Basketball Court, Clubhouse, Dog Park, Fitness Center, Tennis Court(s)
Location
- Region: Conroe
Financial & listing details
- Lease term: Long Term,12 Months
Nearby apartments for rent
Price history
| Date | Event | Price |
|---|---|---|
| 10/2/2026 | Listing removed | $399,999$178/sqft |
Source:  HAR #70415831 Report a problem HAR #70415831 Report a problem | ||
| 10/2/2026 | Listed for rent | $2,850$1/sqft |
Source:  HAR #34973801 Report a problem HAR #34973801 Report a problem | ||
| 8/1/2026 | Price change | $399,999-2.4%$178/sqft |
Source: HAR #70415831 Report a problem | ||
| 7/6/2026 | Listed for sale | $410,000+6.2%$182/sqft |
Source: HAR #70415831 Report a problem | ||
| 9/26/2024 | Listing removed | $386,000$172/sqft |
Source: HAR #27409738 Report a problem | ||
| 9/3/2024 | Pending sale | $386,000$172/sqft |
Source: HAR #27409738 Report a problem | ||
| 8/22/2024 | Listed for sale | $386,000+1.6%$172/sqft |
Source: HAR #27409738 Report a problem | ||
| 12/5/2022 | Listing removed | -- |
Source: HAR #9345158 Report a problem | ||
| 11/22/2022 | Pending sale | $380,000$169/sqft |
Source: HAR #9345158 Report a problem | ||
| 11/17/2022 | Listed for sale | $380,000$169/sqft |
Source: HAR #9345158 Report a problem | ||
| 10/20/2022 | Pending sale | $380,000$169/sqft |
Source: HAR #9345158 Report a problem | ||
| 10/13/2022 | Listed for sale | $380,000+68.9%$169/sqft |
Source: HAR #9345158 Report a problem | ||
| 12/29/2018 | Sold | -- |
Source: Agent Provided Report a problem | ||
| 11/19/2018 | Pending sale | $225,000$100/sqft |
Source: Register Real Estate Advisors #28571745 Report a problem | ||
| 11/16/2018 | Listed for sale | $225,000+33.6%$100/sqft |
Source: Register Real Estate Advisors #28571745 Report a problem | ||
| 9/17/2018 | Sold | -- |
Source: Public Record Report a problem | ||
| 8/18/2018 | Listed for sale | $168,419$75/sqft |
Source: Auction.com Report a problem | ||
| 6/2/2018 | Listing removed | $168,419+1.3%$75/sqft |
Source: Auction.com Report a problem | ||
| 5/18/2018 | Listed for sale | $166,269+0.1%$74/sqft |
Source: Auction.com Report a problem | ||
| 9/16/2017 | Listing removed | $166,150+58.2%$74/sqft |
Source: Auction.com Report a problem | ||
| 9/11/2017 | Listed for sale | -- |
Source: Auction.com Report a problem | ||
| 10/31/2015 | Listing removed | -- |
Source: Auction.com Report a problem | ||
| 10/28/2015 | Price change | $105,000-2.3%$47/sqft |
Source: Auction.com Report a problem | ||
| 10/23/2015 | Price change | $107,500$48/sqft |
Source: Auction.com Report a problem | ||
| 10/17/2015 | Listed for sale | -- |
Source: Auction.com Report a problem | ||