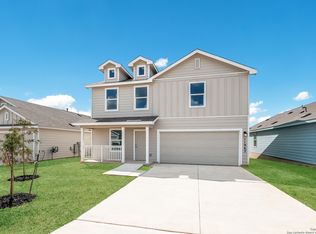
If you're looking for a like-new, move-in ready home with a modern touch, look no further than this charming 3-bedroom, 2-bathroom gem in the Hidden Trails community of Bulverde, TX. Less than a year old, this home feels fresh and practically brand new, with upgrades throughout that truly set it apart. Plus, it's on a quiet corner lot with no back neighbors and only one neighbor to one side , offering extra privacy. Plus with easy access to Smithson Valley Road, commuting is a breeze! Inside, you'll love the bright and open feel of the living space. The living room has fresh paint, ceiling fans for added comfort, and large windows that let in plenty of natural light. The kitchen is a standout, featuring solid surface countertops and an upgraded 5-burner gas range with griddle-perfect for cooking your favorite meals and entertaining all of your guests. You'll appreciate the convenience of a tankless hot water heater, ensuring hot water on demand without the wait. The primary suite is spacious and peaceful, offering a large walk-in closet and an en-suite bath with plenty of storage space. Two more bedrooms and a second full bath make this home a great choice for people with little ones, guests, or creating your own home office. The real highlight might just be the large back patio, which was installed for plenty of outdoor living space. Whether you're playing with kids, relaxing with a good book, or hosting a weekend BBQ, this backyard is ready for it all. The corner lot and greenway behind provide lots of space and privacy, making this home feel like your own personal retreat. Other thoughtful upgrades include extra bathroom storage, ceiling fans in the living room and primary bedroom, and the home's freshly painted interior-little details that make all the difference. With its nearly new condition, prime location, and beautiful upgrades, this home is ready to be loved by its next owner. Come see for yourself why 31805 Bluewood Vista could be the perfect place for your next chapter!
Sold
Price Unknown
31805 Bluewood Vista, Bulverde, TX 78163
3beds
1,474sqft
Single Family Residence
Built in 2024
5,662 Square Feet Lot
$267,700 Zestimate®
$--/sqft
$2,198 Estimated rent
Home value
$267,700
$246,000 - $292,000
$2,198/mo
Zestimate® history
Owner options
List your home for rent
$2,198/mo
Rent Zestimate®
Find your next renter with Zillow Rental Manager. Plus, with online applications, you can quickly screen prospective tenants – for free.
$2,198/mo
Rent Zestimate®
Refinance and save
$351/mo
Est. payment
Refinancing to a lower rate could help reduce your monthly payments and save thousands over the life of the loan.
$351/mo
Est. payment
Explore your selling options
Work with a Zillow partner agent
Leverage their expertise and Zillow's premium Showcase listings to get your home seen by more buyers.
Get startedList with your own agent
Get your home in front of millions of buyers by listing it on Zillow.
Learn how to do itSell it yourself
Take full control of how buyers see your home on Zillow by listing For Sale by Owner (FSBO).
List your homeWhat's special
Zillow last checked:
Listing updated:
Listed by:
Steven Young TREC #760688 (210) 701-6037,
Levi Rodgers Real Estate Group
Source: LERA MLS,MLS#: 1836642
Facts & features
Interior
Bedrooms & bathrooms
- Bedrooms: 3
- Bathrooms: 2
- Full bathrooms: 2
Primary bedroom
- Features: Walk-In Closet(s), Ceiling Fan(s), Full Bath
- Area: 165
- Dimensions: 15 x 11
Bedroom 2
- Area: 110
- Dimensions: 11 x 10
Bedroom 3
- Area: 110
- Dimensions: 11 x 10
Primary bathroom
- Features: Tub/Shower Combo, Double Vanity
- Area: 66
- Dimensions: 11 x 6
Dining room
- Area: 160
- Dimensions: 16 x 10
Kitchen
- Area: 90
- Dimensions: 10 x 9
Living room
- Area: 256
- Dimensions: 16 x 16
Heating
- Central, 1 Unit, Electric
Cooling
- 16+ SEER AC, Ceiling Fan(s), Central Air
Appliances
- Included: Cooktop, Self Cleaning Oven, Microwave, Range, Gas Cooktop, Disposal, Dishwasher, Plumbed For Ice Maker, Vented Exhaust Fan, Electric Water Heater, Tankless Water Heater, ENERGY STAR Qualified Appliances
- Laundry: Washer Hookup, Dryer Connection
Features
- One Living Area, Liv/Din Combo, Eat-in Kitchen, Breakfast Bar, Utility Room Inside, 1st Floor Lvl/No Steps, High Ceilings, Open Floorplan, High Speed Internet, Master Downstairs, Ceiling Fan(s), Solid Counter Tops
- Flooring: Carpet, Vinyl
- Windows: Double Pane Windows
- Has basement: No
- Has fireplace: No
- Fireplace features: Not Applicable
Interior area
- Total structure area: 1,474
- Total interior livable area: 1,474 sqft
Property
Parking
- Total spaces: 2
- Parking features: Two Car Garage
- Garage spaces: 2
Accessibility
- Accessibility features: Doors-Swing-In, Entry Slope less than 1 foot, Level Lot, No Stairs, First Floor Bath, Full Bath/Bed on 1st Flr, First Floor Bedroom
Features
- Levels: One
- Stories: 1
- Patio & porch: Patio, Deck
- Exterior features: Lighting
- Pool features: None, Community
- Fencing: Privacy
- Has view: Yes
- View description: County VIew
Lot
- Size: 5,662 Square Feet
- Features: Corner Lot, Level, Curbs, Street Gutters, Sidewalks, Streetlights, Fire Hydrant w/in 500'
Details
- Parcel number: 080801133100
Construction
Type & style
- Home type: SingleFamily
- Architectural style: Traditional
- Property subtype: Single Family Residence
Materials
- Siding, Fiber Cement, Radiant Barrier
- Foundation: Slab
- Roof: Composition
Condition
- Pre-Owned
- New construction: No
- Year built: 2024
Details
- Builder name: Lennar
Utilities & green energy
- Electric: CPS
- Gas: CPS
- Sewer: Canyon Lake, Sewer System
- Water: Canyon Lake
- Utilities for property: Cable Available, City Garbage service
Green energy
- Green verification: HERS Index Score, HERS 0-85
Community & HOA
Community
- Features: Clubhouse, Playground, Jogging Trails, Sports Court, Bike Trails, BBQ/Grill, Fishing
- Security: Smoke Detector(s), Security System Owned, Carbon Monoxide Detector(s)
- Subdivision: Hidden Trails
HOA
- Has HOA: Yes
- HOA fee: $351 quarterly
- HOA name: HIDDEN TRAILS COMMUNITY ASSOCIATION
Location
- Region: Bulverde
Financial & listing details
- Tax assessed value: $282,150
- Annual tax amount: $2,947
- Date on market: 9/11/2025
- Cumulative days on market: 25 days
- Listing terms: Conventional,FHA,VA Loan,Cash,Investors OK,Other
- Road surface type: Paved
Price history
| Date | Event | Price |
|---|---|---|
| 3/7/2025 | Sold | -- |
Source:  LERA MLS #1836642 Report a problem LERA MLS #1836642 Report a problem | ||
| 2/17/2025 | Pending sale | $279,900$190/sqft |
Source: LERA MLS #1836642 Report a problem | ||
| 2/8/2025 | Contingent | $279,900$190/sqft |
Source: LERA MLS #1836642 Report a problem | ||
| 1/23/2025 | Listed for sale | $279,900+2.5%$190/sqft |
Source: LERA MLS #1836642 Report a problem | ||
| 4/30/2024 | Sold | -- |
Source: LERA MLS #44006_1752874 Report a problem | ||
| 4/11/2024 | Pending sale | $272,999$185/sqft |
Source: LERA MLS #1752874 Report a problem | ||
| 3/27/2024 | Price change | $272,999-0.7%$185/sqft |
Source: LERA MLS #1752874 Report a problem | ||
| 3/25/2024 | Price change | $274,999-1.4%$187/sqft |
Source: LERA MLS #1752874 Report a problem | ||
| 3/18/2024 | Price change | $278,999-0.7%$189/sqft |
Source: LERA MLS #1752874 Report a problem | ||
| 3/15/2024 | Price change | $280,999-6%$191/sqft |
Source: LERA MLS #1752874 Report a problem | ||
| 2/20/2024 | Listed for sale | $298,999$203/sqft |
Source: LERA MLS #1752874 Report a problem | ||
Public tax history
| Year | Property taxes | Tax assessment |
|---|---|---|
| 2025 | -- | $282,150 +127% |
| 2024 | $2,948 +124% | $124,320 +125% |
| 2023 | $1,316 | $55,250 |
Find assessor info on the county website
Neighborhood: 78163
Nearby homes
- $286,300-- bd2 ba1.4k sqft31815 Blackgum, Bulverde, TX 78163Off Market
- $--4 bd3 ba1.8k sqft31834 Bluewood Vis, Bulverde, TX 78163Sold
- $345,300-- bd2 ba1.9k sqft31807 Christmas Rose, Bulverde, TX 78163Off Market
- $299,7004 bd2 ba1.6k sqft31830 Cherry Is, Canyon Lake, TX 78133Off Market
- $292,300-- bd2 ba1.4k sqft31835 Christmas Rose, Bulverde, TX 78163Off Market
- $414,100-- bd2 ba1.8k sqft6061 Companion Loop, Bulverde, TX 78163Off Market
- $320,1004 bd3 ba1.8k sqft31824 Blackgum, Bulverde, TX 78163Off Market
- $284,800-- bd2 ba1.4k sqft6057 Companion Loop, Bulverde, TX 78163Off Market
Nearby schools
GreatSchools rating
- 8/10Johnson Ranch Elementary SchoolGrades: PK-5Distance: 2.6 mi
- 9/10Smithson Valley Middle SchoolGrades: 6-8Distance: 4.1 mi
- 8/10Smithson Valley High SchoolGrades: 9-12Distance: 2.8 mi
Schools provided by the listing agent
- Elementary: Johnson Ranch
- Middle: Smithson Valley
- High: Smithson Valley
- District: Comal
Source: LERA MLS. This data may not be complete. We recommend contacting the local school district to confirm school assignments for this home.
Get a cash offer in 3 minutes
Find out how much your home could sell for in as little as 3 minutes with a no-obligation cash offer.
Estimated market value
$267,700
Get a cash offer in 3 minutes
Find out how much your home could sell for in as little as 3 minutes with a no-obligation cash offer.
Estimated market value
$267,700
- Texas
- Comal County
- Bulverde
- 78163
- 31805 Bluewood Vista
Nearby cities
Nearby zip codes
Other Bulverde Topics
