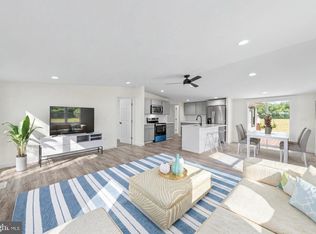
A freshly painted interior greets you as you enter this lovely 3-Bedroom, 2-Bath ranch located in a quiet neighborhood near Laurel. The 3/4-acre lot sits on a cul-de-sac and is bordered in the rear by Cooper Branch. In addition to 1,200 sq. ft. of living space, there's a large rear (composite) deck with a gazebo where you can entertain or just enjoy summer evenings. Kitchen appliances are included, along with a washer & dryer. Both the one-car (16'x22') attached garage and detached (12'x24') one-car garage provide much needed space for vehicles, bicycles and sports gear, workshop, or storage. Move-In Ready and waiting for a new owner!
Coming soon 07/31
$319,900
31806 Katum Dr, Laurel, DE 19956
3beds
1,200sqft
Single Family Residence
Built in 2008
0.73 Acres Lot
$-- Zestimate®
$267/sqft
$-- HOA
What's special
- 5 days |
- 323 |
- 16 |
Zillow last checked:
Listing updated:
Listed by:
George Sakellis 443-845-8084,
The Real Estate Market 3028778100
Source: Bright MLS,MLS#: DESU2116192
Facts & features
Interior
Bedrooms & bathrooms
- Bedrooms: 3
- Bathrooms: 2
- Full bathrooms: 2
- Main level bathrooms: 2
- Main level bedrooms: 3
Rooms
- Room types: Living Room, Dining Room, Primary Bedroom, Bedroom 2, Bedroom 3, Kitchen, Laundry, Bathroom 2, Primary Bathroom
Primary bedroom
- Level: Main
Bedroom 2
- Level: Main
Bedroom 3
- Level: Main
Primary bathroom
- Level: Main
Bathroom 2
- Level: Main
Dining room
- Level: Main
Kitchen
- Level: Main
Laundry
- Level: Main
Living room
- Level: Main
Heating
- Heat Pump, Electric
Cooling
- Central Air, Electric
Appliances
- Included: Stainless Steel Appliance(s), Microwave, Dishwasher, Refrigerator, Oven/Range - Electric, Washer, Dryer, Water Heater, Electric Water Heater
- Laundry: Has Laundry, Laundry Room
Features
- Attic, Bathroom - Stall Shower, Bathroom - Tub Shower, Ceiling Fan(s), Combination Kitchen/Dining, Entry Level Bedroom, Floor Plan - Traditional, Primary Bath(s), Dry Wall
- Flooring: Carpet, Luxury Vinyl
- Doors: Insulated, Storm Door(s)
- Windows: Double Hung
- Has basement: No
- Has fireplace: No
Interior area
- Total structure area: 1,200
- Total interior livable area: 1,200 sqft
- Finished area above ground: 1,200
- Finished area below ground: 0
Property
Parking
- Total spaces: 6
- Parking features: Garage Faces Front, Garage Door Opener, Gravel, Attached, Detached, Driveway, On Street
- Attached garage spaces: 2
- Uncovered spaces: 4
Accessibility
- Accessibility features: None
Features
- Levels: One
- Stories: 1
- Patio & porch: Deck
- Pool features: None
- Frontage type: Road Frontage
- Frontage length: Road Frontage: 92
Lot
- Size: 0.73 Acres
- Dimensions: 92.00 x 279.00
- Features: Cleared, Front Yard, Rear Yard, Irregular Lot, Landscaped, Level, SideYard(s), Stream/Creek, Wooded
Details
- Additional structures: Above Grade, Below Grade, Outbuilding
- Parcel number: 33201.12196.00
- Zoning: AR-1
- Special conditions: Standard
Construction
Type & style
- Home type: SingleFamily
- Architectural style: Ranch/Rambler
- Property subtype: Single Family Residence
Materials
- Frame, Vinyl Siding
- Foundation: Block, Crawl Space
- Roof: Asphalt
Condition
- Very Good
- New construction: No
- Year built: 2008
Utilities & green energy
- Electric: 200+ Amp Service
- Sewer: Gravity Sept Fld
- Water: Well
Community & HOA
Community
- Security: Smoke Detector(s)
- Subdivision: Ross Meadow
HOA
- Has HOA: No
Location
- Region: Laurel
Financial & listing details
- Price per square foot: $267/sqft
- Tax assessed value: $247,400
- Annual tax amount: $847
- Date on market: 7/31/2026
- Listing agreement: Exclusive Right To Sell
- Listing terms: Cash,Conventional,FHA,USDA Loan,VA Loan
- Ownership: Fee Simple
- Road surface type: Black Top
Estimated market value
Not available
Estimated sales range
Not available
Not available
Price history
| Date | Event | Price |
|---|---|---|
| 1/25/2016 | Sold | $145,000+42%$121/sqft |
Source: Public Record Report a problem | ||
| 7/6/2015 | Sold | $102,083+410.4%$85/sqft |
Source: Public Record Report a problem | ||
| 5/13/2015 | Price change | $20,000$17/sqft |
Source: Auction.com Report a problem | ||
| 5/1/2015 | Listed for sale | -- |
Source: Auction.com Report a problem | ||
Public tax history
| Year | Property taxes | Tax assessment |
|---|---|---|
| 2025 | $871 +23.1% | $123,700 +819.7% |
| 2024 | $707 -12.2% | $13,450 |
| 2023 | $806 +15% | $13,450 |
| 2022 | $701 +0.8% | $13,450 |
| 2021 | $695 -2.4% | $13,450 |
| 2020 | $712 | $13,450 |
| 2019 | $712 -0.3% | $13,450 |
| 2018 | $714 -8.2% | $13,450 |
| 2017 | $778 -2.8% | $13,450 |
| 2016 | $800 +19.5% | $13,450 |
| 2015 | $670 +4.3% | $13,450 |
| 2014 | $642 +2.6% | $13,450 |
| 2013 | $626 0% | $13,450 |
| 2012 | $626 +29.1% | $13,450 |
| 2011 | $485 | $13,450 |
| 2010 | $485 +12.6% | $13,450 |
| 2009 | $431 | $13,450 |
| 2008 | -- | -- |
| 2007 | -- | -- |
| 2006 | -- | -- |
Find assessor info on the county website
Monthly payment
Est. payment
Payment breakdown
Explore the cost of this home by adjusting the details. Changes won't be saved.Climate risks
Neighborhood: 19956
Nearby schools
GreatSchools rating
- 4/10Laurel Elementary SchoolGrades: 1-6Distance: 0.9 mi
- 4/10Laurel Intermediate Middle SchoolGrades: 7-8Distance: 0.5 mi
- 3/10Laurel Senior High SchoolGrades: 9-12Distance: 0.5 mi
Schools provided by the listing agent
- District: Laurel
Source: Bright MLS. This data may not be complete. We recommend contacting the local school district to confirm school assignments for this home.
- $306,8003 bd-- ba1.2k sqft31804 Katum Dr, Laurel, DE 19956Off Market
- $309,3003 bd2 ba1.1k sqft31808 Katum Dr, Laurel, DE 19956Off Market
- $336,0003 bd2 ba1.2k sqft31803 Katum Dr, Laurel, DE 19956Off Market
- $226,4003 bd-- ba1.1k sqft31807 Katum Dr, Laurel, DE 19956Off Market
- $300,7004 bd-- ba1.3k sqft31798 Katum Dr, Laurel, DE 19956Off Market
- $300,3003 bd-- ba1.2k sqft31799 Katum Dr, Laurel, DE 19956Off Market
- $240,8003 bd-- ba1k sqft31587 White St, Laurel, DE 19956Off Market
- $189,90021.88 AcresLarge Lot Christ Church Rd, Laurel, DE 19956Sold
A local agent can set up tours, give advice and negotiate with sellers.
A local lender can help you make sure your offer is ready when you are.
Similar homes
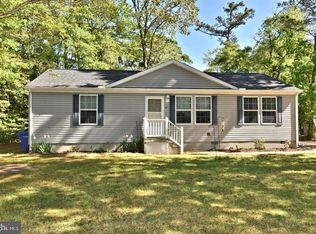
- $329,9003 bd2 ba1.2k sqftNone Available, Laurel, DE 19956For Sale

 MLS ID #DESU2115484, Matt Mills, 360 PROPERTY SOLUTIONS. Bright MLS
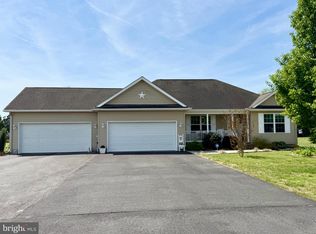
 - $339,0004 bd2 ba1.6k sqftNone Available, Laurel, DE 19956For Sale
 MLS ID #DESU2115990, Jose Quinones, Linda Vista Real Estate. Bright MLS
 - $329,9003 bd2 ba1.2k sqftNone Available, Laurel, DE 19956For Sale
 MLS ID #DESU2110618, Mr. BRIAN G SHANNON, The Real Estate Market. Bright MLS
 - $359,9003 bd2 ba1k sqftNone Available, Laurel, DE 19956For Sale
 MLS ID #DESU2109976, Mr. Tommy Burdett, Keller Williams Realty. Bright MLS
 - $315,0003 bd2 ba1.5k sqftNone Available, Laurel, DE 19956For SaleMLS ID #DESU2112352, Allison Layton, Bryan Realty Group. Bright MLS
- $339,0003 bd2 ba1.5k sqftNone Available, Laurel, DE 19956For SaleMLS ID #DESU2113448, Amy Herr, Keller Williams Realty. Bright MLS
- $345,0003 bd2 ba1.5k sqftNone Available, Laurel, DE 19956For SaleMLS ID #DESU2108018, Marla McTeer, Robinson Real Estate. Bright MLS
- $344,9004 bd2 ba1.7k sqftNone Available, Laurel, DE 19956For SaleMLS ID #DESU2111312, Pam Price, Berkshire Hathaway HomeServices PenFed Realty. Bright MLS
- $350,0005 bd3 ba752 sqftNone Available, Laurel, DE 19956For SaleMLS ID #DESU2109770, Jaasiel Nunez, Keller Williams Realty. Bright MLS
- $325,0003 bd2 ba1.6k sqftNone Available, Laurel, DE 19956For SaleMLS ID #DESU2111916, Erica Henninger, Keller Williams Realty. Bright MLS
- $375,0003 bd2 ba1.6k sqftNone Available, Laurel, DE 19956For SaleMLS ID #DESU2112278, Michele Langhauser, Compass Home Group, LLC. Bright MLS
- $--3 bd2 ba1.1k sqft8713 Linden Ct, Delmar, MD 21875AuctionAuction.com 2
- $389,0002 bd1 ba696 sqftNone Available, Laurel, DE 19956For SaleMLS ID #DESU2114968, SCOTT REAGAN, CALLAWAY FARNELL AND MOORE. Bright MLS
- $374,9903 bd2 ba1.6k sqftNone Available, Delmar, DE 19940For SaleMLS ID #DESU2116156, Louie Amabili, EXP Realty, LLC. Bright MLS
- $355,0003 bd2 ba1.4k sqftNone Available, Seaford, DE 19973For SaleMLS ID #DESU2116482, Russell Griffin, Keller Williams Realty. Bright MLS
- $350,0002 bd3 ba1.6k sqftNone Available, Laurel, DE 19956For SaleMLS ID #DESU2114406, Blakely Minton, Crown Homes Real Estate. Bright MLS
- $329,9003 bd2 ba1.5k sqftNone Available, Seaford, DE 19973For SaleMLS ID #DESU2113238, Shay Rhodunda, EXP Realty, LLC. Bright MLS
- $327,9003 bd2 ba1.7k sqftNone Available, Seaford, DE 19973For SaleMLS ID #DESU2111232, Dee Cross, CALLAWAY FARNELL AND MOORE. Bright MLS
- $230,0002 bd1 ba1.2k sqftNone Available, Laurel, DE 19956For SaleMLS ID #DESU2111818, Russell Griffin, Keller Williams Realty. Bright MLS
- $400,0004 bd2 ba1.6k sqftNone Available, Laurel, DE 19956For SaleMLS ID #DESU2112302, Steve Brown, Iron Valley Real Estate Ocean City. Bright MLS
