Skip main navigation
Sold for $622,500
  • Listing Provided by: LPT Realty, Inc
    Bought with: Pinnacle Real Estate Group
    $622,500

    31808 Green Oak Way, Temecula, CA 92592

    3beds
    1,846sqft
    Single Family Residence
    Built in 2008
    2,178 Square Feet Lot
    $591,300 Zestimate®
    $337/sqft
    $3,223 Estimated rent

    Home value

    $591,300

    $538,000 - $650,000

    $3,223/mo

    Zestimate® history
    Loading
    Loading...

    Owner options

    List your home for rent

    $3,223/mo

    Rent Zestimate®

    Find your next renter with Zillow Rental Manager. Plus, with online applications, you can quickly screen prospective tenants – for free.

    Learn more

    $3,223/mo

    Rent Zestimate®

    Refinance and save

    $3,971/mo

    Est. payment

    Refinancing to a lower rate could help reduce your monthly payments and save thousands over the life of the loan.

    See today's rates

    $3,971/mo

    Est. payment

    Explore your selling options

    Work with a Zillow partner agent

    Leverage their expertise and Zillow's premium Showcase listings to get your home seen by more buyers.

    Get started

    List with your own agent

    Get your home in front of millions of buyers by listing it on Zillow.

    Learn how to do it

    Sell it yourself

    Take full control of how buyers see your home on Zillow by listing For Sale by Owner (FSBO).

    List your home

    What's special

    Private backyard patioPanoramic viewsFresh modern touchesBreakfast barLarge walk-in closetExpansive en suite bathLuxury plank flooring
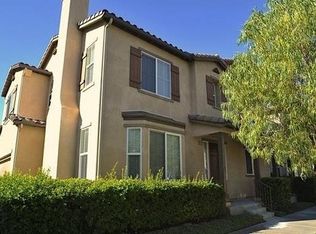
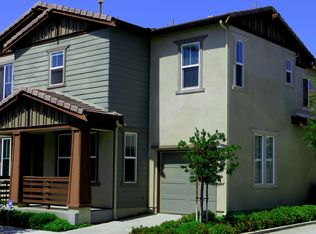
    Welcome to 31808 Green Oak Way – a beautifully upgraded and truly turnkey home in the heart of South Temecula’s coveted Wolf Creek community with no rear neighbors! This 3-bedroom, 2.5-bath, 1,846 sq ft residence blends comfort, style, and convenience. From the moment you step onto the charming front porch, you're greeted by a light-filled open floor plan with luxury plank flooring throughout the entire home and fresh modern touches at every turn. The spacious kitchen opens seamlessly to the family room and features granite countertops, a walk-in pantry, ample cabinet space, a breakfast bar, and upgraded appliances including a newer refrigerator and dishwasher. The living and dining areas are perfect for entertaining or quiet evenings in, while a convenient downstairs powder room adds function for guests. Upstairs, you’ll find all three bedrooms, plus a dedicated laundry room equipped with cabinetry, a utility sink, and washer/dryer. The primary suite offers panoramic views, an expansive en suite bath with dual vanities, soaking tub, walk-in shower, and a large walk-in closet—a true retreat. The list of recent upgrades continues with a newer A/C system, water heater, toilets, and sinks—giving you added peace of mind and value. Step outside to a private backyard patio designed with custom pavers and proper drainage, perfect for al fresco dining, pets, or simply unwinding while enjoying the South Temecula sunsets. With low-maintenance landscaping, your weekends can be spent relaxing—not working. Located just steps from one of the community’s resort-style pools, and within walking distance to parks, sports courts, playgrounds, paved walking trails, and top-rated schools (including Great Oak High School!), this home offers the ultimate South Temecula lifestyle. You'll also love the close proximity to shopping, dining, wineries, and extremely easy freeway access—ideal for commuters. This is surely more than just a home — it’s a lifestyle upgrade in one of Temecula’s most sought-after communities. Don’t miss your chance to call Wolf Creek home — schedule your private tour today.

    Zillow last checked:

    Listing updated:

    Listing Provided by:

    Brian Prieboy DRE #02130159 951-285-9234,

    LPT Realty, Inc,

    Justin Bringas DRE #01347670,

    LPT Realty, Inc

    Bought with:

    Li Guo, DRE #02108487

    Pinnacle Real Estate Group

    Source: CRMLS,MLS#: SW25175663MLS LogoOriginating MLS: California Regional MLS

    Facts & features

    Interior

    Bedrooms & bathrooms
    • Bedrooms: 3
    • Bathrooms: 3
    • Full bathrooms: 2
    • 1/2 bathrooms: 1
    • Main level bathrooms: 1
    Primary bedroom
    • Features: Primary Suite
    Bedroom
    • Features: All Bedrooms Down
    Bathroom
    • Features: Bathroom Exhaust Fan, Bathtub, Dual Sinks, Solid Surface Counters, Separate Shower, Tub Shower, Walk-In Shower
    Kitchen
    • Features: Granite Counters, Kitchen Island, Kitchen/Family Room Combo, Walk-In Pantry
    Other
    • Features: Walk-In Closet(s)
    Pantry
    • Features: Walk-In Pantry
    Heating
    • Central
    Cooling
    • Central Air
    Appliances
    • Included: Dishwasher, ENERGY STAR Qualified Appliances, Electric Range, Disposal, Gas Range, Gas Water Heater, Microwave, Refrigerator
    • Laundry: Inside, Laundry Room, Upper Level
    Features
    • Breakfast Bar, Balcony, Ceiling Fan(s), Eat-in Kitchen, Granite Counters, High Ceilings, Open Floorplan, Pantry, Recessed Lighting, Storage, Solid Surface Counters, All Bedrooms Down, Primary Suite, Walk-In Pantry, Walk-In Closet(s)
    • Flooring: Laminate, Tile
    • Windows: Blinds, Double Pane Windows, Drapes
    • Has fireplace: No
    • Fireplace features: None
    • Common walls with other units/homes: End Unit,No Common Walls
    Interior area
    • Total interior livable area: 1,846 sqft

    Property

    Parking
    • Total spaces: 2
    • Parking features: Direct Access, Driveway, Garage, Off Street, Shared Driveway
    • Attached garage spaces: 2
    Features
    • Levels: Two
    • Stories: 2
    • Entry location: 1
    • Patio & porch: Rear Porch, Stone
    • Exterior features: Rain Gutters
    • Pool features: Community, Heated, Association
    • Has spa: Yes
    • Spa features: Association, Community, Heated
    • Fencing: Block,Vinyl
    • Has view: Yes
    • View description: City Lights, Mountain(s), Neighborhood
    Lot
    • Size: 2,178 sqft
    • Features: 0-1 Unit/Acre, Back Yard, Close to Clubhouse, Sprinkler System, Yard
    Details
    • Parcel number: 962591019
    • Special conditions: Standard

    Construction

    Type & style
    • Home type: SingleFamily
    • Property subtype: Single Family Residence
    Materials
    • Stucco, Wood Siding
    • Foundation: Slab
    • Roof: Concrete,Tile
    Condition
    • Turnkey
    • New construction: No
    • Year built: 2008

    Utilities & green energy

    • Electric: Standard
    • Sewer: Public Sewer
    • Water: Public
    • Utilities for property: Cable Available, Electricity Connected, Natural Gas Connected, Phone Available, Sewer Connected, Water Connected
    Green energy
    • Energy efficient items: Appliances

    Community & neighborhood

    Security
    • Security features: Prewired, Security System, Carbon Monoxide Detector(s), Smoke Detector(s)
    Community
    • Community features: Biking, Curbs, Gutter(s), Park, Street Lights, Sidewalks, Pool
    Location
    • Region: Temecula

    HOA & financial

    HOA
    • Has HOA: Yes
    • HOA fee: $50 monthly
    • Amenities included: Clubhouse, Fitness Center, Management, Barbecue, Playground, Pool, Pets Allowed, Spa/Hot Tub
    • Association name: Wolf Creek
    • Association phone: 951-699-2918
    • Second HOA fee: $126 monthly
    • Second association name: Tamarack
    • Second association phone: 951-973-7515

    Other

    Other facts
    • Listing terms: Cash,Conventional,1031 Exchange,FHA,Submit,VA Loan

    Price history

    DateEventPrice
    11/20/2025Sold$622,500-2%$337/sqft
    Source: CRMLS #SW25175663 Report a problem
    10/25/2025Pending sale$634,999$344/sqft
    Source: CRMLS #SW25175663 Report a problem
    9/18/2025Price change$634,999-0.8%$344/sqft
    Source: CRMLS #SW25175663 Report a problem
    8/28/2025Price change$639,999-0.8%$347/sqft
    Source: CRMLS #SW25175663 Report a problem
    8/13/2025Price change$644,999-0.8%$349/sqft
    Source: CRMLS #SW25175663 Report a problem
    8/7/2025Listed for sale$649,990-4.3%$352/sqft
    Source: CRMLS #SW25175663 Report a problem
    10/27/2022Listing removed--
    Source: HomeSmart Report a problem
    9/25/2022Listed for sale$679,000-2.3%$368/sqft
    Source: HomeSmart #SW22164068 Report a problem
    9/16/2022Listing removed--
    Source: HomeSmart Report a problem
    7/27/2022Listed for sale$695,000+80.5%$376/sqft
    Source: HomeSmart #SW22164068 Report a problem
    12/21/2018Sold$385,000$209/sqft
    Source: Public Record Report a problem
    11/21/2018Pending sale$385,000$209/sqft
    Source: Re/Max United #SW18194633 Report a problem
    11/15/2018Listed for sale$385,000$209/sqft
    Source: Re/Max United #SW18194633 Report a problem
    11/14/2018Pending sale$385,000$209/sqft
    Source: Re/Max United #SW18194633 Report a problem
    10/18/2018Listed for sale$385,000$209/sqft
    Source: Re/Max United #SW18194633 Report a problem
    10/17/2018Pending sale$385,000$209/sqft
    Source: Re/Max United #SW18194633 Report a problem
    10/9/2018Price change$385,000-2.3%$209/sqft
    Source: Re/Max United #SW18194633 Report a problem
    8/10/2018Listed for sale$394,000$213/sqft
    Source: Re/Max United #SW18194633 Report a problem

    Public tax history

    YearProperty taxesTax assessment
    2025$6,779 +1.3%$429,469 +2%
    2024$6,695 +0.6%$421,049 +2%
    2023$6,655 +1.2%$412,794 +2%
    2022$6,576 +0.8%$404,701 +2%
    2021$6,526 +0.9%$396,767 +1%
    2020$6,468 $392,700 +2%
    2019-- $385,000 +8.9%
    2018$5,951 +1.4%$353,440 +2%
    2017$5,870 $346,511 +2%
    2016$5,870 +5%$339,718 +5.2%
    2015$5,589 +2.6%$323,000 +2.5%
    2014$5,448 $315,000 +19.8%
    2013-- $263,000 +2.3%
    2012-- $257,000 +2.8%
    2011-- $250,000 -4.6%
    2010-- $262,000 +9.2%
    2009-- $240,000

    Find assessor info on the county website

    Neighborhood: 92592

    Nearby schools

    GreatSchools rating
    Schools provided by the listing agent
    • High: Great Oak

    Source: CRMLS. This data may not be complete. We recommend contacting the local school district to confirm school assignments for this home.

    Get a cash offer in 3 minutes
    Find out how much your home could sell for in as little as 3 minutes with a no-obligation cash offer.
    Estimated market value
    $591,300
    Get a cash offer in 3 minutes
    Find out how much your home could sell for in as little as 3 minutes with a no-obligation cash offer.
    Estimated market value
    $591,300