Skip main navigation
Sold
  • Price Unknown

    31809 170th Ter, Gardner, KS 66030

    4beds
    2,445sqft
    Single Family Residence
    Built in 2023
    7,661 Square Feet Lot
    $456,300 Zestimate®
    $--/sqft
    $2,786 Estimated rent

    Home value

    $456,300

    $433,000 - $479,000

    $2,786/mo

    Zestimate® history
    Loading
    Loading...

    Owner options

    List your home for rent

    $2,786/mo

    Rent Zestimate®

    Find your next renter with Zillow Rental Manager. Plus, with online applications, you can quickly screen prospective tenants – for free.

    Learn more

    $2,786/mo

    Rent Zestimate®

    Refinance and save

    Refinancing to a lower rate could help reduce your monthly payments and save thousands over the life of the loan.

    See today's rates

    Explore your selling options

    Work with a Zillow partner agent

    Leverage their expertise and Zillow's premium Showcase listings to get your home seen by more buyers.

    Get started

    List with your own agent

    Get your home in front of millions of buyers by listing it on Zillow.

    Learn how to do it

    Sell it yourself

    Take full control of how buyers see your home on Zillow by listing For Sale by Owner (FSBO).

    List your home

    What's special

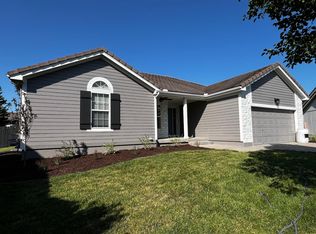
    Welcome home to this beautifully built 4-bedroom, 3-bathroom gem in Gardner that delivers serious bang for your buck. With 2,445 square feet of thoughtfully designed living space, this home was built with upgrades that most builders would charge extra for — and then some. The main level greets you with gorgeous hardwood flooring and an open floor plan that makes everyday living feel effortless. The kitchen is a standout with a gas stove, range hood, quartz backsplash, granite sink, and a large pantry that'll make grocery hauls a breeze. Two bedrooms on the main floor, including a primary bedroom with a tiled shower featuring granite seats and shelves, give you everyday convenience. Head downstairs to find two more spacious bedrooms, luxury vinyl plank flooring throughout, and another beautifully finished bathroom with tiled shower, granite countertops, and rectangle sinks. The lower level is even stubbed for a wet bar — perfect for future entertaining plans. Outside, you'll love the covered deck with a ceiling fan, permanent LED exterior lights, and steps added off the deck for easy backyard entry. Automatic lawn sprinklers with multiple zones and a wireless rain sensor keep the yard looking sharp without lifting a finger. There's even a car charging system in the garage and a whole house humidifier for year-round comfort. Bullnose drywall throughout adds that extra polished touch you can feel in every room. Located near excellent schools and Celebration Park Sports Complex, this one checks every box. Schedule your showing today! Pool table, TVs/mounts, furniture is negotiable

    Zillow last checked:

    Listing updated:

    Listing Provided by:

    Michelle Schaffer 913-706-4045,

    Platinum Realty LLC

    Bought with:

    Jessica Vasquez, 00248032

    1st Class Real Estate KC

    Source: Heartland MLS as distributed by MLS GRID,MLS#: 2614306MLS Logo

    Facts & features

    Interior

    Bedrooms & bathrooms
    • Bedrooms: 4
    • Bathrooms: 3
    • Full bathrooms: 3
    Primary bedroom
    • Features: Carpet, Ceiling Fan(s)
    • Level: Main
    Bedroom 2
    • Features: Carpet
    • Level: Main
    Bedroom 3
    • Features: Ceiling Fan(s), Luxury Vinyl
    • Level: Lower
    Bedroom 4
    • Features: Luxury Vinyl
    • Level: Lower
    Primary bathroom
    • Features: Ceramic Tiles, Double Vanity, Granite Counters, Shower Only
    • Level: Main
    Bathroom 1
    • Features: Ceramic Tiles, Shower Over Tub
    • Level: Main
    Bathroom 3
    • Features: Ceramic Tiles, Granite Counters, Shower Only
    • Level: Lower
    Breakfast room
    • Features: Wood Floor
    • Level: Main
    Great room
    • Features: Ceiling Fan(s), Fireplace, Wood Floor
    • Level: Main
    Kitchen
    • Features: Kitchen Island, Pantry, Quartz Counter, Wood Floor
    • Level: Main
    Recreation room
    • Features: Luxury Vinyl
    • Level: Lower
    Heating
    • Natural Gas
    Cooling
    • Electric
    Appliances
    • Included: Dishwasher, Exhaust Fan, Microwave, Gas Range, Stainless Steel Appliance(s)
    • Laundry: Laundry Room, Main Level
    Features
    • Ceiling Fan(s), Custom Cabinets, Kitchen Island, Painted Cabinets, Pantry, Vaulted Ceiling(s), Walk-In Closet(s)
    • Flooring: Carpet, Luxury Vinyl, Tile, Wood
    • Basement: Basement BR,Egress Window(s),Finished,Full
    • Number of fireplaces: 1
    • Fireplace features: Great Room
    Interior area
    • Total structure area: 2,445
    • Total interior livable area: 2,445 sqft
    • Finished area above ground: 1,477
    • Finished area below ground: 968

    Property

    Parking
    • Total spaces: 2
    • Parking features: Attached, Garage Door Opener, Garage Faces Front
    • Attached garage spaces: 2
    Lot
    • Size: 7,661 sqft
    • Features: City Limits, City Lot
    Details
    • Parcel number: CP07500000 0028

    Construction

    Type & style
    • Home type: SingleFamily
    • Architectural style: Traditional
    • Property subtype: Single Family Residence
    Materials
    • Board & Batten Siding, Stone Trim
    • Roof: Composition
    Condition
    • Year built: 2023
    Details
    • Builder model: Cambrie
    • Builder name: Craig Brett Homes

    Utilities & green energy

    • Sewer: Public Sewer
    • Water: Public

    Community & neighborhood

    Location
    • Region: Gardner
    • Subdivision: Breckenwood Creek

    HOA & financial

    HOA
    • Has HOA: No

    Other

    Other facts
    • Listing terms: Cash,Conventional,FHA,VA Loan
    • Ownership: Private
    • Road surface type: Paved

    Price history

    DateEventPrice
    6/30/2026Sold--
    Source: Heartland MLS as distributed by MLS GRID #2614306 Report a problem
    5/30/2026Pending sale$457,000$187/sqft
    Source: Heartland MLS as distributed by MLS GRID #2614306 Report a problem
    5/11/2026Price change$457,000-1.1%$187/sqft
    Source: Heartland MLS as distributed by MLS GRID #2614306 Report a problem
    4/23/2026Listed for sale$461,900+8.5%$189/sqft
    Source: Heartland MLS as distributed by MLS GRID #2614306 Report a problem
    1/19/2024Sold--
    Source: Heartland MLS as distributed by MLS GRID #2443550 Report a problem
    7/6/2023Pending sale$425,900$174/sqft
    Source: Heartland MLS as distributed by MLS GRID #2443550 Report a problem
    7/5/2023Listed for sale$425,900$174/sqft
    Source: Heartland MLS as distributed by MLS GRID #2443550 Report a problem

    Public tax history

    YearProperty taxesTax assessment
    2025$6,200 +37.2%$50,577 +37.1%
    2024$4,517 +425.2%$36,903 +452%
    2023$860 +69.5%$6,685 +71.5%
    2022$507 $3,899

    Find assessor info on the county website

    Neighborhood: 66030

    Nearby schools

    GreatSchools rating
    Schools provided by the listing agent
    • Elementary: Madison
    • Middle: Pioneer Ridge
    • High: Gardner Edgerton

    Source: Heartland MLS as distributed by MLS GRID. This data may not be complete. We recommend contacting the local school district to confirm school assignments for this home.

    Get a cash offer in 3 minutes
    Find out how much your home could sell for in as little as 3 minutes with a no-obligation cash offer.
    Estimated market value
    $456,300
    Get a cash offer in 3 minutes
    Find out how much your home could sell for in as little as 3 minutes with a no-obligation cash offer.
    Estimated market value
    $456,300