Skip main navigation
Pending
  • $275,000

    3181 Bloomington Dr, Mobile, AL 36695

    4beds
    1,700sqft
    : 
    Loading
    Get pre-qualified
    Single Family Residence, Residential
    Built in 2005
    0.35 Acres Lot
    $-- Zestimate®
    $162/sqft
    $13/mo HOA

    What's special

    Large fully fenced backyardDual walk-in closetsDual-sink vanityCozy carpet underfootSpacious primary suiteCharming greenhouse
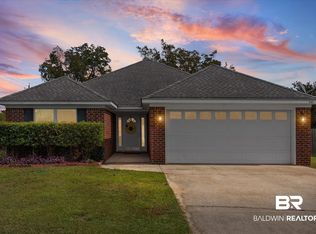
    USDA-eligible and ready for 0% down financing—this beautifully maintained 4-bedroom, 2-bath home offers an easier path to homeownership in a great West Mobile location, close to great schools, shopping, and dining. Offering 1,700 square feet of thoughtful living space, this split floor plan delivers privacy and flow in equal measure. The spacious primary suite features dual walk-in closets, a dual-sink vanity, and durable wood-look ceramic tile flooring, with an additional bedroom on the same side—great as a home office or flex space. Two more bedrooms and a full bath are tucked on the opposite wing, with cozy carpet underfoot. Wood-look tile flows throughout the main living areas, complemented by classic tile in the kitchen. Major-system updates make this one truly move-in ready: 2019 roof, 2020 HVAC, and a recently replaced water heater. (all improvements per seller) Step outside to a screened-in patio great for year-round entertaining, a large fully fenced backyard, a charming greenhouse, and a 2024-built 20x24 workshop on a concrete slab—a dream for hobbyists, makers, or extra storage. With its prime location and thoughtful upgrades, this one won't last—schedule your private showing today! Buyer to verify all information during due diligence.
    69 days
    |
    50
    |
    1
    |

    Likely to sell faster than

    Zillow last checked:

    Listing updated:

    Listed by:

    Erica Davies 251-709-7335,

    Bellator Real Estate LLC Mobile

    Source: GCMLS,MLS#: 7762564MLS Logo

      Facts & features

      Interior

      Bedrooms & bathrooms
      • Bedrooms: 4
      • Bathrooms: 2
      • Full bathrooms: 2
      Heating
      • Central, Electric
      Cooling
      • Central Air
      Appliances
      • Included: Dishwasher, Electric Range, Microwave, Refrigerator
      • Laundry: Laundry Room, Main Level
      Features
      • Double Vanity, Entrance Foyer, His and Hers Closets
      • Flooring: Carpet, Ceramic Tile
      • Basement: None
      • Has fireplace: No
      • Fireplace features: None
      Interior area
      • Total structure area: 1,700
      • Total interior livable area: 1,700 sqft

      Property

      Parking
      • Total spaces: 2
      • Parking features: Attached, Driveway, Garage, Garage Door Opener, Garage Faces Front
      • Attached garage spaces: 2
      • Has uncovered spaces: Yes
      Accessibility
      • Accessibility features: None
      Features
      • Levels: One
      • Patio & porch: Patio, Rear Porch, Screened
      • Exterior features: Private Yard, Storage
      • Pool features: None
      • Spa features: None
      • Fencing: Back Yard,Full
      • Has view: Yes
      • View description: Other
      • Waterfront features: None
      Lot
      • Size: 0.35 Acres
      • Dimensions: 81 x 205 x 76 x 195
      • Features: Back Yard, Front Yard
      Details
      • Additional structures: Greenhouse
      • Parcel number: 3402100000008062

      Construction

      Type & style
      • Home type: SingleFamily
      • Architectural style: Traditional
      • Property subtype: Single Family Residence, Residential
      Materials
      • Brick
      • Foundation: Slab
      • Roof: Composition
      Condition
      • Year built: 2005

      Utilities & green energy

      • Electric: 110 Volts, 220 Volts in Laundry
      • Sewer: Public Sewer
      • Water: Public
      • Utilities for property: Other, Sewer Available, Electricity Available, Water Available
      Green energy
      • Energy efficient items: None

      Community & HOA

      Community
      • Features: Near Schools, Near Shopping
      • Subdivision: Spring Brook Farms
      HOA
      • Has HOA: Yes
      • HOA fee: $150 annually
      Location
      • Region: Mobile

      Financial & listing details

      • Price per square foot: $162/sqft
      • Tax assessed value: $197,900
      • Annual tax amount: $893
      • Date on market: 4/29/2026
      • Electric utility on property: Yes
      • Road surface type: Asphalt

        Estimated market value

        Not available

        Estimated sales range

        Not available

        Not available

        Price history

        DateEventPrice
        5/26/2026Pending sale$275,000$162/sqft
        Source: Baldwin Realtors #395921 Report a problem
        4/30/2026Listed for sale$275,000+103.7%$162/sqft
        Source: Baldwin Realtors #395921 Report a problem
        5/3/2013Sold$135,000-15.7%$79/sqft
        Source: Public Record Report a problem
        9/3/2009Listing removed$160,180$94/sqft
        Source: Prudential Real Estate #191405 Report a problem
        5/23/2009Price change$160,180-10.5%$94/sqft
        Source: Prudential Real Estate #191405 Report a problem
        4/4/2009Listed for sale$178,900+27.8%$105/sqft
        Source: Prudential Real Estate #191405 Report a problem
        4/7/2005Sold$139,950$82/sqft
        Source: Public Record Report a problem

        Public tax history

        YearProperty taxesTax assessment
        2025$893 +0.7%$19,800 +0.6%
        2024$887 +11%$19,680 +10.2%
        2023$799 +12.7%$17,860 +11.6%
        2022$709 +11.9%$16,000 +10.8%
        2021$633 -2.2%$14,440 -2%
        2020$648 +1.2%$14,740 +1.1%
        2019$640 $14,580 -1%
        2018$640 -1.9%$14,720 -0.8%
        2017$653 $14,840 +2.8%
        2016$653 -57.9%$14,440 -54.4%
        2013$1,551 $31,700

        Find assessor info on the county website

        Monthly payment

        Est. payment

        Payment breakdown

        Explore the cost of this home by adjusting the details. Changes won't be saved.
        All calculations are estimates and provided by Zillow, Inc. for informational purposes only. Actual amounts may vary.
        HOA fees may include property taxes on listings classified as Co-Ops. Contact the listing agent and/or owner for fee details.
        Mortgage interest rates are dependent on a number of factors, including credit score, down payment, and repayment length. Interest rate data provided by Zillow Group Marketplace, Inc. as of 1/1/1970 from various mortgage lenders with which we have lead or other similar arrangements; the Estimated Payment is an average of those rates.
        See how much you could borrow to make a competitive offer.

        Climate risks

        Neighborhood: Cottage Park

        Getting around

        2 / 100
        Car-Dependent
        25 / 100
        Somewhat Bikeable

        Nearby schools

        GreatSchools rating
        Schools provided by the listing agent
        • Elementary: Hutchens/Dawes
        • Middle: Bernice J Causey
        • High: Baker

        Source: GCMLS. This data may not be complete. We recommend contacting the local school district to confirm school assignments for this home.

        Similar homes

        Skip to the end of the carouselSkip to the beginning of the carousel