Skip main navigation
For sale
  • Price cut: $51K (5/29)
    $3,149,000

    3181 Brookhollow Ct, Prosper, TX 75078

    5beds
    5,908sqft
    : 
    Loading
    Get pre-qualified
    Single Family Residence
    Built in 2015
    2.41 Acres Lot
    $2,926,000 Zestimate®
    $533/sqft
    $83/mo HOA

    What's special

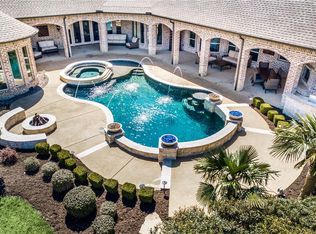
    Fully equipped summer kitchenResort-style poolCovered lounge seatingRich wood floorsImpressive outdoor living experienceElegant designer fixturesExceptional privacy and tranquility
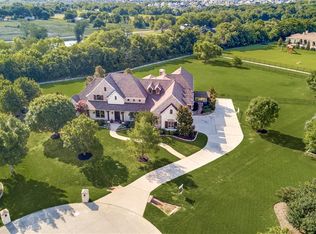
    Back on market at no fault of seller. Discover refined luxury living in this extraordinary gated Mediterranean estate, privately situated on 2.4 picturesque acres at the end of a peaceful cul-de-sac. Offering the serenity of a countryside retreat with the convenience of nearby shopping, dining, and entertainment, this exceptional property combines privacy, elegance, and modern comfort in a truly unmatched setting. The impressive main residence features five spacious bedrooms and six beautifully appointed bathrooms, thoughtfully designed to balance sophisticated entertaining with everyday living. Rich hardwood flooring, hand-troweled walls, designer lighting, marble countertops, and custom finishes create an atmosphere of timeless elegance throughout. The grand primary suite serves as a private sanctuary, showcasing exquisite marble details, a spa-inspired bath, and a stunning oversized walk-in shower designed for ultimate relaxation. Expansive open-concept living, dining, and kitchen spaces seamlessly connect, creating an inviting environment ideal for both intimate gatherings and large-scale entertaining. Floor-to-ceiling glass doors open to a spectacular outdoor living oasis, complete with covered lounge areas, al fresco dining spaces, and a fully equipped summer kitchen. Surrounded by mature landscaping, the resort-style pool offers a secluded escape with exceptional privacy and tranquility. Adding remarkable flexibility to the estate is a detached guest house featuring its own private bathroom and kitchenette—perfect for multigenerational living, extended-stay guests, a private executive office, fitness studio, or creative workspace. Located within the highly sought-after Prosper ISD, this one-of-a-kind estate presents a rare opportunity to enjoy the perfect blend of luxury, space, privacy, and convenience. Homes of this caliber seldom come to market—don't miss the chance to make this exceptional property your own.
    222 days
    |
    1,391
    |
    65
    |

    Zillow last checked:

    Listing updated:

    Listed by:

    Susan Giatti 0771594,

    Gateway Realty 214-494-9875

    Source: NTREIS,MLS#: 21059737

    Loading...

      Facts & features

      Interior

      Bedrooms & bathrooms
      • Bedrooms: 5
      • Bathrooms: 6
      • Full bathrooms: 6
      Primary bedroom
      • Features: En Suite Bathroom
      • Level: First
      • Dimensions: 15 x 20
      Bedroom
      • Level: First
      • Dimensions: 18 x 13
      Bedroom
      • Level: Second
      • Dimensions: 14 x 13
      Bedroom
      • Level: Second
      • Dimensions: 20 x 14
      Bedroom
      • Level: First
      • Dimensions: 13 x 15
      Primary bathroom
      • Features: Built-in Features, Double Vanity, Separate Shower
      • Level: First
      • Dimensions: 19 x 16
      Bonus room
      • Level: First
      • Dimensions: 13 x 7
      Breakfast room nook
      • Level: First
      • Dimensions: 10 x 12
      Dining room
      • Level: First
      • Dimensions: 13 x 15
      Other
      • Features: Built-in Features
      • Level: First
      • Dimensions: 9 x 5
      Other
      • Features: Built-in Features
      • Level: First
      • Dimensions: 13 x 6
      Other
      • Level: First
      • Dimensions: 9 x 8
      Other
      • Features: Built-in Features
      • Level: Second
      • Dimensions: 11 x 6
      Other
      • Features: Built-in Features
      • Level: Second
      • Dimensions: 5 x 7
      Great room
      • Level: First
      • Dimensions: 15 x 18
      Kitchen
      • Features: Breakfast Bar, Built-in Features, Butler's Pantry, Kitchen Island, Stone Counters
      • Level: First
      • Dimensions: 19 x 22
      Laundry
      • Level: First
      • Dimensions: 10 x 10
      Living room
      • Features: Fireplace
      • Level: First
      • Dimensions: 28 x 21
      Media room
      • Level: Second
      • Dimensions: 14 x 20
      Office
      • Features: Built-in Features
      • Level: Second
      • Dimensions: 13 x 12
      Heating
      • Central, ENERGY STAR/ACCA RSI Qualified Installation, ENERGY STAR Qualified Equipment, Natural Gas
      Cooling
      • Central Air, Ceiling Fan(s), Electric, ENERGY STAR Qualified Equipment, Multi Units
      Appliances
      • Included: Some Gas Appliances, Built-In Refrigerator, Convection Oven, Double Oven, Dishwasher, Gas Cooktop, Disposal, Gas Oven, Ice Maker, Microwave, Plumbed For Gas, Vented Exhaust Fan
      • Laundry: Common Area, Washer Hookup, Gas Dryer Hookup, Laundry in Utility Room
      Features
      • Wet Bar, Built-in Features, Chandelier, Decorative/Designer Lighting Fixtures, Double Vanity, Granite Counters, High Speed Internet, Kitchen Island, Open Floorplan, Pantry, Paneling/Wainscoting, Smart Home, Cable TV, Vaulted Ceiling(s), Wired for Data, Walk-In Closet(s), Wired for Sound
      • Flooring: Carpet, Ceramic Tile, Hardwood
      • Windows: Bay Window(s), Shutters
      • Has basement: No
      • Number of fireplaces: 2
      • Fireplace features: Gas, Gas Log, Great Room, Outside
      Interior area
      • Total interior livable area: 5,908 sqft
      Video & virtual tour

      Property

      Parking
      • Total spaces: 4
      • Parking features: Attached Carport, Additional Parking, Circular Driveway, Concrete, Covered, Direct Access, Driveway, Epoxy Flooring, Electric Gate, Enclosed, Electric Vehicle Charging Station(s), Garage, Garage Door Opener, Gated, Inside Entrance, Oversized
      • Attached garage spaces: 3
      • Carport spaces: 1
      • Covered spaces: 4
      Features
      • Levels: Two
      • Stories: 2
      • Patio & porch: Rear Porch, Front Porch, Patio, Rooftop, Covered, Mosquito System
      • Exterior features: Built-in Barbecue, Barbecue, Gas Grill, Lighting, Outdoor Grill, Outdoor Kitchen, Outdoor Living Area, Playground, Private Entrance, Rain Gutters
      • Has private pool: Yes
      • Pool features: Diving Board, Fenced, Gunite, Heated, In Ground, Outdoor Pool, Pool, Private, Pool/Spa Combo, Waterfall, Water Feature
      • Fencing: Electric,Fenced,Full,Gate,Perimeter,Wrought Iron
      Lot
      • Size: 2.41 Acres
      • Features: Acreage
      Details
      • Parcel number: R897400F011R1

      Construction

      Type & style
      • Home type: SingleFamily
      • Architectural style: Mediterranean,Spanish,Detached
      • Property subtype: Single Family Residence
      Materials
      • Foundation: Slab
      • Roof: Concrete,Spanish Tile
      Condition
      • Year built: 2015

      Utilities & green energy

      • Sewer: Aerobic Septic
      • Water: Public
      • Utilities for property: Electricity Available, Electricity Connected, Natural Gas Available, Phone Available, Septic Available, Separate Meters, Underground Utilities, Water Available, Cable Available

      Community & HOA

      Community
      • Features: Fishing, Fenced Yard, Lake, Trails/Paths
      • Subdivision: Whispering Farms
      HOA
      • Has HOA: Yes
      • Services included: Maintenance Grounds
      • HOA fee: $1,000 annually
      • HOA name: Sbb Management
      • HOA phone: 972-960-2800
      Location
      • Region: Prosper

      Financial & listing details

      • Price per square foot: $533/sqft
      • Tax assessed value: $2,700,112
      • Annual tax amount: $52,643
      • Date on market: 12/9/2025
      • Cumulative days on market: 188 days

        Estimated market value

        $2,926,000

        $2.78M - $3.07M

        $8,752/mo

        Price history

        DateEventPrice
        5/29/2026Price change$3,149,000-1.6%$533/sqft
        Source: NTREIS #21059737 Report a problem
        5/15/2026Listed for sale$3,200,000$542/sqft
        Source: NTREIS #21059737 Report a problem
        4/10/2026Pending sale$3,200,000$542/sqft
        Source: NTREIS #21059737 Report a problem
        12/9/2025Listed for sale$3,200,000+6.8%$542/sqft
        Source: NTREIS #21059737 Report a problem
        6/13/2023Sold--
        Source: NTREIS #20323122 Report a problem
        5/26/2023Pending sale$2,995,000$507/sqft
        Source: NTREIS #20323122 Report a problem
        5/23/2023Contingent$2,995,000$507/sqft
        Source: NTREIS #20323122 Report a problem
        5/19/2023Listed for sale$2,995,000$507/sqft
        Source: NTREIS #20323122 Report a problem

        Public tax history

        YearProperty taxesTax assessment
        2025$52,643 -11.1%$2,700,112 -9.2%
        2024$59,200 +41.9%$2,973,754 +28.5%
        2023$41,731 -3.7%$2,313,520 +10%
        2022$43,354 +5.9%$2,103,200 +10%
        2021$40,923 -0.8%$1,912,000 +1.3%
        2020$41,235 -1.8%$1,887,000 +1.5%
        2019$41,994 +5%$1,859,000 +10%
        2018$39,976 +99.6%$1,690,000 +4.6%
        2017$20,026 $1,616,000 +100.1%
        2016$20,026 +226.1%$807,637 +243.3%
        2015$6,142 $235,284 -4%
        2014$6,142 $245,000 +35.3%
        2013-- $181,088 +81.1%
        2012-- $100,000 +11.1%
        2011-- $90,000 -25%
        2010-- $120,000 -7.7%
        2009-- $130,000 -4.7%
        2008-- $136,400 +37.2%
        2007-- $99,400 -38.4%
        2006-- $161,330
        Find assessor info on the county website

        Monthly payment

        Est. payment

        Payment breakdown

        Explore the cost of this home by adjusting the details. Changes won't be saved.
        All calculations are estimates and provided by Zillow, Inc. for informational purposes only. Actual amounts may vary.
        HOA fees may include property taxes on listings classified as Co-Ops. Contact the listing agent and/or owner for fee details.
        Mortgage interest rates are dependent on a number of factors, including credit score, down payment, and repayment length. Interest rate data provided by Zillow Group Marketplace, Inc. as of 1/1/1970 from various mortgage lenders with which we have lead or other similar arrangements; the Estimated Payment is an average of those rates.
        See how much you could borrow to make a competitive offer.

        Climate risks

        Neighborhood: Whispering Farms

        Getting around

        2 / 100
        Car-Dependent
        22 / 100
        Somewhat Bikeable

        Nearby schools

        GreatSchools rating
        Schools provided by the listing agent
        • Elementary: Cynthia A Cockrell
        • Middle: Lorene Rogers
        • High: Walnut Grove
        • District: Prosper ISD

        Source: NTREIS. This data may not be complete. We recommend contacting the local school district to confirm school assignments for this home.

        A local agent can set up tours, give advice and negotiate with sellers.

        Browse local experts

        Similar homes