Welcome home to 3181 Dunmore Ave NW! Built in 2023 and located in Jackson Township, this beautiful 4-bedroom home has that fresh, newer-home feel while already offering some great extras. From the moment you step inside, you’ll love the bright, open layout and the easy flow from room to room. The spacious great room is warm and welcoming with a fireplace as its focal point and opens right into the heart of the home—the kitchen. White cabinetry, granite countertops, stainless appliances and a generous center island create a space that’s just as perfect for morning coffee as it is for gathering with family and friends. The adjoining dining area is filled with natural light and keeps everyone connected, whether you’re cooking, relaxing or entertaining.
Upstairs, you’ll find four nicely sized bedrooms, including a spacious primary suite with its own private bath. A second full bath completes the upper level, while first-floor laundry and a mudroom make everyday life just a little easier. And don’t overlook the full unfinished basement—there’s plenty of storage now and lots of possibilities for whatever you may want down the road.
Step outside and enjoy the 20x12 Trex deck added in 2024, a great spot for summer dinners, morning coffee or simply unwinding at the end of the day. Gutter guards, basement shelving and newer Samsung appliances are already in place, too. Add in a two-car garage, central air, public water and sewer, a corner lot and Jackson Local Schools, and there’s so much to love here.
Just a few years young, beautifully maintained and ready for its next chapter—this is one you’ll want to see in person!
Active
$409,900
3181 Dunmore Ave NW, Canton, OH 44708
4beds
2,195sqft
Single Family Residence
Built in 2023
0.38 Acres Lot
$-- Zestimate®
$187/sqft
$-- HOA
What's special
Four nicely sized bedroomsTwo-car garageFirst-floor laundryBright open layoutStainless appliancesGranite countertopsCorner lot
- 27 days
- 1,158
- 83
Zillow last checked:
Listing updated:
Listed by:
Marianne Parcher 330-575-2105 MARIANNE@MARIANNEPARCHER.COM,
Howard Hanna,
Alex Myers 330-309-4811,
Howard Hanna
Source: MLS Now,MLS#: 5241392Originating MLS: Stark Trumbull Area REALTORS
Facts & features
Interior
Bedrooms & bathrooms
- Bedrooms: 4
- Bathrooms: 3
- Full bathrooms: 2
- 1/2 bathrooms: 1
- Main level bathrooms: 1
Primary bedroom
- Description: Flooring: Carpet
- Level: Second
- Dimensions: 15 x 17
Bedroom
- Description: Flooring: Carpet
- Level: Second
- Dimensions: 13 x 14
Bedroom
- Description: Flooring: Carpet
- Level: Second
- Dimensions: 12 x 13
Bedroom
- Description: Flooring: Carpet
- Level: Second
- Dimensions: 11 x 13
Primary bathroom
- Description: Flooring: Luxury Vinyl Tile
- Level: Second
- Dimensions: ND x ND
Bathroom
- Description: Flooring: Luxury Vinyl Tile
- Level: Second
- Dimensions: ND x ND
Dining room
- Description: Flooring: Luxury Vinyl Tile
- Level: First
- Dimensions: 9 x 12
Great room
- Description: Flooring: Luxury Vinyl Tile
- Level: First
- Dimensions: ND x ND
Kitchen
- Description: Flooring: Luxury Vinyl Tile
- Level: First
- Dimensions: 11 x 13
Laundry
- Description: Flooring: Luxury Vinyl Tile
- Level: First
- Dimensions: 7 x 9
Mud room
- Description: Flooring: Luxury Vinyl Tile
- Level: First
- Dimensions: 6 x 8
Heating
- Forced Air, Gas
Cooling
- Central Air
Features
- Basement: Full,Unfinished
- Number of fireplaces: 1
- Fireplace features: Other
Interior area
- Total structure area: 2,195
- Total interior livable area: 2,195 sqft
- Finished area above ground: 2,195
Video & virtual tour
Property
Parking
- Parking features: Direct Access, Electricity, Garage, Garage Door Opener, Paved, Water Available
- Garage spaces: 2
Accessibility
- Accessibility features: None
Features
- Levels: Three Or More,Two
- Stories: 2
Lot
- Size: 0.38 Acres
- Features: Corner Lot
Details
- Parcel number: 01615161
- Special conditions: Standard
Construction
Type & style
- Home type: SingleFamily
- Architectural style: Conventional
- Property subtype: Single Family Residence
Materials
- Vinyl Siding
- Roof: Asphalt,Fiberglass
Condition
- Year built: 2023
Utilities & green energy
- Sewer: Public Sewer
- Water: Public
Community & HOA
Community
- Subdivision: Hampton Park Estates
HOA
- Has HOA: No
Location
- Region: Canton
Financial & listing details
- Price per square foot: $187/sqft
- Tax assessed value: $324,400
- Annual tax amount: $5,496
- Date on market: 9/3/2026
- Cumulative days on market: 28 days
- Listing agreement: Exclusive Right To Sell
Estimated market value
Not available
Estimated sales range
Not available
Not available
Price history
| Date | Event | Price |
|---|---|---|
| 9/3/2026 | Listed for sale | $409,900+20.6%$187/sqft |
Source: MLS Now #5241392 Report a problem | ||
| 11/17/2023 | Sold | $340,000-2.9%$155/sqft |
Source:  MLS Now #4474826 Report a problem MLS Now #4474826 Report a problem | ||
| 10/31/2023 | Pending sale | $350,000$159/sqft |
Source:  Cutler Real Estate #4474826 Report a problem Cutler Real Estate #4474826 Report a problem | ||
| 10/30/2023 | Contingent | $350,000$159/sqft |
Source: MLS Now #4474826 Report a problem | ||
| 10/20/2023 | Price change | $350,000-6.7%$159/sqft |
Source: MLS Now #4474826 Report a problem | ||
| 10/6/2023 | Price change | $375,000-2.6%$171/sqft |
Source: MLS Now #4474826 Report a problem | ||
| 9/20/2023 | Listed for sale | $385,000-2.5%$175/sqft |
Source: MLS Now #4474826 Report a problem | ||
| 8/21/2023 | Contingent | $395,000$180/sqft |
Source: MLS Now #4474826 Report a problem | ||
| 8/8/2023 | Pending sale | $395,000$180/sqft |
Source: Cutler Real Estate #4474826 Report a problem | ||
| 8/7/2023 | Contingent | $395,000$180/sqft |
Source: MLS Now #4474826 Report a problem | ||
| 7/27/2023 | Price change | $395,000-7.1%$180/sqft |
Source: MLS Now #4474826 Report a problem | ||
| 7/17/2023 | Listed for sale | $425,000+1600%$194/sqft |
Source: MLS Now #4474826 Report a problem | ||
| 12/6/2022 | Sold | $25,000-71.6%$11/sqft |
Source: Public Record Report a problem | ||
| 8/17/1995 | Sold | $88,000$40/sqft |
Source: Public Record Report a problem | ||
Public tax history
| Year | Property taxes | Tax assessment |
|---|---|---|
| 2024 | $5,178 +797.6% | $113,550 +904% |
| 2023 | $577 -0.2% | $11,310 |
| 2022 | $578 -0.4% | $11,310 |
| 2021 | $580 +9.3% | $11,310 +15.8% |
| 2020 | $531 | $9,770 |
| 2019 | $531 | $9,770 |
| 2018 | $531 +24.2% | $9,770 +31% |
| 2017 | $427 -0.7% | $7,460 |
| 2016 | $430 -1.2% | $7,460 |
| 2015 | $435 | $7,460 +4.5% |
| 2014 | $435 +100.3% | $7,140 |
| 2013 | $217 | $7,140 |
| 2012 | -- | $7,140 -14.7% |
| 2011 | -- | $8,370 |
| 2010 | -- | $8,370 |
| 2009 | $459 +15.9% | -- |
| 2008 | $396 -2.7% | -- |
| 2007 | $407 -11.5% | -- |
| 2005 | $460 +1.8% | -- |
| 2004 | $452 +5.6% | -- |
| 2003 | $428 +12.9% | -- |
| 2002 | $379 -0.3% | -- |
| 2001 | $380 +9.2% | -- |
| 2000 | $348 | -- |
Find assessor info on the county website
Monthly payment
Est. payment
Payment breakdown
Explore the cost of this home by adjusting the details. Changes won't be saved.Climate risks
Neighborhood: 44708
Nearby schools
Schools provided by the listing agent
- District: Jackson LSD - 7605
Source: MLS Now. This data may not be complete. We recommend contacting the local school district to confirm school assignments for this home.
Similar homes
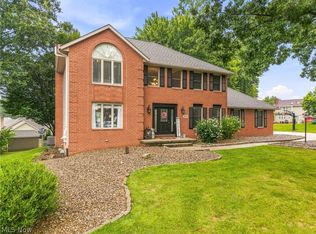
- $409,9004 bd3 ba2.9k sqft3379 Stratham Cir NW, Canton, OH 44708For Sale
 MLS ID #5236311, Aubrey Patton, Ryder Realty. MLS Now
 - $539,0004 bd3 ba3k sqft3465 Cornwall Dr NW, Canton, OH 44708For Sale
 MLS ID #5234389, Kara Kirkbride, Keller Williams Legacy Group Realty. MLS Now
 - $390,0005 bd2 ba2.2k sqft924 Pittsburg Ave NW, North Canton, OH 44720For Sale
 MLS ID #5235216, Storm Ross, Keller Williams Legacy Group Realty. MLS Now
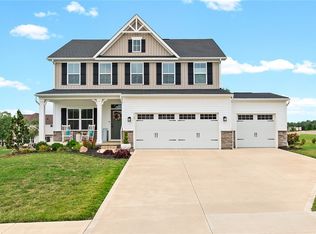
 - $409,8884 bd3 ba2.4k sqft7181 Stonegate Cir NE, Canton, OH 44721For Sale
 MLS ID #5233777, Angela M Margida, Rustic Roots Real Estate. MLS Now
