Skip main navigation
Sold for $314,000
  • $314,000

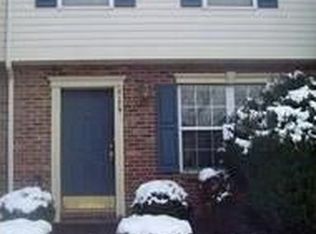
    3181 Eden Ct, Abingdon, MD 21009

    3beds
    1,612sqft
    Townhouse
    Built in 1995
    1,800 Square Feet Lot
    $321,300 Zestimate®
    $195/sqft
    $2,422 Estimated rent

    Home value

    $321,300

    $296,000 - $347,000

    $2,422/mo

    Zestimate® history
    Loading
    Loading...

    Owner options

    List your home for rent

    $2,422/mo

    Rent Zestimate®

    Find your next renter with Zillow Rental Manager. Plus, with online applications, you can quickly screen prospective tenants – for free.

    Learn more

    $2,422/mo

    Rent Zestimate®

    Refinance and save

    $1,990/mo

    Est. payment

    Refinancing to a lower rate could help reduce your monthly payments and save thousands over the life of the loan.

    See today's rates

    $1,990/mo

    Est. payment

    Explore your selling options

    Work with a Zillow partner agent

    Leverage their expertise and Zillow's premium Showcase listings to get your home seen by more buyers.

    Get started

    List with your own agent

    Get your home in front of millions of buyers by listing it on Zillow.

    Learn how to do it

    Sell it yourself

    Take full control of how buyers see your home on Zillow by listing For Sale by Owner (FSBO).

    List your home

    What's special

    Fenced rear yardPaver patioSeparate showerDual vanity sinkMultiple entry bathroomNew roofTiled floors
    3181 Eden Ct. is ready and waiting for your appointment. NEW ROOF (2025), with transferable warranty, plus updated HVAC and H2O heater (2021), too! Eat-in kitchen has bay window with seat and storage area, includes all appliances, and features recessed ceiling lighting, tiled floors and painted cabinets. The spacious dining/living room area offers flexibility for furnishings and has a nook for your entertainment center. Bedroom level has 3 bedrooms and multiple entry bathroom with a dual vanity sink with a separate shower and large soaking tub. The lower level includes a generous sized family room with built-in bar sink, a separate workshop/storage area, plus a full size washer and dryer in the lower level laundry. Cul-de-sac location and a fenced rear yard, with deck and paver patio round out the exterior. Nearby community assets include the library, parks & recreational areas and schools. Convenient to Rtes. 924, 24 and I-95; nearby shopping at Giant, Wegmans, Walmart and Target. Bel Air is just a 10 minute drive up 924 with all the charm of a small, but vibrant downtown. Call today for your personal tour!

    Zillow last checked:

    Listing updated:

    Listed by:

    Dave Stromberg 410-206-6384,

    Weichert, Realtors - Diana Realty

    Bought with:

    Alivia Heath, 679741

    Compass Home Group, LLC

    Source: Bright MLS,MLS#: MDHR2038614MLS Logo

    Facts & features

    Interior

    Bedrooms & bathrooms
    • Bedrooms: 3
    • Bathrooms: 3
    • Full bathrooms: 2
    • 1/2 bathrooms: 1
    • Main level bathrooms: 1
    Primary bedroom
    • Features: Ceiling Fan(s), Flooring - Carpet
    • Level: Upper
    • Area: 180 Square Feet
    • Dimensions: 15 x 12
    Bedroom 2
    • Features: Flooring - Carpet, Window Treatments
    • Level: Upper
    • Area: 90 Square Feet
    • Dimensions: 10 x 9
    Bedroom 3
    • Features: Flooring - Carpet, Window Treatments
    • Level: Upper
    • Area: 64 Square Feet
    • Dimensions: 8 x 8
    Bathroom 1
    • Features: Soaking Tub, Bathroom - Stall Shower, Flooring - Vinyl, Recessed Lighting, Double Sink
    • Level: Upper
    • Area: 80 Square Feet
    • Dimensions: 10 x 8
    Bathroom 2
    • Features: Bathroom - Tub Shower, Countertop(s) - Solid Surface, Flooring - Ceramic Tile, Lighting - Wall sconces
    • Level: Lower
    Family room
    • Features: Basement - Finished, Built-in Features, Flooring - Carpet
    • Level: Lower
    • Area: 240 Square Feet
    • Dimensions: 16 x 15
    Foyer
    • Features: Flooring - Ceramic Tile
    • Level: Main
    • Area: 32 Square Feet
    • Dimensions: 8 x 4
    Half bath
    • Features: Flooring - Ceramic Tile, Lighting - Wall sconces
    • Level: Main
    • Area: 12 Square Feet
    • Dimensions: 6 x 2
    Kitchen
    • Features: Flooring - Ceramic Tile, Eat-in Kitchen, Kitchen - Electric Cooking, Window Treatments, Countertop(s) - Solid Surface, Recessed Lighting
    • Level: Main
    • Area: 120 Square Feet
    • Dimensions: 12 x 10
    Laundry
    • Features: Flooring - Concrete
    • Level: Lower
    • Area: 30 Square Feet
    • Dimensions: 6 x 5
    Living room
    • Features: Flooring - Laminate Plank, Living/Dining Room Combo
    • Level: Main
    • Area: 306 Square Feet
    • Dimensions: 18 x 17
    Workshop
    • Features: Flooring - Concrete
    • Level: Lower
    • Area: 108 Square Feet
    • Dimensions: 12 x 9
    Heating
    • Forced Air, Natural Gas
    Cooling
    • Ceiling Fan(s), Central Air, Electric
    Appliances
    • Included: Microwave, Dishwasher, Disposal, Dryer, Dual Flush Toilets, Oven/Range - Electric, Refrigerator, Ice Maker, Washer, Water Heater, Electric Water Heater
    • Laundry: Lower Level, Dryer In Unit, Washer In Unit, Laundry Room
    Features
    • Soaking Tub, Bathroom - Stall Shower, Bathroom - Tub Shower, Built-in Features, Ceiling Fan(s), Combination Dining/Living, Eat-in Kitchen, Kitchen - Table Space, Recessed Lighting
    • Flooring: Carpet, Ceramic Tile, Laminate
    • Windows: Double Pane Windows, Screens, Window Treatments
    • Basement: Connecting Stairway,Finished,Heated,Improved,Interior Entry,Exterior Entry,Concrete,Rear Entrance,Shelving,Sump Pump,Walk-Out Access
    • Has fireplace: No
    Interior area
    • Total structure area: 1,758
    • Total interior livable area: 1,612 sqft
    • Finished area above ground: 1,182
    • Finished area below ground: 430

    Property

    Parking
    • Parking features: Assigned, On Street
    • Has uncovered spaces: Yes
    • Details: Assigned Parking
    Accessibility
    • Accessibility features: None
    Features
    • Levels: Three
    • Stories: 3
    • Patio & porch: Deck, Patio
    • Exterior features: Sidewalks
    • Pool features: None
    • Fencing: Back Yard,Wood
    Lot
    • Size: 1,800 sqft
    • Features: No Thru Street, Rear Yard
    Details
    • Additional structures: Above Grade, Below Grade
    • Parcel number: 1301281291
    • Zoning: R3
    • Special conditions: Standard

    Construction

    Type & style
    • Home type: Townhouse
    • Architectural style: Colonial
    • Property subtype: Townhouse
    Materials
    • Brick Front, Vinyl Siding
    • Foundation: Concrete Perimeter
    • Roof: Asphalt
    Condition
    • New construction: No
    • Year built: 1995

    Utilities & green energy

    • Sewer: Public Sewer
    • Water: Public
    • Utilities for property: Cable

    Community & neighborhood

    Location
    • Region: Abingdon
    • Subdivision: St Clair

    HOA & financial

    HOA
    • Has HOA: Yes
    • HOA fee: $93 monthly
    • Services included: Common Area Maintenance, Management, Reserve Funds, Trash

    Other

    Other facts
    • Listing agreement: Exclusive Right To Sell
    • Ownership: Fee Simple

    Price history

    DateEventPrice
    3/31/2025Sold$314,000$195/sqft
    Source: Bright MLS #MDHR2038614 Report a problem
    3/21/2025Pending sale$314,000$195/sqft
    Source: Bright MLS #MDHR2038614 Report a problem
    2/27/2025Contingent$314,000$195/sqft
    Source: Bright MLS #MDHR2038614 Report a problem
    1/15/2025Listed for sale$314,000+63.5%$195/sqft
    Source: Bright MLS #MDHR2038614 Report a problem
    7/31/2014Sold$192,000$119/sqft
    Source: Public Record Report a problem
    5/15/2014Listed for sale$192,000+87.7%$119/sqft
    Source: EXIT Preferred Realty LLC #HR8349041 Report a problem
    3/28/1995Sold$102,300$63/sqft
    Source: Public Record Report a problem

    Public tax history

    YearProperty taxesTax assessment
    2025$2,636 +5.9%$241,833 +5.9%
    2024$2,490 +6.2%$228,467 +6.2%
    2023$2,344 +3.6%$215,100
    2022$2,263 -0.8%$215,100 +7.4%
    2021$2,281 +2.5%$200,233 +3.9%
    2020$2,225 +3.5%$192,800
    2019$2,149 +3.7%$192,800 +7.3%
    2018$2,073 +3.8%$179,600 +3.8%
    2017$1,996 +1326%$173,000
    2016$140 $173,000
    2015$140 -93.5%$173,000 -7.8%
    2014$2,168 $187,600
    2013-- $187,600
    2012-- $187,600 -7.1%
    2011-- $201,900 +3.8%
    2010-- $194,472 +4%
    2009-- $187,006 +4.2%
    2008-- $179,540 +14.7%
    2007-- $156,572 +17.2%
    2006-- $133,606 +20.8%
    2005-- $110,640 +3%
    2004-- $107,452 +3.1%
    2003-- $104,266 +3.2%
    2002-- $101,080 +0.4%
    2001-- $100,646

    Find assessor info on the county website

    Neighborhood: 21009

    Nearby schools

    GreatSchools rating
    Schools provided by the listing agent
    • Elementary: Abingdon
    • Middle: Edgewood
    • High: Edgewood
    • District: Harford County Public Schools

    Source: Bright MLS. This data may not be complete. We recommend contacting the local school district to confirm school assignments for this home.

    Get a cash offer in 3 minutes
    Find out how much your home could sell for in as little as 3 minutes with a no-obligation cash offer.
    Estimated market value
    $321,300
    Get a cash offer in 3 minutes
    Find out how much your home could sell for in as little as 3 minutes with a no-obligation cash offer.
    Estimated market value
    $321,300