Skip main navigation
Off market
  • $566,200

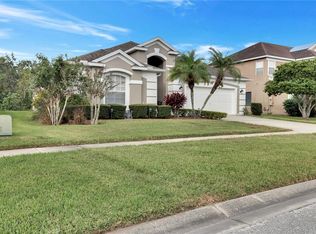
    3181 Hanging Moss Cir, Kissimmee, FL 34741

    5beds
    3,410sqft
    Single Family Residence
    Built in 2002
    8,015 Square Feet Lot
    $566,200 Zestimate®
    $166/sqft
    $4,252 Estimated rent

    Home value

    $566,200

    $538,000 - $595,000

    $4,252/mo

    Zestimate® history
    Loading
    Loading...

    Owner options

    List your home for rent

    $4,252/mo

    Rent Zestimate®

    Find your next renter with Zillow Rental Manager. Plus, with online applications, you can quickly screen prospective tenants – for free.

    Learn more

    $4,252/mo

    Rent Zestimate®

    Refinance and save

    $3,908/mo

    Est. payment

    Refinancing to a lower rate could help reduce your monthly payments and save thousands over the life of the loan.

    See today's rates

    $3,908/mo

    Est. payment

    Explore your selling options

    Work with a Zillow partner agent

    Leverage their expertise and Zillow's premium Showcase listings to get your home seen by more buyers.

    Get started

    List with your own agent

    Get your home in front of millions of buyers by listing it on Zillow.

    Learn how to do it

    Sell it yourself

    Take full control of how buyers see your home on Zillow by listing For Sale by Owner (FSBO).

    List your home

    What's special

    Welcome to this gorgeous 5 bedroom 3.5 bath. When you walk into this majestic home you are welcomed to a great foyer entrance with high ceilings. To your left you will find your formal living room with crown moldings and large window allowing plenty of natural lighting. To your right you will find you formal dining room with laminate flooring and easy access to the kitchen. As you walk through the house you will be welcomed the family room with high ceilings, sliding doors that take you to your own private backyard on conservation. This open floor plan also has a large breakfast bar that overlooks to your family room for the ease of family/friends entertaining. This huge kitchen is complemented by corian countertops, stainless steel appliances a big kitchen island, walk in pantry and also a kitchen nook that fits a nice size dining table. The kitchen also gives you access to your cover patio area through the french doors. The cover lanai area is also adorned with pavers. The Master Bedroom is on the first floor with views to the conservation. Large bathroom with a garden tub separate shower, double sink and walk in closet. As you walk yourself through the beautiful railed, laminate covered stairs you will discover the large bonus room that overlooks to your family room downstairs and you also get the views and lighting from three large windows that are over the family room sliding door. The remaining 4 bedrooms are located two to the left of the bonus room with one bathroom on the hallway and the other two bedrooms are located to the right of the bonus room with another bathroom on the hallway. All the bedrooms have walk in closets and are all a really nice size. I can't wait until you see your future home. Schedule a showing today!

    This property is off market, which means it's not currently listed for sale or rent on Zillow. This may be different from what's available on other websites or public sources.

    Originating MLS: Orlando Regional

    Facts & features

    Interior

    Bedrooms & bathrooms
    • Bedrooms: 5
    • Bathrooms: 4
    • Full bathrooms: 3
    • 1/2 bathrooms: 1
    Heating
    • Forced air, Electric
    Cooling
    • Central
    Appliances
    • Included: Dishwasher, Garbage disposal, Microwave, Range / Oven, Refrigerator
    • Laundry: Inside, Laundry Room
    Features
    • Ceiling Fans(s), Eating Space In Kitchen, High Ceiling(s), Master Bedroom Downstairs, Open Floorplan, Walk-In Closet(s), Crown Molding
    • Flooring: Tile, Carpet, Laminate
    • Windows: Blinds
    Interior area
    • Total interior livable area: 3,410 sqft

    Property

    Parking
    • Total spaces: 2
    • Parking features: Garage - Attached
    Features
    • Levels: Two
    • Exterior features: Stucco, Cement / Concrete
    • Has spa: Yes
    Lot
    • Size: 8,015 Square Feet
    Details
    • Parcel number: 052529191200010840
    • Zoning: KRPU

    Construction

    Type & style
    • Home type: SingleFamily
    • Property subtype: Single Family Residence
    Materials
    • Frame
    • Foundation: Footing
    • Roof: Composition
    Condition
    • Year built: 2002

    Utilities & green energy

    • Sewer: Public Sewer
    • Utilities for property: Electricity Connected, Sprinkler Meter, Water Connected

    Community & HOA

    Community
    • Subdivision: PARKSIDE ESTATES
    HOA
    • Has HOA: Yes
    • Amenities included: Playground, Maintenance, Pool, Gated, Tennis Court(s)
    • Services included: Community Pool, Maintenance Grounds
    • HOA fee: $160 monthly
    Location
    • Region: Kissimmee

    Financial & listing details

    • Price per square foot: $166/sqft
    • Tax assessed value: $492,900
    • Annual tax amount: $8,948
    • Listing terms: Cash, Conventional, VA Loan, Other
    • Ownership: Fee Simple

    Price history

    DateEventPrice
    12/14/2020Sold$410,000-4.6%$120/sqft
    Source: Stellar MLS #O5881686 Report a problem
    10/2/2020Pending sale$429,990$126/sqft
    Source: JASIG REALTY GROUP INC #O5881686 Report a problem
    9/10/2020Price change$429,990-4.4%$126/sqft
    Source: JASIG REALTY GROUP INC #O5881686 Report a problem
    8/2/2020Listed for sale$450,000+81.3%$132/sqft
    Source: JASIG REALTY GROUP INC #O5881686 Report a problem
    11/16/2012Listing removed$1,995$1/sqft
    Source: Keller Williams Advantage II Realty #O5125108 Report a problem
    10/31/2012Price change$1,995-9.3%$1/sqft
    Source: Keller Williams Advantage II Realty #O5125108 Report a problem
    10/13/2012Listed for rent$2,200$1/sqft
    Source: Keller Williams Advantage 2 Realty Report a problem
    5/1/2002Sold$248,200$73/sqft
    Source: Public Record Report a problem

    Public tax history

    YearProperty taxesTax assessment
    2025$8,948 +5.8%$492,900 +0.3%
    2024$8,458 +14.8%$491,400 +12.9%
    2023$7,371 +8%$435,100 +4.3%
    2022$6,825 +11.2%$417,100 +22%
    2021$6,138 +14.6%$341,900 +15.5%
    2020$5,355 -4.3%$295,900 -3%
    2019$5,593 $304,900 +7.7%
    2018$5,593 +6.6%$283,100 +2.3%
    2017$5,246 +0.3%$276,800 +9.3%
    2016$5,231 +8.3%$253,300 +6.5%
    2015$4,830 +76%$237,900 +31.7%
    2014$2,745 $180,644 +1.5%
    2013-- $177,975 +1.7%
    2012-- $175,000 -3.2%
    2011-- $180,700 -9.2%
    2010-- $199,000 -9.8%
    2009-- $220,600 -36.2%
    2008-- $345,500 -7.8%
    2007-- $374,900 +20.8%
    2006-- $310,400 +18.2%
    2005-- $262,500 +26%
    2004-- $208,300
    2003-- $208,300 +606.1%
    2002$599 $29,500
    Find assessor info on the county website

    Neighborhood: Stonefield

    Nearby schools

    GreatSchools rating
    Get a cash offer in 3 minutes
    Find out how much your home could sell for in as little as 3 minutes with a no-obligation cash offer.
    Estimated market value
    $566,200
    Get a cash offer in 3 minutes
    Find out how much your home could sell for in as little as 3 minutes with a no-obligation cash offer.
    Estimated market value
    $566,200