This upscale, extremely well maintained home in Preston Lake offers over 5,500 SF of beautifully finished living space, just a short walk from the community clubhouse, pool, playground, and endless community walking trails. Step inside to find a spacious main level designed for easy living and entertaining - featuring a large kitchen with island, breakfast nook with Massanutten views, open living area, screened porch, and a large deck overlooking the backyard. The main floor also includes a formal dining room, private home office, oversized media/game room (21x21), a luxurious primary suite with walk-in closet, and a guest suite with attached bath and walk-in. Upstairs, enjoy a generous family room plus two additional bedrooms, each with attached bathrooms and walk-in closets. The finished walkout lower level offers endless flexibility with a massive rec room, possible office space or game area, and abundant unfinished areas for storage, workshop, or future expansion. Don't miss the whole-house generator, water softener, and reverse osmosis systems. Located in an upscale, meticulously maintained community just minutes from RMH, JMU, Merck, and more - this is the spacious, upscale home in a community with wonderful amenities!
Closed
$875,000
3181 Henry Grant Hl, Harrisonburg, VA 22801
4beds
5,585sqft
Single Family Residence
Built in 2015
0.4 Acres Lot
$895,600 Zestimate®
$157/sqft
$2,736 Estimated rent
Home value
$895,600
$788,000 - $1.02M
$2,736/mo
Zestimate® history
Owner options
List your home for rent
$2,736/mo
Rent Zestimate®
Find your next renter with Zillow Rental Manager. Plus, with online applications, you can quickly screen prospective tenants – for free.
$2,736/mo
Rent Zestimate®
Refinance and save
$5,354/mo
Est. payment
Refinancing to a lower rate could help reduce your monthly payments and save thousands over the life of the loan.
$5,354/mo
Est. payment
Explore your selling options
Work with a Zillow partner agent
Leverage their expertise and Zillow's premium Showcase listings to get your home seen by more buyers.
Get startedList with your own agent
Get your home in front of millions of buyers by listing it on Zillow.
Learn how to do itSell it yourself
Take full control of how buyers see your home on Zillow by listing For Sale by Owner (FSBO).
List your homeWhat's special
Private home officeCommunity clubhouseFinished walkout lower levelMassive rec roomScreened porchEndless community walking trailsLarge kitchen with island
Zillow last checked:
Listing updated:
Listed by:
Scott Rogers 540-578-0102,
Funkhouser Real Estate Group
Bought with:
Isaac Hull, 0225219794
Valley Realty Associates
Source: CAAR,MLS#: 669602 Originating MLS: Harrisonburg-Rockingham Area Association of REALTORS
Originating MLS: Harrisonburg-Rockingham Area Association of REALTORSFacts & features
Interior
Bedrooms & bathrooms
- Bedrooms: 4
- Bathrooms: 5
- Full bathrooms: 4
- 1/2 bathrooms: 1
- Main level bedrooms: 2
Rooms
- Room types: Bathroom, Breakfast Room/Nook, Bonus Room, Bedroom, Dining Room, Eat-in Kitchen, Family Room, Full Bath, Foyer, Half Bath, Kitchen, Laundry, Living Room, Primary Bathroom, Primary Bedroom, Office, Recreation, Sunroom, Utility Room
Primary bedroom
- Level: First
Bedroom
- Level: First
Bedroom
- Level: Second
Bedroom
- Level: Second
Bonus room
- Level: First
Bonus room
- Level: Second
Breakfast room nook
- Level: First
Dining room
- Level: First
Foyer
- Level: First
Kitchen
- Level: First
Laundry
- Level: First
Living room
- Level: First
Office
- Level: First
Recreation
- Level: Basement
Sunroom
- Level: First
Utility room
- Level: Basement
Utility room
- Level: Basement
Heating
- Electric, Forced Air, Heat Pump, Multi-Fuel, Natural Gas
Cooling
- Central Air, Heat Pump
Appliances
- Included: Built-In Oven, Double Oven, Dishwasher, Electric Cooktop, Disposal, Refrigerator, Dryer, Washer
- Laundry: Washer Hookup, Dryer Hookup, Sink
Features
- Double Vanity, Primary Downstairs, Multiple Primary Suites, Walk-In Closet(s), Breakfast Bar, Entrance Foyer, Eat-in Kitchen, Home Office, Kitchen Island, Recessed Lighting, Utility Room, Vaulted Ceiling(s)
- Flooring: Ceramic Tile, Hardwood, Linoleum
- Windows: Double Pane Windows, Insulated Windows, Screens
- Basement: Exterior Entry,Full,Heated,Interior Entry,Partially Finished,Walk-Out Access
Interior area
- Total structure area: 7,382
- Total interior livable area: 5,585 sqft
- Finished area above ground: 4,239
- Finished area below ground: 1,346
Property
Parking
- Total spaces: 2
- Parking features: Attached, Electricity, Garage Faces Front, Garage, Garage Door Opener
- Attached garage spaces: 2
Features
- Levels: One and One Half
- Stories: 1.5
- Patio & porch: Composite, Deck, Front Porch, Patio, Porch, Screened
- Exterior features: Porch
- Pool features: Community, Pool, Association
Lot
- Size: 0.4 Acres
- Features: Cul-De-Sac, Landscaped, Level
Details
- Parcel number: 125A244
- Zoning description: R-5 Planned Unit Development
Construction
Type & style
- Home type: SingleFamily
- Architectural style: Contemporary
- Property subtype: Single Family Residence
Materials
- Fiber Cement, Stick Built, Stone
- Foundation: Poured
- Roof: Composition,Metal,Other,Shingle
Condition
- New construction: No
- Year built: 2015
Utilities & green energy
- Electric: Generator
- Sewer: Public Sewer
- Water: Public
- Utilities for property: Fiber Optic Available
Community & HOA
Community
- Features: Pool
- Security: Smoke Detector(s)
- Subdivision: PRESTON LAKE
HOA
- Has HOA: Yes
- Amenities included: Clubhouse, Fitness Center, Playground, Pool, Water
- Services included: Clubhouse, Cable TV, Fitness Facility, Playground, Pool(s), Trash
- HOA fee: $220 monthly
Location
- Region: Harrisonburg
Financial & listing details
- Price per square foot: $157/sqft
- Tax assessed value: $728,100
- Annual tax amount: $4,951
- Date on market: 10/1/2025
- Cumulative days on market: 46 days
Price history
| Date | Event | Price |
|---|---|---|
| 1/5/2026 | Sold | $875,000$157/sqft |
Source:  CAAR #669602 Report a problem CAAR #669602 Report a problem | ||
| 11/22/2025 | Pending sale | $875,000$157/sqft |
Source: CAAR #669602 Report a problem | ||
| 11/18/2025 | Listed for sale | $875,000$157/sqft |
Source: CAAR #669602 Report a problem | ||
| 11/16/2025 | Pending sale | $875,000$157/sqft |
Source: CAAR #669602 Report a problem | ||
| 10/1/2025 | Listed for sale | $875,000+44.3%$157/sqft |
Source: CAAR #669602 Report a problem | ||
| 5/6/2015 | Sold | $606,230$109/sqft |
Source: Agent Provided Report a problem | ||
Public tax history
| Year | Property taxes | Tax assessment |
|---|---|---|
| 2024 | $5,103 +3.1% | $728,100 |
| 2023 | $4,951 | $728,100 |
| 2022 | $4,951 +9.5% | $728,100 +19.1% |
| 2021 | $4,522 | $611,100 |
| 2020 | $4,522 +1.4% | $611,100 +1.4% |
| 2019 | $4,459 +100% | $602,500 |
| 2018 | $2,229 +8.2% | $602,500 +2.3% |
| 2017 | $2,060 | $588,700 |
| 2016 | $2,060 +261.8% | $588,700 +13.1% |
| 2015 | $570 +4.7% | $520,600 +512.5% |
| 2014 | $544 | $85,000 -46.9% |
| 2013 | -- | $160,000 |
| 2012 | -- | $160,000 |
| 2011 | -- | $160,000 |
| 2010 | -- | $160,000 |
Find assessor info on the county website
Neighborhood: 22801
Nearby homes
- $688,8004 bd4 ba2.9k sqft3181 Henry Grant Hl, Harrisonburg, VA 22801Off Market

- $643,7003 bd2 ba2.6k sqft3133 Henry Grant Hl, Harrisonburg, VA 22801Off Market
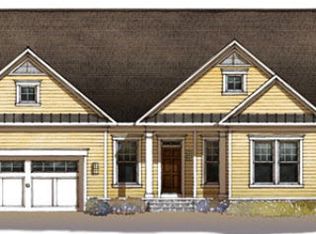
- $711,0003 bd3 ba2.2k sqft3201 Henry Grant Hl, Rockingham, VA 22801Off Market
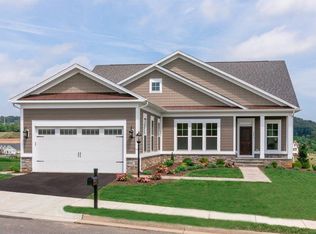
- $792,0004 bd4 ba4.3k sqft3161 Henry Grant Hl, Rockingham, VA 22801Off Market
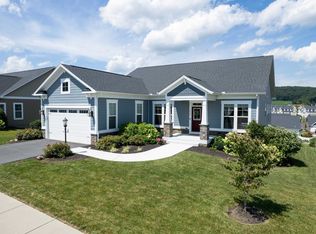
- $706,4004 bd4 ba3.1k sqft3161 Henry Grant Hl, Harrisonburg, VA 22801Off Market
- $674,1004 bd4 ba2.4k sqft3194 Clubhouse Hill Rd, Rockingham, VA 22801Off Market
- $591,3753 bd3 ba2.1k sqft3226 Clubhouse Hill Rd, Harrisonburg, VA 22801Sold
- $195,0000.4 Acres3190 Henry Grant Hl, Harrisonburg, VA 22801Sold
Nearby schools
GreatSchools rating
- 3/10Cub Run Elementary SchoolGrades: PK-5Distance: 4.5 mi
- 6/10Montevideo Middle SchoolGrades: 6-8Distance: 4.3 mi
- 7/10Spotswood High SchoolGrades: 9-12Distance: 4.6 mi
Schools provided by the listing agent
- Elementary: Cub Run (Rockingham)
- Middle: Montevideo
- High: Spotswood
Source: CAAR. This data may not be complete. We recommend contacting the local school district to confirm school assignments for this home.


Get pre-qualified for a loan
At Zillow Home Loans, we can pre-qualify you in as little as 5 minutes with no impact to your credit score.An equal housing lender. NMLS #10287.
Sell for more on Zillow
Get a Zillow Showcase℠ listing at no additional cost and you could sell for .
$895,600
2% more
+$17,912
With Zillow Showcase(estimated)
$913,512
- Virginia
- Rockingham County
- Harrisonburg
- 22801
- 3181 Henry Grant Hl
Nearby cities
Nearby neighborhoods
Nearby zip codes
Other Harrisonburg Topics
