Move-in ready and beautifully maintained, this turnkey ranch condo offers the perfect combination of comfort, functionality, and low-maintenance living. Designed with an open floor plan, the nicely updated kitchen features abundant cabinetry and workspace, flowing seamlessly into the dining nook and spacious family room with a cozy fireplace—creating an inviting space for both everyday living and entertaining.
The main level includes a generous primary suite with a large walk-in closet and private full bath, a second bedroom, an additional full bath, and the convenience of first-floor laundry with direct access to the attached two-car garage.
The finished lower level significantly expands the living space with a third bedroom, full bath, and an expansive flex room that easily functions as a home office, media room, fitness area, hobby space, or guest suite. Whether working from home or hosting family and friends, this versatile lower level adapts to your lifestyle.
Step outside to the relaxing deck overlooking beautiful private views - the perfect setting for morning coffee, evening sunsets, or outdoor entertaining. Ideally positioned for convenient access to both Northern Oakland County and Genesee County, this exceptional condo offers the ease of turnkey, ranch-style living with the flexible space today's buyers are searching for. Furnace and AC Unit 2004; HWT 2018.
Pending
Price cut: $10K (8/19)
$290,000
3181 Ivy Ln, Grand Blanc, MI 48439
3beds
2,630sqft
Condominium
Built in 2004
-- sqft lot
$283,300 Zestimate®
$110/sqft
$400/mo HOA
What's special
- 69 days
- 458
- 30
Likely to sell faster than
Zillow last checked:
Listing updated:
Listed by:
Kathleen Remski 248-850-8632,
@properties Christie's Int'l R.E. Birmingham 248-850-8632,
Amy Shehab 248-850-8632,
@properties Christie's Int'l R.E. Birmingham
Source: Realcomp II,MLS#: 20261054380
Facts & features
Interior
Bedrooms & bathrooms
- Bedrooms: 3
- Bathrooms: 3
- Full bathrooms: 3
Primary bedroom
- Level: Entry
- Area: 195
- Dimensions: 13 X 15
Bedroom
- Level: Entry
- Area: 156
- Dimensions: 13 X 12
Bedroom
- Level: Basement
- Area: 156
- Dimensions: 13 X 12
Primary bathroom
- Level: Entry
- Area: 195
- Dimensions: 13 X 15
Other
- Level: Entry
- Area: 28
- Dimensions: 7 X 4
Other
- Level: Basement
- Area: 63
- Dimensions: 9 X 7
Dining room
- Level: Entry
- Area: 132
- Dimensions: 11 X 12
Flex room
- Level: Basement
- Area: 204
- Dimensions: 17 X 12
Kitchen
- Level: Entry
- Area: 108
- Dimensions: 9 X 12
Laundry
- Level: Entry
- Area: 36
- Dimensions: 6 X 6
Living room
- Level: Entry
- Area: 280
- Dimensions: 20 X 14
Heating
- Forced Air, Natural Gas
Cooling
- Central Air
Appliances
- Included: Dishwasher, Dryer, Free Standing Gas Range, Free Standing Refrigerator, Microwave, Stainless Steel Appliances, Washer Dryer Stacked, Washer
- Laundry: In Unit, Laundry Room
Features
- Windows: Egress Windows
- Basement: Daylight,Finished
- Has fireplace: Yes
- Fireplace features: Family Room, Gas
Interior area
- Total interior livable area: 2,630 sqft
- Finished area above ground: 1,430
- Finished area below ground: 1,200
Property
Parking
- Total spaces: 2
- Parking features: Two Car Garage, Attached, Electricityin Garage, Garage Faces Front, Garage Door Opener
- Attached garage spaces: 2
Features
- Levels: One
- Stories: 1
- Entry location: GroundLevelwSteps
- Patio & porch: Deck
- Exterior features: Lighting
Details
- Parcel number: 1216652005
- Special conditions: Short Sale No,Standard
Construction
Type & style
- Home type: Condo
- Architectural style: Ranch
- Property subtype: Condominium
Materials
- Aluminum Siding, Brick
- Foundation: Basement, Poured
- Roof: Asphalt
Condition
- New construction: No
- Year built: 2004
- Major remodel year: 2022
Utilities & green energy
- Electric: Volts 220, Circuit Breakers
- Sewer: Public Sewer
- Water: Public
- Utilities for property: Cable Available, Underground Utilities
Community & HOA
Community
- Security: Smoke Detectors
- Subdivision: PARK VALLEY CONDO
HOA
- Has HOA: Yes
- Services included: Maintenance Grounds, Snow Removal
- HOA fee: $400 monthly
- HOA phone: 810-694-0330
Location
- Region: Grand Blanc
Financial & listing details
- Price per square foot: $110/sqft
- Tax assessed value: $140,514
- Annual tax amount: $5,857
- Date on market: 7/16/2026
- Cumulative days on market: 69 days
- Listing agreement: Exclusive Agency
- Listing terms: Cash,Conventional,Va Loan
Estimated market value
$283,300
$269,000 - $297,000
$2,648/mo
Price history
| Date | Event | Price |
|---|---|---|
| 9/29/2026 | Pending sale | $290,000$110/sqft |
Source:  Realcomp II #20261054380 Report a problem Realcomp II #20261054380 Report a problem | ||
| 8/19/2026 | Price change | $290,000-3.3%$110/sqft |
Source: Realcomp II #20261054380 Report a problem | ||
| 7/16/2026 | Listed for sale | $300,000+61.3%$114/sqft |
Source: Realcomp II #20261054380 Report a problem | ||
| 5/22/2017 | Sold | $186,000-2.1%$71/sqft |
Source:  MiRealSource #21269319 Report a problem MiRealSource #21269319 Report a problem | ||
| 3/14/2017 | Pending sale | $189,900$72/sqft |
Source: Grand Blanc #30065073 Report a problem | ||
| 3/8/2017 | Listed for sale | $189,900+9.1%$72/sqft |
Source: Berkshire Hathaway HomeService #30065073 Report a problem | ||
| 8/26/2015 | Sold | $174,000-3.3%$66/sqft |
Source: MiRealSource #20443669 Report a problem | ||
| 7/14/2015 | Listed for sale | $179,900+43.9%$68/sqft |
Source: Berkshire Hathaway Michigan #215073708 Report a problem | ||
| 12/7/2012 | Sold | $125,000+0.1%$48/sqft |
Source: MiRealSource #20229744 Report a problem | ||
| 9/7/2012 | Listing removed | $124,900$47/sqft |
Source: INCA REALTY, LLC #212089661 Report a problem | ||
| 8/30/2012 | Listed for sale | $124,900-3.1%$47/sqft |
Source: INCA Realty, L.L.C. #30019431 Report a problem | ||
| 5/11/2012 | Listing removed | $128,900-30.5%$49/sqft |
Source: Ron James & Associates #30007706 Report a problem | ||
| 4/30/2012 | Sold | $185,576+44%$71/sqft |
Source: Public Record Report a problem | ||
| 9/1/2011 | Price change | $128,900-31.8%$49/sqft |
Source: Ron James & Associates #30007706 Report a problem | ||
| 8/24/2011 | Listed for sale | $189,000-12.4%$72/sqft |
Source: Ron James & Associates #30007706 Report a problem | ||
| 1/24/2005 | Sold | $215,870$82/sqft |
Source: Public Record Report a problem | ||
Public tax history
| Year | Property taxes | Tax assessment |
|---|---|---|
| 2025 | $5,706 +4.4% | $175,500 +1.9% |
| 2024 | $5,467 | $172,300 +32.7% |
| 2023 | -- | $129,800 +16.7% |
| 2022 | -- | $111,200 +4.3% |
| 2021 | -- | $106,600 +4% |
| 2020 | -- | $102,500 +4.6% |
| 2019 | -- | $98,000 +4.8% |
| 2018 | $5,116 | $93,500 -1.5% |
| 2017 | $5,116 +15.9% | $94,900 +7.6% |
| 2016 | $4,414 | $88,200 +2.9% |
| 2015 | $4,414 | $85,700 +4.6% |
| 2012 | -- | $81,900 -2.3% |
| 2011 | -- | $83,800 -3.1% |
| 2010 | -- | $86,500 -23.5% |
| 2008 | $1,292 | $113,000 -5% |
| 2006 | -- | $119,000 +11.7% |
| 2005 | -- | $106,500 +475.7% |
| 2004 | -- | $18,500 |
Find assessor info on the county website
Monthly payment
Est. payment
Payment breakdown
Explore the cost of this home by adjusting the details. Changes won't be saved.Climate risks
Neighborhood: 48439
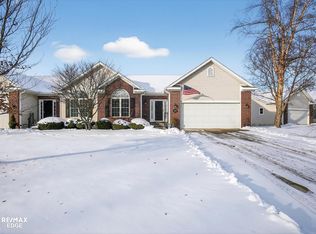
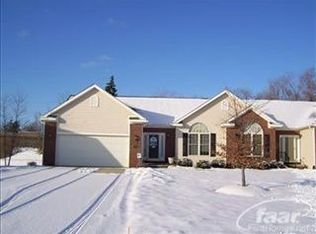
Similar homes
- $299,9993 bd4 ba2.9k sqft8095 Woodstone Ct, Grand Blanc, MI 48439For Sale
 MLS ID #20261040758, Dana Brennan, American Associates Inc. Realcomp II
 - $--3 bd1 ba1.7k sqft2015 Rollins St, Grand Blanc, MI 48439AuctionXome
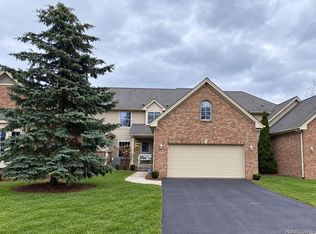
- $298,0003 bd3 ba2.4k sqft12867 Via Catherina Dr, Grand Blanc, MI 48439For Sale
 MLS ID #20261055012, Gabrielle Letts, Coldwell Banker Professionals. Realcomp II
 - $324,0002 bd3 ba2.1k sqft8005 Pagels Dr, Grand Blanc, MI 48439For Sale
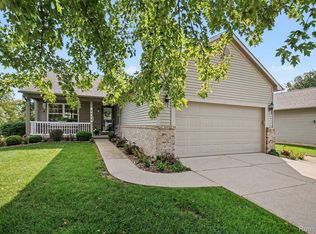 MLS ID #20261077009, Jane Murphy, Berkshire Hathaway HomeServices Michigan Real Est. Realcomp II
 - $264,9004 bd2 ba2k sqft2451 Valleylane Dr, Grand Blanc, MI 48439For SaleMLS ID #20261060175, Jane Murphy, Berkshire Hathaway HomeServices Michigan Real Est. Realcomp II
- $289,9003 bd2 ba2.4k sqft9090 Meadowland Dr, Grand Blanc, MI 48439For Sale
 MLS ID #50215722, Jesse M England, REMAX Right Choice. MiRealSource
 - $299,9003 bd2 ba2.2k sqft6273 Cold Spring Trl, Grand Blanc, MI 48439For SaleMLS ID #20261060616, Lina Aboughanem, Inca Realty, LLC. Realcomp II
- $299,9004 bd2 ba1.7k sqft9007 Joseph St, Grand Blanc, MI 48439For SaleMLS ID #20261071930, Kristina Cantleberry, Golden Key Realty Group LLC. Realcomp II
- $275,0003 bd3 ba2.8k sqft5207 Sandalwood Cir, Grand Blanc, MI 48439For SaleMLS ID #20261076336, Edward S Constable, Tremaine Real Estate. Realcomp II
- $289,9994 bd3 ba2.7k sqft5240 Wishing Well Dr, Grand Blanc, MI 48439For SaleMLS ID #50220691, Kris P Stratman, Century 21 Signature Realty. MiRealSource
- $299,0003 bd2 ba1.8k sqft9004 Del Rio Dr, Grand Blanc, MI 48439For SaleMLS ID #20261066274, Shelby L Sepanak, Exclusive House of Real Estate. Realcomp II
- $269,0003 bd2 ba2k sqft9497 McWain Rd, Grand Blanc, MI 48439For SaleMLS ID #50215240, Christina Schultz, Realteam Real Estate. MiRealSource
- $283,9003 bd2 ba2k sqft5032 Old Franklin Rd, Grand Blanc, MI 48439For SaleMLS ID #50218553, David M Donahue, REMAX Edge. MiRealSource
- $279,9003 bd2 ba1.8k sqft5045 Rockwood Dr, Grand Blanc, MI 48439For SaleMLS ID #50221270, Hollie Bendall, House Smitten In The Mitten. MiRealSource
- $240,0002 bd2 ba1.4k sqft5219 Sandalwood Cir, Grand Blanc, MI 48439For SaleMLS ID #50223270, Tammy Lord, REMAX Edge. MiRealSource
- $370,0003 bd3 ba3.2k sqft1524 Baypointe Cir, Grand Blanc, MI 48439For SaleMLS ID #20261078842, Jeffrey A Zielinski, RE/MAX Platinum-Fenton. Realcomp II
- $328,0003 bd2 ba1.9k sqft12606 Greenhill Dr, Grand Blanc, MI 48439For SaleMLS ID #20261065406, Amara Biles, Key Exchange Realty. Realcomp II
- $374,9003 bd2 ba2.5k sqft5256 Northwood Rd, Grand Blanc, MI 48439For SaleMLS ID #20261078219, Jeremy Hoover, Keller Williams First. Realcomp II
