Skip main navigation
Sold for $750,000
  • $750,000

    3181 Moyer Rd, Williamston, MI 48895

    4beds
    3,443sqft
    Single Family Residence
    Built in 1900
    40 Acres Lot
    $735,800 Zestimate®
    $218/sqft
    $3,468 Estimated rent

    Home value

    $735,800

    $699,000 - $773,000

    $3,468/mo

    Zestimate® history
    Loading
    Loading...

    Owner options

    List your home for rent

    $3,468/mo

    Rent Zestimate®

    Find your next renter with Zillow Rental Manager. Plus, with online applications, you can quickly screen prospective tenants – for free.

    Learn more

    $3,468/mo

    Rent Zestimate®

    Refinance and save

    $5,231/mo

    Est. payment

    Refinancing to a lower rate could help reduce your monthly payments and save thousands over the life of the loan.

    See today's rates

    $5,231/mo

    Est. payment

    Explore your selling options

    Work with a Zillow partner agent

    Leverage their expertise and Zillow's premium Showcase listings to get your home seen by more buyers.

    Get started

    List with your own agent

    Get your home in front of millions of buyers by listing it on Zillow.

    Learn how to do it

    Sell it yourself

    Take full control of how buyers see your home on Zillow by listing For Sale by Owner (FSBO).

    List your home

    What's special

    Small pondFenced corral areaMature hardwoodsTool shedTowering pinesExceptional privacyScenic trails

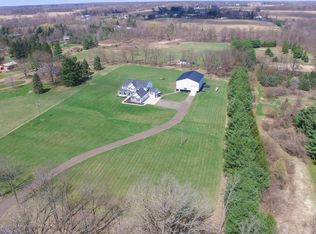
    Rare opportunity to own 40 beautiful acres in Williamston featuring mature hardwoods, towering pines, scenic trails, abundant wildlife, a small pond, and exceptional privacy. This one-of-a-kind property offers a park-like setting and peaceful seclusion while remaining conveniently located just minutes from town. Offering approximately 3,440 square feet of living space, this spacious home features 4 bedrooms, 3 full baths, a main-floor primary bedroom, formal dining room, and library with fireplace. The home offers a warm and inviting atmosphere highlighted by a large wood-burning fireplace with rustic beam mantel and wide-plank flooring in the family room. New carpeting has been installed in the living room, primary bedroom, and library, while the dining room and laundry area feature newer luxury vinyl plank flooring. Three upper-level bedrooms feature original plank wood flooring. A true highlight of the home is the expansive second-floor billiards room featuring tall ceilings, a wet bar, wagon-wheel light fixture, and large picture window overlooking the property. This unique space offers tremendous character and creates a memorable setting for entertaining family and friends. The 40-acre setting is truly the star of this offering. Agricultural zoning provides endless possibilities for horses, hobby farming, recreation, homesteading, or simply enjoying a peaceful country lifestyle. Deer, wild turkeys, and songbirds are frequent visitors throughout the property. Additional improvements include a 2,440-square-foot barn, 720-square-foot utility building, 320-square-foot farm utility building, tool shed, and fenced corral area. The outbuildings provide ample space for equipment storage, workshops, livestock, vehicles, and recreational equipment. A rare opportunity to own a private countryside retreat with exceptional acreage, natural beauty, and unlimited potential. Conveniently located just minutes from Williamston. Property sold As-Is.

    Zillow last checked:

    Listing updated:

    Listed by:

    Terry L. Chapman 517-230-8544,

    Trust Point Properties

    Bought with:

    Alesha Metter, 6501455849

    Keller Williams Realty Lansing

    Source: Greater Lansing AOR,MLS#: 296405MLS Logo

    Facts & features

    Interior

    Bedrooms & bathrooms
    • Bedrooms: 4
    • Bathrooms: 3
    • Full bathrooms: 3
    Primary bedroom
    • Level: First
    • Area: 162.4 Square Feet
    • Dimensions: 14 x 11.6
    Bedroom 2
    • Level: First
    • Area: 94.64 Square Feet
    • Dimensions: 10.4 x 9.1
    Bedroom 3
    • Level: Third
    • Area: 186.76 Square Feet
    • Dimensions: 16.1 x 11.6
    Bedroom 4
    • Level: Third
    • Area: 216 Square Feet
    • Dimensions: 16 x 13.5
    Den
    • Level: First
    • Area: 139.05 Square Feet
    • Dimensions: 10.3 x 13.5
    Dining room
    • Level: First
    • Area: 157.62 Square Feet
    • Dimensions: 14.2 x 11.1
    Family room
    • Level: First
    • Area: 261.14 Square Feet
    • Dimensions: 25.11 x 10.4
    Game room
    • Level: Second
    • Area: 677.32 Square Feet
    • Dimensions: 23.6 x 28.7
    Kitchen
    • Level: First
    • Area: 136.85 Square Feet
    • Dimensions: 11.5 x 11.9
    Living room
    • Level: First
    • Area: 322.65 Square Feet
    • Dimensions: 23.9 x 13.5
    Heating
    • Oil
    Cooling
    • Central Air
    Appliances
    • Included: Dishwasher, Dryer, Range, Refrigerator, Washer
    • Laundry: Laundry Room, Main Level
    Features
    • Bar, Bookcases, Wet Bar
    • Flooring: Carpet, Hardwood, Simulated Wood, Vinyl
    • Basement: Crawl Space,Partial,Walk-Up Access
    • Number of fireplaces: 2
    • Fireplace features: Den, Family Room, Wood Burning
    Interior area
    • Total structure area: 4,163
    • Total interior livable area: 3,443 sqft
    • Finished area above ground: 3,443
    • Finished area below ground: 0

    Property

    Parking
    • Total spaces: 2
    • Parking features: Attached, Garage Door Opener, Heated Garage
    • Attached garage spaces: 2
    Features
    • Levels: Three Or More
    • Stories: 3
    • Patio & porch: Deck
    • Exterior features: Dog Run
    • Fencing: Back Yard,Split Rail
    • Has view: Yes
    • View description: Rural, Trees/Woods
    Lot
    • Size: 40 Acres
    • Dimensions: 40 acres
    • Features: Agricultural, Farm, Many Trees, Secluded, Wooded
    Details
    • Additional structures: Barn(s), Corral(s), Kennel/Dog Run, Poultry Coop, Shed(s), Workshop
    • Foundation area: 720
    • Parcel number: 33040429100005
    • Zoning description: Zoning
    • Special conditions: Trust
    • Other equipment: Generator

    Construction

    Type & style
    • Home type: SingleFamily
    • Property subtype: Single Family Residence
    Materials
    • Shingle Siding
    • Roof: Shingle
    Condition
    • Year built: 1900

    Utilities & green energy

    • Sewer: Septic Tank
    • Water: Well

    Community & HOA

    Community
    • Subdivision: None
    Location
    • Region: Williamston

    Financial & listing details

    • Price per square foot: $218/sqft
    • Tax assessed value: $351,200
    • Annual tax amount: $8,237
    • Date on market: 6/1/2026
    • Listing terms: VA Loan,Cash,Conventional

    Price history

    DateEventPrice
    8/7/2026Sold$750,000-3.2%$218/sqft
    Source: Greater Lansing AOR #296405 Report a problem
    8/4/2026Pending sale$775,000$225/sqft
    Source: Greater Lansing AOR #296405 Report a problem
    6/1/2026Listed for sale$775,000$225/sqft
    Source: Greater Lansing AOR #296405 Report a problem

    Public tax history

    YearProperty taxesTax assessment
    2025$7,511 +7.1%$351,200 -5.6%
    2024$7,014 $372,000 +26.9%
    2023-- $293,100 +16.1%
    2022-- $252,400 +5%
    2021-- $240,300 -3.7%
    2020-- $249,600 +10.4%
    2019$5,836 $226,000 +20.1%
    2018$5,836 $188,170
    2017-- $188,170 +3.9%
    2016-- $181,060 +6%
    2015-- $170,770 +0.2%
    2014-- $170,400 -6.7%
    2011-- $182,600
    Find assessor info on the county website

    Neighborhood: 48895

    Nearby schools

    GreatSchools rating
    Schools provided by the listing agent
    • High: Williamston

    Source: Greater Lansing AOR. This data may not be complete. We recommend contacting the local school district to confirm school assignments for this home.

    Get a cash offer in 3 minutes
    Find out how much your home could sell for in as little as 3 minutes with a no-obligation cash offer.
    Estimated market value
    $735,800
    Get a cash offer in 3 minutes
    Find out how much your home could sell for in as little as 3 minutes with a no-obligation cash offer.
    Estimated market value
    $735,800