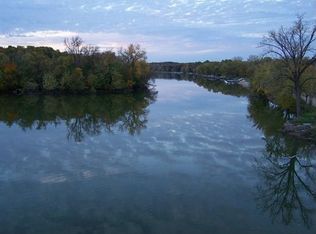
GORGEOUS COUNTRY FREE STANDING CONDO ON WOODED LOT W/WATER ACCESS! BEAUTIFUL FLOOR PLAN FEATURES VAULTED CUSTOM KITCHEN W/SOLID SURFACE TOPS, ISLAND, BREAKFAST BAR & WALK-IN PANTRY. NICE MASTER SUITE W/TILED BATH, WALK-IN CLOSET. UPGRADES INCL WOOD FLOORS, MAPLE CABINETS & CENTRAL VAC. GARAGE IS INSULATED, HEATED & FINISHED W/WORKSHOP, FLOOR DRAINS & ATTIC STORAGE. WOODED PATH LEADS TO DOCK ON THE RIVER! 2 SUMP PUMPS IN LOWER LEVEL (ONE NEW IN 2025), WATER HEATER IN 2017. INCLUDED IN ASSOC DUES IS SNOW REMOVAL, LAWN CARE, WELL & SEPTIC MAINTENANCE (WELL & SEPTIC OWNED BY ASSOCIATION), INTERNET, CABLE, DWELLING INSURANCE & MORE. CAREFREE LIVING IN GREAT SETTING! ADDITIONAL LOT CAN BE PURCHASED WITH HOME FOR TOTAL OF $434,500
For sale
Price cut: $15K (6/29)
$399,500
3181 N Crystal Springs Rd #14, Janesville, WI 53545
3beds
1,927sqft
Condominium
Built in 2000
-- sqft lot
$-- Zestimate®
$207/sqft
$517/mo HOA
What's special
- 32 days |
- 98 |
- 9 |
Zillow last checked:
Listing updated:
Listed by:
Lori Hagemann,
Century 21 Affiliated
Source: SCWMLS,MLS#: 2021875
Loading...
Facts & features
Interior
Bedrooms & bathrooms
- Bedrooms: 3
- Bathrooms: 2
- Full bathrooms: 2
- Main level bathrooms: 2
Primary bedroom
- Level: Main
- Area: 196
- Dimensions: 14 x 14
Bedroom 2
- Level: Main
- Area: 132
- Dimensions: 11 x 12
Bedroom 3
- Level: Main
- Area: 132
- Dimensions: 11 x 12
Dining room
- Level: Main
- Area: 100
- Dimensions: 10 x 10
Kitchen
- Features: Breakfast Bar, Pantry, Kitchen Island, Range/Oven, Refrigerator, Dishwasher, Microwave
- Level: Main
- Area: 204
- Dimensions: 12 x 17
Living room
- Level: Main
- Area: 306
- Dimensions: 17 x 18
Heating
- Forced Air
Cooling
- Central Air
Appliances
- Included: Washer, Dryer, Water softener included
- Laundry: Main Level
Features
- Walk-In Closet(s), Great room, Vaulted Ceiling(s), Central Vacuum, At Least 1 tub, Entrance Foyer
- Flooring: Wood or sim. wood floors
- Windows: Window Coverings
- Basement: Crawl Space
- Has fireplace: No
Interior area
- Total structure area: 1,927
- Total interior livable area: 1,927 sqft
- Finished area above ground: 1,927
Video & virtual tour
Property
Parking
- Total spaces: 3
- Parking features: 3+ car Garage, Attached, Tandem, Heated Garage, Garage Door Opener, Insulated Garage, Workshop in Garage
- Has attached garage: Yes
Features
- Patio & porch: Patio, Enclosed, Screened
- Exterior features: Private Entrance, Unit Adj to Park/PubLand
- Waterfront features: Deeded access-No frontage, River Front, Water ski lake
- Body of water: Rock
Lot
- Residential vegetation: Wooded
Details
- Parcel number: 68132.14
- Zoning: Res
Construction
Type & style
- Home type: Condo
- Property subtype: Condominium
Materials
- Vinyl Siding
- Foundation: Poured concrete foundatn
Condition
- Year built: 2000
Utilities & green energy
- Sewer: Non-Municipal/Prvt dispos
- Water: Joint well
- Utilities for property: Cable/Satellite Available, Internet - Cable
Community & HOA
Community
- Features: Common Green Space, Boatslip/Pier, Project Adj Park/PubLand
- Security: Smoke Detector(s)
HOA
- Has HOA: Yes
- Amenities included: High Speed Internet
- Services included: Cable/Satellite, Snow Removal, Common area maintenance, Common area insurance, Reserve fund, Lawn maintenance
- HOA fee: $517 monthly
Location
- Region: Janesville
Financial & listing details
- Price per square foot: $207/sqft
- Tax assessed value: $3,339,900
- Annual tax amount: $4,849
- Date on market: 6/5/2026
- Inclusions: Stove, fridge, dishwasher, microwave, water softener, whole house water filter, custom window blinds, washer & dryer, stereo speakers & receiver, built in living room entertainment center, underground dog fence & receiver
- Exclusions: Sellers personal property
Estimated market value
Not available
Estimated sales range
Not available
Not available
Price history
| Date | Event | Price |
|---|---|---|
| 6/29/2026 | Price change | $399,500-3.6%$207/sqft |
Source: SCWMLS #2021875 Report a problem | ||
| 6/10/2026 | Price change | $414,500-2.4%$215/sqft |
Source: SCWMLS #2021875 Report a problem | ||
| 5/28/2026 | Price change | $424,500-5.6%$220/sqft |
Source: | ||
| 4/28/2026 | Listed for sale | $449,500$233/sqft |
Source: | ||
Public tax history
Tax history is unavailable.
Monthly payment
Est. payment$--/mo
Payment breakdown
Explore the cost of this home by adjusting the details. Changes won't be saved.All calculations are estimates and provided by Zillow, Inc. for informational purposes only. Actual amounts may vary.
HOA fees may include property taxes on listings classified as Co-Ops. Contact the listing agent and/or owner for fee details.
Mortgage interest rates are dependent on a number of factors, including credit score, down payment, and repayment length. Interest rate data provided by Zillow Group Marketplace, Inc. as of 1/1/1970 from various mortgage lenders with which we have lead or other similar arrangements; the Estimated Payment is an average of those rates.
See how much you could borrow to make a competitive offer.
Climate risks
Neighborhood: 53545
Nearby schools
GreatSchools rating
- 7/10Washington Elementary SchoolGrades: PK-5Distance: 1.9 mi
- 3/10Franklin Middle SchoolGrades: 6-8Distance: 2.4 mi
- 3/10Parker High SchoolGrades: 9-12Distance: 2.7 mi
Schools provided by the listing agent
- Elementary: Washington
- Middle: Franklin
- High: Parker
- District: Janesville
Source: SCWMLS. This data may not be complete. We recommend contacting the local school district to confirm school assignments for this home.
A local agent can set up tours, give advice and negotiate with sellers.
- Wisconsin
- Rock County
- Janesville
- 53545
- 3181 N Crystal Springs Rd Unit 14