Skip main navigation
Sold for $555,000
  • $555,000

    3181 N Eagles Creek Drive --, Show Low, AZ 85901

    3beds
    1,799sqft
    Single Family Residence
    Built in 2021
    8,276 Square Feet Lot
    $555,000 Zestimate®
    $309/sqft
    $2,605 Estimated rent

    Home value

    $555,000

    $527,000 - $583,000

    $2,605/mo

    Zestimate® history
    Loading
    Loading...

    Owner options

    List your home for rent

    $2,605/mo

    Rent Zestimate®

    Find your next renter with Zillow Rental Manager. Plus, with online applications, you can quickly screen prospective tenants – for free.

    Learn more

    $2,605/mo

    Rent Zestimate®

    Refinance and save

    $4,174/mo

    Est. payment

    Refinancing to a lower rate could help reduce your monthly payments and save thousands over the life of the loan.

    See today's rates

    $4,174/mo

    Est. payment

    Explore your selling options

    Work with a Zillow partner agent

    Leverage their expertise and Zillow's premium Showcase listings to get your home seen by more buyers.

    Get started

    List with your own agent

    Get your home in front of millions of buyers by listing it on Zillow.

    Learn how to do it

    Sell it yourself

    Take full control of how buyers see your home on Zillow by listing For Sale by Owner (FSBO).

    List your home

    What's special

    Split-level primary suiteWalk-in pantryTop-of-the-line appliancesTwo sliding barn doorsFull-size pantryQuartz countertopsHardie board siding
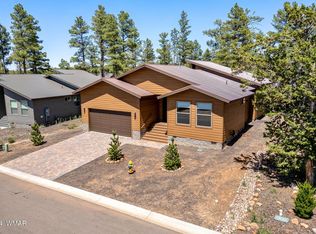
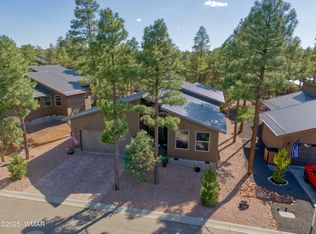
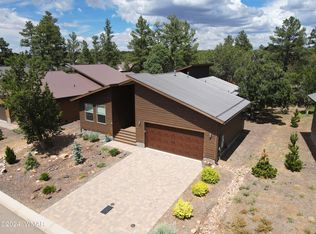
    Located in the cool white Mountains of Arizona is this impressive 1,799 square-foot 3-bed, 2-bath home in one of the most desirable gated communities, Creekside at Eagle Mountain Estates. This site-built home sits on a beautiful lot surrounded by tall pines in the neighborhood. Opening the front door and going through the foyer, you will feel instantly at home as you enter the spacious, dynamic Great Room with vaulted ceilings, a stone-surrounded fireplace w/beautiful wood mantel, and the beautiful chef's kitchen to the right. Main living area features include new custom-made plantation shutters throughout the home's interior, two sliding Barn Doors, and direct access to a beautiful, semi-private, covered back deck with a new hot tub, all accessible from the living area. The open-concept Chef's kitchen features Quartz countertops, top-of-the-line appliances, upgraded self-closing cabinet doors and drawers, and a walk-in pantry. The split-level primary suite is the perfect size, with a well-designed bathroom, while the other 2 rooms (bed + bed/den) are separated. A small office area off the kitchen, a full-size pantry, and a full-size laundry room w/extra storage room off to the left. The front and backyard have been professionally landscaped and are protected from weeds by weed barriers encased beneath the rocks, making the landscaping virtually maintenance-free. Additional highlights include a 2-car garage, a metal roof w/ rain gutters, Hardie Board siding, and a concrete paver driveway.

    Zillow last checked:

    Listing updated:

    Listed by:

    Bill Miketta 928-358-9302,

    West USA Realty

    Bought with:

    Kristine Balliet, SA717138000

    Coldwell Banker Realty

    Source: ARMLS,MLS#: 7009589MLS Logo

    Facts & features

    Interior

    Bedrooms & bathrooms
    • Bedrooms: 3
    • Bathrooms: 2
    • Full bathrooms: 2
    Heating
    • Forced Air
    Cooling
    • Central Air
    Appliances
    • Included: Dryer, Washer, Refrigerator, Built-in Microwave, Dishwasher, Gas Range
    • Laundry: Inside
    Features
    • Pantry, Non-laminate Counter, Quartz Countertops, Double Vanity, Eat-in Kitchen, Breakfast Bar, Kitchen Island, 3/4 Bath Master Bdrm
    • Flooring: Other, Laminate
    • Windows: Double Pane Windows
    • Has basement: No
    • Number of fireplaces: 1
    • Fireplace features: Family Room, Gas
    Interior area
    • Total structure area: 1,799
    • Total interior livable area: 1,799 sqft

    Property

    Parking
    • Total spaces: 4
    • Parking features: Garage, Open
    • Garage spaces: 2
    • Uncovered spaces: 2
    Features
    • Stories: 1
    • Has spa: Yes
    • Spa features: Above Ground, Private
    • Fencing: Partial
    Lot
    • Size: 8,276 Square Feet
    • Features: Gravel/Stone Front, Gravel/Stone Back
    Details
    • Parcel number: 30945024

    Construction

    Type & style
    • Home type: SingleFamily
    • Property subtype: Single Family Residence
    • Attached to another structure: Yes
    Materials
    • Wood Frame
    • Roof: Metal
    Condition
    • Year built: 2021

    Utilities & green energy

    • Sewer: Public Sewer
    • Water: City Water
    • Utilities for property: Phone Available, Natural Gas Connected, Natural Gas Available

    Community & HOA

    Community
    • Subdivision: Creekside at Eagle Mountain Estates
    HOA
    • Has HOA: Yes
    • Services included: No Fees
    • HOA fee: $800 annually
    • HOA name: Creekside @ Eagle Mt
    • HOA phone: 970-485-3391
    Location
    • Region: Show Low

    Financial & listing details

    • Price per square foot: $309/sqft
    • Tax assessed value: $487,050
    • Annual tax amount: $2,430
    • Date on market: 5/10/2026
    • Cumulative days on market: 88 days
    • Listing terms: Cash,Conventional,FHA,USDA Loan,VA Loan
    • Ownership: Fee Simple

    Price history

    DateEventPrice
    8/6/2026Sold$555,000-0.8%$309/sqft
    Source: ARMLS #7009589 Report a problem
    7/4/2026Pending sale$559,500$311/sqft
    Source: ARMLS #7009589 Report a problem
    6/28/2026Price change$559,500-5.2%$311/sqft
    Source: ARMLS #7009589 Report a problem
    5/13/2026Price change$590,000-1.7%$328/sqft
    Source: ARMLS #7009589 Report a problem
    4/6/2026Listed for sale$600,000+14.7%$334/sqft
    Source: ARMLS #7009589 Report a problem
    7/31/2024Sold$523,000-4%$291/sqft
    Source: WMAOR #248895 Report a problem
    7/6/2024Price change$545,000-4%$303/sqft
    Source: WMAOR #248895 Report a problem
    6/28/2024Price change$568,000-1.7%$316/sqft
    Source: WMAOR #248895 Report a problem
    6/21/2024Price change$578,000-1.7%$321/sqft
    Source: WMAOR #248895 Report a problem
    5/8/2024Price change$588,000-1.7%$327/sqft
    Source: WMAOR #248895 Report a problem
    4/16/2024Price change$598,000-0.2%$332/sqft
    Source: WMAOR #248895 Report a problem
    3/27/2024Price change$599,000-1.8%$333/sqft
    Source: WMAOR #248895 Report a problem
    3/2/2024Price change$610,000-1.6%$339/sqft
    Source: WMAOR #248895 Report a problem
    2/22/2024Price change$620,000-0.8%$345/sqft
    Source: WMAOR #248895 Report a problem
    12/4/2023Listed for sale$625,000+13.6%$347/sqft
    Source: WMAOR #248895 Report a problem
    11/14/2022Listing removed$550,000$306/sqft
    Source: ARMLS #6457452 Report a problem
    8/19/2022Price change$550,000-3.3%$306/sqft
    Source: WMAOR #242167 Report a problem
    8/5/2022Price change$569,000-1.7%$316/sqft
    Source: WMAOR #242167 Report a problem
    7/15/2022Listed for sale$579,000+45.5%$322/sqft
    Source: WMAOR #242167 Report a problem
    8/27/2021Sold$398,050$221/sqft
    Source: Public Record Report a problem

    Public tax history

    YearProperty taxesTax assessment
    2026$2,431 +4.3%$48,705
    2025$2,331 +1.7%$48,705 +2.9%
    2024$2,293 -6.7%$47,335 -14.9%
    2023$2,457 +1482.9%$55,618 +36.7%
    2022$155 -5.2%$40,696 +2438.7%
    2021$164 $1,603
    Find assessor info on the county website

    Neighborhood: 85901

    Nearby schools

    GreatSchools rating
    Schools provided by the listing agent
    • Elementary: Show Low High School
    • Middle: Show Low Junior High School
    • High: Show Low High School
    • District: Show Low Unified District

    Source: ARMLS. This data may not be complete. We recommend contacting the local school district to confirm school assignments for this home.

    Get pre-qualified for a loan
    At Zillow Home Loans, we can pre-qualify you in as little as 5 minutes with no impact to your credit score.

    An equal housing lender. NMLS #10287.