Discover your future home at The Oaks of Yorkshire Reserve by D.R. Horton, where modern elegance meets practical comfort. The Holcombe is a delightful two-story residence, thoughtfully designed to offer 2,356 square feet of inviting living space. The open-concept layout seamlessly connects the kitchen, dining, and living areas, creating an ideal environment for both entertaining and everyday relaxation, all complemented by soaring 9-foot ceilings throughout the first floor. The gourmet kitchen is a chef's dream, featuring a large island, sleek granite countertops, stainless steel appliances, elegant 36-inch cabinetry, and a convenient walk-in pantry. A spacious study is located at the front of the home, providing a perfect setting for a dedicated home office, and a powder room completes the well-appointed first level. Ascend to the upper floor where all four bedrooms are situated, including a generous primary suite boasting a walk-in closet and dual vanity sinks in its private en-suite bath. For added convenience, the upper level also includes a dedicated laundry room. Step outside to the rear patio, a private and serene space perfect for unwinding after a long day.
Sold for $377,900
$377,900
3181 Northerton Ct, Dayton, OH 45414
4beds
2,356sqft
Single Family Residence
Built in 2025
9,278 Square Feet Lot
$379,300 Zestimate®
$160/sqft
$2,715 Estimated rent
Home value
$379,300
$360,000 - $398,000
$2,715/mo
Zestimate® history
Owner options
List your home for rent
$2,715/mo
Rent Zestimate®
Find your next renter with Zillow Rental Manager. Plus, with online applications, you can quickly screen prospective tenants – for free.
$2,715/mo
Rent Zestimate®
Refinance and save
$2,949/mo
Est. payment
Refinancing to a lower rate could help reduce your monthly payments and save thousands over the life of the loan.
$2,949/mo
Est. payment
Explore your selling options
Work with a Zillow partner agent
Leverage their expertise and Zillow's premium Showcase listings to get your home seen by more buyers.
Get startedList with your own agent
Get your home in front of millions of buyers by listing it on Zillow.
Learn how to do itSell it yourself
Take full control of how buyers see your home on Zillow by listing For Sale by Owner (FSBO).
List your homeWhat's special
Large islandOpen-concept layoutDedicated home officePrivate and serene spaceSpacious studyGenerous primary suiteStainless steel appliances
Zillow last checked:
Listing updated:
Listed by:
James McKinney 937-777-9464,
D.R. Horton Realty of Ohio Inc
Bought with:
Lydia Rowe, 2022000499
NavX Realty, LLC
Source: DABR MLS,MLS#: 949576 Originating MLS: Dayton Area Board of REALTORS
Originating MLS: Dayton Area Board of REALTORSFacts & features
Interior
Bedrooms & bathrooms
- Bedrooms: 4
- Bathrooms: 3
- Full bathrooms: 2
- 1/2 bathrooms: 1
- Main level bathrooms: 1
Bedroom
- Level: Second
- Dimensions: 16 x 12
Bedroom
- Level: Second
- Dimensions: 10 x 14
Bedroom
- Level: Second
- Dimensions: 12 x 13
Bedroom
- Level: Second
- Dimensions: 13 x 14
Dining room
- Level: Main
- Dimensions: 8 x 14
Entry foyer
- Level: Main
- Dimensions: 16 x 4
Great room
- Level: Main
- Dimensions: 16 x 14
Kitchen
- Level: Main
- Dimensions: 12 x 17
Laundry
- Level: Second
- Dimensions: 6 x 5
Office
- Level: Main
- Dimensions: 9 x 12
Heating
- Forced Air, Natural Gas
Cooling
- Central Air
Appliances
- Included: Electric Water Heater
Features
- Kitchen Island, Kitchen/Family Room Combo, Pantry, Quartz Counters, Solid Surface Counters, Walk-In Closet(s)
- Windows: Double Pane Windows, Vinyl
Interior area
- Total structure area: 2,356
- Total interior livable area: 2,356 sqft
Property
Parking
- Total spaces: 2
- Parking features: Garage, Two Car Garage
- Garage spaces: 2
Features
- Levels: Two
- Stories: 2
Lot
- Size: 9,278 Square Feet
Details
- Parcel number: A01 003090241
- Zoning: Residential
- Zoning description: Residential
Construction
Type & style
- Home type: SingleFamily
- Architectural style: Traditional
- Property subtype: Single Family Residence
Materials
- Stone, Vinyl Siding
- Foundation: Slab
Condition
- New Construction
- New construction: Yes
- Year built: 2025
Utilities & green energy
- Water: Public
- Utilities for property: Natural Gas Available, Water Available
Community & HOA
Community
- Security: Smoke Detector(s)
- Subdivision: Yorkshire Reserve
HOA
- Has HOA: Yes
- HOA fee: $345 annually
- HOA name: Towne Properties
- HOA phone: 937-222-2550
Location
- Region: Dayton
Financial & listing details
- Price per square foot: $160/sqft
- Date on market: 12/19/2025
- Date available: 12/19/2025
- Listing terms: Conventional,FHA,VA Loan
Price history
| Date | Event | Price |
|---|---|---|
| 6/26/2026 | Sold | $377,900-1.8%$160/sqft |
Source:  DABR MLS #949576 Report a problem DABR MLS #949576 Report a problem | ||
| 5/26/2026 | Pending sale | $384,900+1.9%$163/sqft |
Source: DABR MLS #949576 Report a problem | ||
| 5/23/2026 | Price change | $377,900-1.8%$160/sqft |
Source:  DR Horton Report a problem DR Horton Report a problem | ||
| 5/21/2026 | Price change | $384,900-0.3%$163/sqft |
Source: DR Horton Report a problem | ||
| 5/6/2026 | Price change | $385,900+0.3%$164/sqft |
Source: DR Horton Report a problem | ||
| 5/5/2026 | Price change | $384,900+1.3%$163/sqft |
Source: DR Horton Report a problem | ||
| 4/11/2026 | Price change | $379,900-1.6%$161/sqft |
Source: DR Horton Report a problem | ||
| 4/8/2026 | Price change | $385,900+0.3%$164/sqft |
Source: DR Horton Report a problem | ||
| 3/4/2026 | Price change | $384,900-3.8%$163/sqft |
Source: DR Horton Report a problem | ||
| 2/5/2026 | Price change | $399,900-0.2%$170/sqft |
Source: DR Horton Report a problem | ||
| 1/27/2026 | Price change | $400,900+0.3%$170/sqft |
Source: DR Horton Report a problem | ||
| 12/19/2025 | Listed for sale | $399,900$170/sqft |
Source: DABR MLS #949576 Report a problem | ||
Public tax history
Tax history is unavailable.
Neighborhood: 45414
Nearby homes
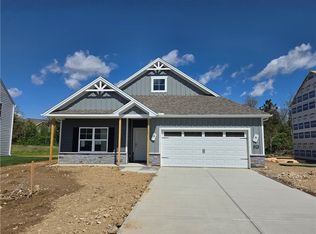
- $355,0004 bd2 ba1.7k sqft3185 Northerton Ct, Dayton, OH 45414Sold
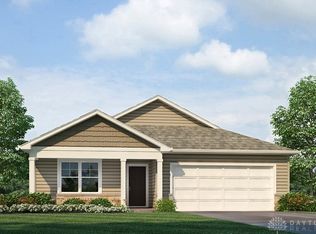
- $351,1854 bd2 ba1.7k sqft3189 Northerton Ct, Butler Township, OH 45414Sold
- $465,6005 bd3 ba3k sqft3151 Northerton Ct, Dayton, OH 45414Off Market
- $511,5004 bd4 ba3.8k sqft3163 Northerton Ct, Dayton, OH 45414Off Market
- $411,0004 bd3 ba2.6k sqft3156 Northerton Ct, Dayton, OH 45414Off Market
- $368,9003 bd3 ba2.2k sqft3164 Northerton Ct, Dayton, OH 45414Off Market
- $474,3004 bd3 ba2.9k sqft3137 Northerton Ct, Dayton, OH 45414Off Market
- $473,6004 bd3 ba3.4k sqft3148 Northerton Ct, Dayton, OH 45414Off Market
Nearby schools
GreatSchools rating
- 6/10Smith Middle SchoolGrades: 3-5Distance: 1.1 mi
- 6/10Morton Middle SchoolGrades: 6-8Distance: 1 mi
- 7/10Butler High SchoolGrades: 9-12Distance: 2.3 mi
Schools provided by the listing agent
- District: Vandalia-Butler
Source: DABR MLS. This data may not be complete. We recommend contacting the local school district to confirm school assignments for this home.
Get a cash offer in 3 minutes
Find out how much your home could sell for in as little as 3 minutes with a no-obligation cash offer.
Estimated market value
$379,300
Get a cash offer in 3 minutes
Find out how much your home could sell for in as little as 3 minutes with a no-obligation cash offer.
Estimated market value
$379,300
- Ohio
- Montgomery County
- Dayton
- 45414
- 3181 Northerton Ct
Nearby cities
Nearby neighborhoods
Nearby zip codes
Other Dayton Topics
