UPDATED AND SURE TO IMPRESS - STUNNING WRIGHT MODEL IN GRAND DOMINION! Live your best life in this vibrant 55+ active adult community where every day feels like a retreat. From scenic trails and a full clubhouse to a pool, tennis courts, and countless social activities-Grand Dominion has it all. This thoughtfully updated Wright model offers a perfect blend of comfort, function, and style with a layout designed for easy living and entertaining. Head inside to a bright and airy open-concept design, where natural light pours in and recent updates shine-rich new hardwood floors, plush carpeting, and a freshly painted interior that sets a crisp, modern tone. Timeless plantation shutters complete the look with a touch of classic style. At the heart of the home, the main living area effortlessly connects the formal dining space, inviting living room, and sunny eating area-all flowing seamlessly into the remodeled kitchen. Whether you're hosting a holiday gathering or enjoying a quiet evening in, the layout supports connection, conversation, and comfort. The kitchen itself takes center stage with abundant cabinetry including elegant crowned uppers, generous counter space, a closet pantry, and a full suite of brand-new stainless steel appliances. Just off the kitchen, the sunroom invites you to slow down and savor life's quieter moments-whether it's enjoying your morning coffee, catching up with a friend, or curling up with a book. Step outside through sliding glass doors to a newer Trex deck with a retractable awning-perfect for dining al fresco or relaxing under the stars. Back inside, the spacious main bedroom is a relaxing retreat with a charming bay window, large walk-in closet featuring custom organizers, and an updated ensuite bath with dual sink vanity, soaking tub, and separate tiled shower. A second bedroom and beautifully updated hall bath offer comfort for guests, while a versatile den provides a private home office or craft room. The laundry room is smartly designed with a designated folding station. Need more space? The unfinished walk-out basement offers incredible potential-finish it for additional living space or keep it as-is for all your storage needs. Additional highlights include a two-car attached garage with durable epoxy flooring and a freshly painted interior and garage. This is the low-maintenance lifestyle you've been waiting for-don't miss your chance to make it yours!
Closed
$581,000
3181 Rockwell Cir, Mundelein, IL 60060
2beds
1,911sqft
Single Family Residence
Built in 2008
6,272 Square Feet Lot
$600,300 Zestimate®
$304/sqft
$3,076 Estimated rent
Home value
$600,300
$570,000 - $630,000
$3,076/mo
Zestimate® history
Owner options
List your home for rent
$3,076/mo
Rent Zestimate®
Find your next renter with Zillow Rental Manager. Plus, with online applications, you can quickly screen prospective tenants – for free.
$3,076/mo
Rent Zestimate®
Refinance and save
$4,700/mo
Est. payment
Refinancing to a lower rate could help reduce your monthly payments and save thousands over the life of the loan.
$4,700/mo
Est. payment
Explore your selling options
Work with a Zillow partner agent
Leverage their expertise and Zillow's premium Showcase listings to get your home seen by more buyers.
Get startedList with your own agent
Get your home in front of millions of buyers by listing it on Zillow.
Learn how to do itSell it yourself
Take full control of how buyers see your home on Zillow by listing For Sale by Owner (FSBO).
List your homeWhat's special
Craft roomFreshly painted interiorPrivate home officeVersatile denNewer trex deckScenic trailsCharming bay window
Zillow last checked:
Listing updated:
Listed by:
Leslie McDonnell 847-367-8686,
RE/MAX Suburban
Bought with:
Debra Gummerson
Berkshire Hathaway HomeServices Starck Real Estate
Source: MRED as distributed by MLS GRID,MLS#: 12392246
Facts & features
Interior
Bedrooms & bathrooms
- Bedrooms: 2
- Bathrooms: 2
- Full bathrooms: 2
Rooms
- Room types: Den, Eating Area, Heated Sun Room
Primary bedroom
- Features: Flooring (Carpet), Window Treatments (Plantation Shutters), Bathroom (Full)
- Level: Main
- Area: 210 Square Feet
- Dimensions: 15X14
Bedroom 2
- Features: Flooring (Carpet), Window Treatments (Plantation Shutters)
- Level: Main
- Area: 120 Square Feet
- Dimensions: 12X10
Den
- Features: Flooring (Carpet), Window Treatments (Plantation Shutters)
- Level: Main
- Area: 130 Square Feet
- Dimensions: 13X10
Dining room
- Features: Flooring (Hardwood)
- Level: Main
- Dimensions: COMBO
Eating area
- Features: Flooring (Hardwood)
- Level: Main
- Area: 99 Square Feet
- Dimensions: 11X9
Other
- Features: Flooring (Hardwood), Window Treatments (Plantation Shutters)
- Level: Main
- Area: 90 Square Feet
- Dimensions: 10X9
Kitchen
- Features: Kitchen (Eating Area-Table Space, Pantry-Closet, Updated Kitchen), Flooring (Hardwood)
- Level: Main
- Area: 176 Square Feet
- Dimensions: 16X11
Laundry
- Features: Flooring (Vinyl)
- Level: Main
- Area: 80 Square Feet
- Dimensions: 10X8
Living room
- Features: Flooring (Hardwood), Window Treatments (Plantation Shutters)
- Level: Main
- Area: 432 Square Feet
- Dimensions: 27X16
Heating
- Natural Gas, Forced Air
Cooling
- Central Air
Appliances
- Included: Microwave, Dishwasher, Refrigerator, Washer, Dryer, Disposal, Stainless Steel Appliance(s), Humidifier
- Laundry: Main Level, Gas Dryer Hookup, Sink
Features
- 1st Floor Bedroom, 1st Floor Full Bath, Walk-In Closet(s), Open Floorplan
- Flooring: Hardwood
- Windows: Screens
- Basement: Unfinished,Full,Walk-Out Access
Interior area
- Total structure area: 0
- Total interior livable area: 1,911 sqft
Property
Parking
- Total spaces: 2
- Parking features: Asphalt, Garage Door Opener, On Site, Other, Attached, Garage
- Attached garage spaces: 2
- Has uncovered spaces: Yes
Accessibility
- Accessibility features: No Disability Access
Features
- Stories: 1
- Patio & porch: Deck
Lot
- Size: 6,272 Square Feet
- Dimensions: 56X112.5
- Features: Landscaped
Details
- Parcel number: 10272070340000
- Special conditions: None
- Other equipment: Ceiling Fan(s), Sump Pump, Backup Sump Pump;
Construction
Type & style
- Home type: SingleFamily
- Architectural style: Ranch
- Property subtype: Single Family Residence
Materials
- Vinyl Siding
- Roof: Asphalt
Condition
- New construction: No
- Year built: 2008
Details
- Builder model: WRIGHT
Utilities & green energy
- Sewer: Public Sewer
- Water: Lake Michigan, Public
Community & HOA
Community
- Features: Clubhouse, Pool, Tennis Court(s), Lake, Sidewalks, Street Lights, Street Paved
- Security: Security System, Carbon Monoxide Detector(s)
- Subdivision: Grand Dominion
HOA
- Has HOA: Yes
- Services included: Insurance, Clubhouse, Exercise Facilities, Pool, Lawn Care, Snow Removal
- HOA fee: $305 monthly
Location
- Region: Mundelein
Financial & listing details
- Price per square foot: $304/sqft
- Tax assessed value: $459,157
- Annual tax amount: $11,770
- Date on market: 6/13/2025
- Listing terms: Cash
- Ownership: Fee Simple w/ HO Assn.
Price history
| Date | Event | Price |
|---|---|---|
| 7/11/2025 | Sold | $581,000+5.8%$304/sqft |
Source:  MRED as distributed by MLS GRID #12392246 Report a problem MRED as distributed by MLS GRID #12392246 Report a problem | ||
| 6/17/2025 | Contingent | $549,000$287/sqft |
Source: MRED as distributed by MLS GRID #12392246 Report a problem | ||
| 6/13/2025 | Listed for sale | $549,000+18.1%$287/sqft |
Source: MRED as distributed by MLS GRID #12392246 Report a problem | ||
| 12/14/2023 | Sold | $465,000-1.1%$243/sqft |
Source: MRED as distributed by MLS GRID #11841402 Report a problem | ||
| 11/18/2023 | Contingent | $470,000$246/sqft |
Source: MRED as distributed by MLS GRID #11841402 Report a problem | ||
| 10/17/2023 | Listed for sale | $470,000$246/sqft |
Source: MRED as distributed by MLS GRID #11841402 Report a problem | ||
| 10/17/2023 | Contingent | $470,000$246/sqft |
Source: MRED as distributed by MLS GRID #11841402 Report a problem | ||
| 10/13/2023 | Price change | $470,000-4.1%$246/sqft |
Source: MRED as distributed by MLS GRID #11841402 Report a problem | ||
| 9/14/2023 | Price change | $490,000-3%$256/sqft |
Source: MRED as distributed by MLS GRID #11841402 Report a problem | ||
| 8/16/2023 | Price change | $505,000-1.9%$264/sqft |
Source: MRED as distributed by MLS GRID #11841402 Report a problem | ||
| 7/24/2023 | Listed for sale | $515,000+60.9%$269/sqft |
Source: MRED as distributed by MLS GRID #11841402 Report a problem | ||
| 1/6/2009 | Sold | $320,000$167/sqft |
Source: Public Record Report a problem | ||
Public tax history
| Year | Property taxes | Tax assessment |
|---|---|---|
| 2024 | $11,770 +7.6% | $166,289 +8.7% |
| 2023 | $10,935 +1.4% | $153,037 +12.4% |
| 2022 | $10,783 +4.8% | $136,137 +5.9% |
| 2021 | $10,291 +20.3% | $128,541 +0.1% |
| 2020 | $8,558 +1.3% | $128,349 +3.4% |
| 2019 | $8,450 -2.6% | $124,129 +0.7% |
| 2018 | $8,673 | $123,261 +3.3% |
| 2017 | $8,673 -7.9% | $119,381 +5.3% |
| 2016 | $9,417 -2.3% | $113,383 +6.7% |
| 2015 | $9,643 +2.3% | $106,293 +4.2% |
| 2014 | $9,425 +2.8% | $102,028 -1.2% |
| 2012 | $9,164 +11% | $103,319 -5.5% |
| 2011 | $8,257 +9.6% | $109,364 -4.7% |
| 2010 | $7,534 +7.4% | $114,705 -4.2% |
| 2009 | $7,016 +8390.1% | $119,673 +10207.8% |
| 2008 | $83 | $1,161 |
Find assessor info on the county website
Neighborhood: 60060
Nearby homes
- $527,1002 bd2 ba1.7k sqft3171 Rockwell Cir, Mundelein, IL 60060Off Market
- $524,5002 bd2 ba1.7k sqft3191 Rockwell Cir, Mundelein, IL 60060Off Market
- $447,9002 bd2 ba1.6k sqft3361 Rockwell Cir, Mundelein, IL 60060Off Market
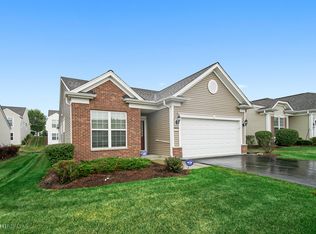
- $564,1002 bd2 ba1.8k sqft3161 Rockwell Cir, Mundelein, IL 60060Off Market
- $550,0004 bd3 ba2.9k sqft3201 Rockwell Cir, Mundelein, IL 60060Sold
- $436,4002 bd2 ba1.5k sqft3371 Rockwell Cir, Mundelein, IL 60060Off Market
- $429,0002 bd2 ba1.3k sqft3351 Rockwell Cir, Mundelein, IL 60060Off Market
- $463,8002 bd2 ba1.7k sqft3381 Rockwell Cir, Mundelein, IL 60060Off Market
Nearby schools
GreatSchools rating
- 8/10Fremont Intermediate SchoolGrades: 3-5Distance: 1.5 mi
- 7/10Fremont Jr High/Middle SchoolGrades: 6-8Distance: 1.4 mi
- 7/10Mundelein Cons High SchoolGrades: 9-12Distance: 1.5 mi
Schools provided by the listing agent
- High: Mundelein Cons High School
- District: 79
Source: MRED as distributed by MLS GRID. This data may not be complete. We recommend contacting the local school district to confirm school assignments for this home.
Get a cash offer in 3 minutes
Find out how much your home could sell for in as little as 3 minutes with a no-obligation cash offer.
Estimated market value
$600,300
Get a cash offer in 3 minutes
Find out how much your home could sell for in as little as 3 minutes with a no-obligation cash offer.
Estimated market value
$600,300
- Illinois
- Lake County
- Mundelein
- 60060
- 3181 Rockwell Cir
Nearby cities
Nearby zip codes
Other Mundelein Topics
