Welcome to 3181 Wishing Well Ct in Jurupa Valley—a beautifully upgraded, turnkey single-story home tucked away on a quiet cul-de-sac, offering the perfect blend of comfort, style, and convenience—with no HOA.
This 3-bedroom, 2-bathroom home features luxury vinyl flooring throughout the main living areas, plush carpet in the bedrooms, and updated dual-pane windows for energy efficiency. Ceiling fans throughout and a smart Nest thermostat provide year-round comfort, while the freshly painted interior creates a bright, move-in-ready feel. The exterior is enhanced with premium luxury paint, adding to the home’s impressive curb appeal.
The kitchen is both stylish and functional, complete with granite countertops, stainless steel appliances, and recessed lighting—ideal for everyday living and entertaining. Both bathrooms have been tastefully updated with modern finishes.
Step outside to a low-maintenance front yard with artificial grass and a welcoming covered front porch with beautiful mountain views. The backyard is perfect for relaxing or entertaining, featuring an Alumawood patio cover and private sliding door access from the primary suite.
Additional highlights include RV parking and a prime location within walking distance to a community park. Conveniently located just minutes from the 60 freeway, with easy access to the 210, 15, and 10 freeways. Also just minutes from Ontario Int’l Airport, Ontario Mills, and Toyota Arena, with a short drive to Victoria Gardens and Eastvale shopping centers—making commuting, travel, dining, and shopping effortless.
This turnkey home truly has it all—don’t miss your opportunity to make it yours.
Sold for $610,000
Listed by: ANOMALY REAL ESTATE • KAREN CARRILLO • Contact: 909-476-9092
Bought with: SLG REALTY
$610,000
3181 Wishing Well Ct, Jurupa Valley, CA 91752
3beds
1,224sqft
Single Family Residence
Built in 1983
6,098 Square Feet Lot
$612,300 Zestimate®
$498/sqft
$2,835 Estimated rent
Home value
$612,300
$557,000 - $674,000
$2,835/mo
Zestimate® history
Owner options
List your home for rent
$2,835/mo
Rent Zestimate®
Find your next renter with Zillow Rental Manager. Plus, with online applications, you can quickly screen prospective tenants – for free.
$2,835/mo
Rent Zestimate®
Refinance and save
$3,878/mo
Est. payment
Refinancing to a lower rate could help reduce your monthly payments and save thousands over the life of the loan.
$3,878/mo
Est. payment
Explore your selling options
Work with a Zillow partner agent
Leverage their expertise and Zillow's premium Showcase listings to get your home seen by more buyers.
Get startedList with your own agent
Get your home in front of millions of buyers by listing it on Zillow.
Learn how to do itSell it yourself
Take full control of how buyers see your home on Zillow by listing For Sale by Owner (FSBO).
List your homeWhat's special
Rv parkingQuiet cul-de-sacSmart nest thermostatStainless steel appliancesRecessed lightingGranite countertopsAlumawood patio cover
Zillow last checked:
Listing updated:
Listed by:
KAREN CARRILLO DRE #02070492 keyswithkaren1@gmail.com,
ANOMALY REAL ESTATE
Bought with:
Jaso Sanchez, DRE #01749678
SLG REALTY
Source: CRMLS,MLS#: IV26073517 Originating MLS: California Regional MLS
Originating MLS: California Regional MLSFacts & features
Interior
Bedrooms & bathrooms
- Bedrooms: 3
- Bathrooms: 2
- Full bathrooms: 2
- Main level bathrooms: 2
- Main level bedrooms: 3
Rooms
- Room types: Kitchen, Living Room, Dining Room
Bathroom
- Features: Granite Counters
Kitchen
- Features: Granite Counters
Heating
- Central
Cooling
- Central Air
Appliances
- Included: Dishwasher, Gas Cooktop, Gas Oven, Gas Range, Microwave
- Laundry: In Garage
Features
- Separate/Formal Dining Room, Granite Counters, Open Floorplan
- Flooring: Carpet, Laminate
- Windows: Double Pane Windows
- Has fireplace: Yes
- Fireplace features: Living Room
- Common walls with other units/homes: No Common Walls
Interior area
- Total interior livable area: 1,224 sqft
Property
Parking
- Total spaces: 2
- Parking features: Door-Multi, Garage, RV Access/Parking
- Attached garage spaces: 2
Accessibility
- Accessibility features: None
Features
- Levels: One
- Stories: 1
- Entry location: front
- Patio & porch: Covered, Front Porch, Patio
- Pool features: None
- Spa features: None
- Fencing: Wood
- Has view: Yes
- View description: None
Lot
- Size: 6,098 Square Feet
- Features: 0-1 Unit/Acre, Back Yard, Front Yard, Sprinklers In Rear, Sprinklers In Front
Details
- Parcel number: 156263008
- Special conditions: Standard
Construction
Type & style
- Home type: SingleFamily
- Property subtype: Single Family Residence
Condition
- New construction: No
- Year built: 1983
Utilities & green energy
- Sewer: Public Sewer
- Water: Public
- Utilities for property: Cable Available, Electricity Available, Natural Gas Available, Phone Available, Water Available
Community & HOA
Community
- Features: Curbs
Location
- Region: Jurupa Valley
Financial & listing details
- Price per square foot: $498/sqft
- Tax assessed value: $364,602
- Annual tax amount: $4,090
- Date on market: 4/9/2026
- Cumulative days on market: 6 days
- Listing terms: Cash,Cash to New Loan,Conventional,FHA,VA Loan
- Exclusions: Black Storage racks in garage.
Price history
| Date | Event | Price |
|---|---|---|
| 5/12/2026 | Sold | $610,000+98.1%$498/sqft |
Source:  CRMLS #IV26073517 Report a problem CRMLS #IV26073517 Report a problem | ||
| 10/6/2015 | Sold | $308,000+0.2%$252/sqft |
Source: Public Record Report a problem | ||
| 9/12/2015 | Pending sale | $307,500$251/sqft |
Source: Keller Williams - Riverside Central #IV15192965 Report a problem | ||
| 9/1/2015 | Listed for sale | $307,500+34.3%$251/sqft |
Source: KELLER WILLIAMS RIVERSIDE CENT #IV15192965 Report a problem | ||
| 6/17/2008 | Sold | $229,000-26.1%$187/sqft |
Source: Public Record Report a problem | ||
| 12/27/2007 | Listed for sale | $310,000$253/sqft |
Source: Century 21 #K07171223 Report a problem | ||
Public tax history
| Year | Property taxes | Tax assessment |
|---|---|---|
| 2025 | $4,090 +5.3% | $364,602 +2% |
| 2024 | $3,885 +0.5% | $357,454 +2% |
| 2023 | $3,867 +1.3% | $350,446 +2% |
| 2022 | $3,817 +0.8% | $343,576 +2% |
| 2021 | $3,788 +0.9% | $336,840 +1% |
| 2020 | $3,754 +2% | $333,387 +2% |
| 2019 | $3,679 +3.3% | $326,851 +2% |
| 2018 | $3,560 +1.1% | $320,443 +2% |
| 2017 | $3,522 | $314,160 +2% |
| 2016 | $3,522 -18.4% | $308,000 +21.1% |
| 2015 | $4,314 -20.2% | $254,349 +8.2% |
| 2014 | $5,407 | $235,000 +3.5% |
| 2013 | -- | $227,000 +33.5% |
| 2012 | -- | $170,000 -12.4% |
| 2011 | -- | $194,000 +6% |
| 2010 | -- | $183,000 -6.6% |
| 2009 | -- | $196,000 +3.7% |
| 2008 | -- | $189,072 +2% |
| 2007 | -- | $185,366 +2% |
| 2006 | -- | $181,732 +2% |
| 2005 | -- | $178,170 +3.9% |
| 2003 | -- | $171,478 +18.3% |
| 2002 | -- | $145,000 +20.8% |
| 2001 | $1,293 +12% | $120,000 +9.1% |
| 2000 | $1,155 | $110,000 |
Find assessor info on the county website
Neighborhood: Mira Loma
Nearby homes
- $610,1003 bd2 ba1.2k sqft3181 Wishing Well Ct, Jurupa Valley, CA 91752Off Market
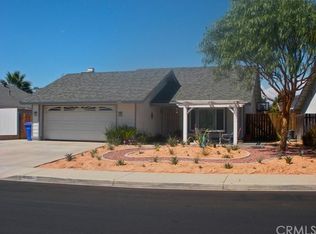
- $609,9004 bd2 ba1.3k sqft3165 Wishing Well Ct, Jurupa Valley, CA 91752Off Market
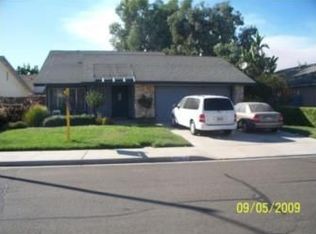
- $576,8002 bd2 ba1.1k sqft3193 Wishing Well Ct, Jurupa Valley, CA 91752Off Market
- $582,0002 bd2 ba1.1k sqft3193 Wishing Well Ct, Jurupa Valley, CA 91752Off Market
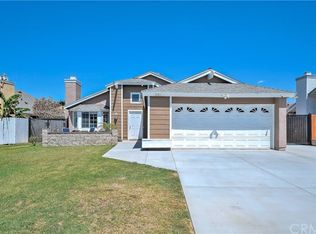
- $589,9004 bd2 ba1.3k sqft3140 Tiffany Dr, Jurupa Valley, CA 91752Sold
- $568,2002 bd2 ba1.1k sqft3130 Tiffany Dr, Jurupa Valley, CA 91752Off Market
- $583,8003 bd2 ba1.2k sqft3144 Tiffany Dr, Jurupa Valley, CA 91752Off Market
- $556,5002 bd2 ba1.1k sqft3139 Wishing Well Ct, Jurupa Valley, CA 91752Off Market
Nearby schools
GreatSchools rating
- 4/10Granite Hill Elementary SchoolGrades: K-6Distance: 1.5 mi
- 2/10Mira Loma Middle SchoolGrades: 7-8Distance: 2.5 mi
- 5/10Jurupa Valley High SchoolGrades: 9-12Distance: 0.2 mi
Get a cash offer in 3 minutes
Find out how much your home could sell for in as little as 3 minutes with a no-obligation cash offer.
Estimated market value
$612,300
Get a cash offer in 3 minutes
Find out how much your home could sell for in as little as 3 minutes with a no-obligation cash offer.
Estimated market value
$612,300
- California
- Riverside County
- Jurupa Valley
- 91752
- Mira Loma
- 3181 Wishing Well Ct
Nearby cities
Nearby neighborhoods
Nearby zip codes
Other Jurupa Valley Topics
