Skip main navigation
Sold
  • Price Unknown

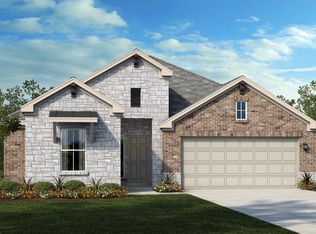
    31810 Acacia Vista, Bulverde, TX 78163

    3beds
    2,259sqft
    Single Family Residence
    Built in 2021
    7,405 Square Feet Lot
    $571,800 Zestimate®
    $--/sqft
    $2,733 Estimated rent

    Home value

    $571,800

    $543,000 - $600,000

    $2,733/mo

    Zestimate® history
    Loading
    Loading...

    Owner options

    List your home for rent

    $2,733/mo

    Rent Zestimate®

    Find your next renter with Zillow Rental Manager. Plus, with online applications, you can quickly screen prospective tenants – for free.

    Learn more

    $2,733/mo

    Rent Zestimate®

    Refinance and save

    $351/mo

    Est. payment

    Refinancing to a lower rate could help reduce your monthly payments and save thousands over the life of the loan.

    See today's rates

    $351/mo

    Est. payment

    Explore your selling options

    Work with a Zillow partner agent

    Leverage their expertise and Zillow's premium Showcase listings to get your home seen by more buyers.

    Get started

    List with your own agent

    Get your home in front of millions of buyers by listing it on Zillow.

    Learn how to do it

    Sell it yourself

    Take full control of how buyers see your home on Zillow by listing For Sale by Owner (FSBO).

    List your home

    What's special

    Gas cookingUltimate private retreatWater softenerStainless steel appliancesTasteful upgrades throughoutStunning quartz countertopsDual walk-in closets
    THIS IS THE VALUE YOU'VE BEEN LOOKING FOR! PRICED **BELOW** JAN 2026 APPRAISAL (by a licensed Texas-appraiser); COME AND BUY EQUITY! And once you've struck the best deal of your life, enjoy the incredible backyard of this Scott Felder masterpiece. A heated pool with cascading spa, gentle bubblers, and a wide stretch of lush turf create the ultimate private retreat, perfect for relaxing, entertaining, or letting kids and pets play freely. The extended covered patio with built-in outdoor cooking makes outdoor living effortless year-round. Inside, this thoughtfully designed 3-bedroom, 2.5-bath home includes a dedicated study/flex room, an open yet split floor plan for privacy, and tasteful upgrades throughout: no carpet, stunning quartz countertops, gas cooking, stainless steel appliances, and a water softener. The spacious primary suite overlooks the backyard and features DUAL walk-in closets and a spa-like ensuite bath. Secondary bedrooms are tucked away in their own private wing. Meticulously maintained by the original owners, this home blends comfort, function, and style inside and out. Don't forget to wander around the sprawling amenities that Hidden Trails and Johnson Ranch have to offer!

    Zillow last checked:

    Listing updated:

    Listed by:

    Danny Charbel TREC #582344 (210) 887-7080,

    Keller Williams City-View

    Source: LERA MLS,MLS#: 1934366MLS Logo

    Facts & features

    Interior

    Bedrooms & bathrooms
    • Bedrooms: 3
    • Bathrooms: 3
    • Full bathrooms: 2
    • 1/2 bathrooms: 1
    Primary bedroom
    • Features: Multi-Closets, Ceiling Fan(s), Full Bath
    • Area: 255
    • Dimensions: 17 x 15
    Bedroom 2
    • Area: 168
    • Dimensions: 14 x 12
    Bedroom 3
    • Area: 156
    • Dimensions: 12 x 13
    Primary bathroom
    • Features: Tub/Shower Separate, Double Vanity, Soaking Tub
    • Area: 121
    • Dimensions: 11 x 11
    Dining room
    • Area: 140
    • Dimensions: 14 x 10
    Kitchen
    • Area: 196
    • Dimensions: 14 x 14
    Living room
    • Area: 480
    • Dimensions: 20 x 24
    Office
    • Area: 143
    • Dimensions: 11 x 13
    Heating
    • Central, Natural Gas
    Cooling
    • Ceiling Fan(s), Central Air
    Appliances
    • Included: Built-In Oven, Self Cleaning Oven, Microwave, Range, Gas Cooktop, Disposal, Dishwasher, Water Softener Owned, Electric Water Heater, Gas Water Heater, Plumb for Water Softener
    • Laundry: Main Level, Lower Level, Laundry Room, Washer Hookup, Dryer Connection
    Features
    • One Living Area, Separate Dining Room, Eat-in Kitchen, Kitchen Island, Study/Library, Utility Room Inside, Secondary Bedroom Down, 1st Floor Lvl/No Steps, High Ceilings, Open Floorplan, High Speed Internet, All Bedrooms Downstairs, Walk-In Closet(s), Master Downstairs, Ceiling Fan(s), Chandelier, Solid Counter Tops, Programmable Thermostat
    • Flooring: Ceramic Tile, Vinyl
    • Windows: Double Pane Windows, Low Emissivity Windows
    • Has basement: No
    • Attic: 12"+ Attic Insulation
    • Has fireplace: No
    • Fireplace features: Not Applicable
    Interior area
    • Total interior livable area: 2,259 sqft

    Property

    Parking
    • Total spaces: 2
    • Parking features: Two Car Garage, Attached, Garage Door Opener
    • Attached garage spaces: 2
    Features
    • Levels: One
    • Stories: 1
    • Patio & porch: Patio, Covered
    • Exterior features: Barbecue, Gas Grill, Sprinkler System, Partial Sprinkler System, Rain Gutters, Outdoor Kitchen
    • Has private pool: Yes
    • Pool features: In Ground, Pool/Spa Combo, Community
    • Fencing: Privacy
    Lot
    • Size: 7,405 Square Feet
    • Features: Curbs, Sidewalks, Streetlights
    Details
    • Parcel number: 080801018500

    Construction

    Type & style
    • Home type: SingleFamily
    • Property subtype: Single Family Residence
    Materials
    • Brick, 3 Sides Masonry, Stone, Siding
    • Foundation: Slab
    • Roof: Composition
    Condition
    • Pre-Owned
    • New construction: No
    • Year built: 2021
    Details
    • Builder name: Scott Felder

    Utilities & green energy

    • Electric: CPS
    • Gas: CPS
    • Sewer: GBRA, Sewer System
    • Water: TX Water, Water System
    • Utilities for property: Cable Available

    Community & HOA

    Community
    • Features: Clubhouse, Playground, Jogging Trails, Bike Trails, BBQ/Grill, Basketball Court
    • Security: Prewired
    • Subdivision: Hidden Trails
    HOA
    • Has HOA: Yes
    • HOA fee: $351 quarterly
    • HOA name: HIDDEN TRAILS COMMUNITY ASSOCIATION INC
    Location
    • Region: Bulverde

    Financial & listing details

    • Tax assessed value: $366,870
    • Annual tax amount: $8,812
    • Date on market: 1/16/2026
    • Cumulative days on market: 88 days
    • Listing terms: Conventional,FHA,VA Loan,Cash
    • Road surface type: Paved

    Price history

    DateEventPrice
    5/19/2026Sold--
    Source: LERA MLS #1934366 Report a problem
    4/13/2026Pending sale$579,900$257/sqft
    Source: LERA MLS #1934366 Report a problem
    4/4/2026Contingent$579,900$257/sqft
    Source: LERA MLS #1934366 Report a problem
    3/19/2026Price change$579,900-0.9%$257/sqft
    Source: LERA MLS #1934366 Report a problem
    2/26/2026Price change$585,000-0.3%$259/sqft
    Source: LERA MLS #1934366 Report a problem
    2/4/2026Price change$587,000-1.3%$260/sqft
    Source: LERA MLS #1934366 Report a problem
    1/16/2026Price change$594,500-3.3%$263/sqft
    Source: LERA MLS #1934366 Report a problem
    6/24/2025Price change$614,900-0.8%$272/sqft
    Source: LERA MLS #1845415 Report a problem
    4/2/2025Price change$619,900-0.8%$274/sqft
    Source: LERA MLS #1845415 Report a problem
    2/27/2025Listed for sale$624,900+22.3%$277/sqft
    Source: LERA MLS #1845415 Report a problem
    6/16/2022Sold--
    Source: LERA MLS #1563751 Report a problem
    3/7/2022Pending sale$510,990$226/sqft
    Source: LERA MLS #1563751 Report a problem
    3/1/2022Listing removed--
    Source: LERA MLS #1563751 Report a problem
    2/25/2022Price change$510,990+1.2%$226/sqft
    Source: LERA MLS #1563751 Report a problem
    2/7/2022Price change$504,990+4.1%$224/sqft
    Source: LERA MLS #1563751 Report a problem
    2/4/2022Price change$484,990+2.1%$215/sqft
    Source: LERA MLS #1563751 Report a problem
    1/4/2022Price change$474,990+1.3%$210/sqft
    Source: LERA MLS #1563751 Report a problem
    10/2/2021Listed for sale$468,990+13.8%$208/sqft
    Source: Scott Felder Homes Report a problem
    2/9/2021Listing removed--
    Source: Scott Felder Homes Report a problem
    1/18/2021Price change$411,990+2.7%$182/sqft
    Source: Scott Felder Homes Report a problem
    10/15/2020Price change$400,990+5%$178/sqft
    Source: Scott Felder Homes Report a problem
    10/1/2020Price change$381,990+2.1%$169/sqft
    Source: Scott Felder Homes Report a problem
    6/10/2020Listed for sale$373,990$166/sqft
    Source: Scott Felder Homes Report a problem

    Public tax history

    YearProperty taxesTax assessment
    2025-- $366,870 -10.4%
    2024$7,093 +1%$409,610 -7.3%
    2023$7,024 -24.6%$442,058 +22%
    2022$9,322 +436%$362,300 +457.4%
    2021$1,739 +44.9%$65,000 +44.4%
    2020$1,200 +9.6%$45,000 +12.5%
    2019$1,095 +94.6%$40,000 +97.8%
    2018$563 $20,220
    Find assessor info on the county website

    Neighborhood: 78163

    Nearby schools

    GreatSchools rating
    Schools provided by the listing agent
    • Elementary: Johnson Ranch
    • Middle: Smithson Valley
    • High: Smithson Valley
    • District: Comal

    Source: LERA MLS. This data may not be complete. We recommend contacting the local school district to confirm school assignments for this home.

    Get a cash offer in 3 minutes
    Find out how much your home could sell for in as little as 3 minutes with a no-obligation cash offer.
    Estimated market value
    $571,800
    Get a cash offer in 3 minutes
    Find out how much your home could sell for in as little as 3 minutes with a no-obligation cash offer.
    Estimated market value
    $571,800