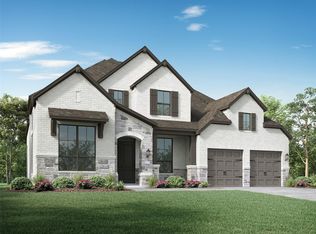
1-story, 4 bedrooms, 4 baths, entertainment room, family room, study, dining, outdoor living, enhanced laundry room, 2 car garage
Pending
$752,631
31810 Bluebell Ave, Fulshear, TX 77423
4beds
3,210sqft
Single Family Residence
Built in ----
9,636 Acres Lot
$-- Zestimate®
$234/sqft
$98/mo HOA
What's special
Outdoor livingFamily roomEnhanced laundry roomEntertainment room
- 7 days |
- 6 |
- 0 |
Zillow last checked:
Listing updated:
Listed by:
Dina Verteramo TREC #0523468 281-517-9861,
Highland Homes Realty
Source: HAR,MLS#: 48106671
Facts & features
Interior
Bedrooms & bathrooms
- Bedrooms: 4
- Bathrooms: 4
- Full bathrooms: 4
Rooms
- Room types: Media Room, Utility Room
Primary bedroom
- Level: First
- Area: 238
- Dimensions: 17.00 x 14.00
Bedroom
- Level: First
- Area: 121
- Dimensions: 11.00 x 11.00
Bedroom
- Level: First
- Area: 120
- Dimensions: 10.00 x 12.00
Bedroom
- Level: First
- Area: 110
- Dimensions: 10.00 x 11.00
Other
- Level: First
- Area: 140
- Dimensions: 10.00 x 14.00
Dining room
- Level: First
- Area: 130
- Dimensions: 13.00 x 10.00
Other
- Level: First
- Area: 165
- Dimensions: 11.00 x 15.00
Family room
- Level: First
- Area: 306
- Dimensions: 18.00 x 17.00
Kitchen
- Level: First
- Area: 225
- Dimensions: 15.00 x 15.00
Primary bath
- Level: First
- Area: 154
- Dimensions: 14.00 x 11.00
Heating
- Electric
Cooling
- Ceiling Fan(s), Electric
Appliances
- Included: Water Heater, Disposal, Double Oven, Microwave, Gas Cooktop, Dishwasher, Instant Hot Water
- Laundry: Electric Dryer Hookup, Gas Dryer Hookup
Features
- High Ceilings, Prewired for Alarm System, En-Suite Bath, Sitting Area, Walk-In Closet(s)
- Flooring: Tile, Wood
- Number of fireplaces: 1
- Fireplace features: Electric
Interior area
- Total structure area: 3,210
- Total interior livable area: 3,210 sqft
Property
Parking
- Total spaces: 2
- Parking features: Attached
- Attached garage spaces: 2
Features
- Stories: 1
- Patio & porch: Covered
- Exterior features: Back Green Space
- Fencing: Back Yard,Full
Lot
- Size: 9,636 Acres
- Features: Subdivided, 0 Up To 1/4 Acre
Details
- Parcel number: 4204550010130901
Construction
Type & style
- Home type: SingleFamily
- Architectural style: Traditional
- Property subtype: Single Family Residence
Materials
- Blown-In Insulation, Brick
- Foundation: Slab
- Roof: Composition
Condition
- New construction: Yes
Details
- Builder name: Highland Homes
Utilities & green energy
- Water: Water District
Green energy
- Energy efficient items: Attic Vents, Thermostat, HVAC>13 SEER
Community & HOA
Community
- Features: Subdivision Tennis Court
- Security: Prewired for Alarm System
- Subdivision: Jordan Ranch
HOA
- Has HOA: Yes
- HOA fee: $1,175 annually
Location
- Region: Fulshear
Financial & listing details
- Price per square foot: $234/sqft
- Date on market: 8/13/2026
- Listing terms: Cash,Conventional,FHA,VA Loan
Estimated market value
Not available
Estimated sales range
Not available
Not available
Price history
| Date | Event | Price |
|---|---|---|
| 8/13/2026 | Pending sale | $752,631$234/sqft |
Source:  HAR #48106671 Report a problem HAR #48106671 Report a problem | ||
| 8/13/2026 | Listed for sale | $752,631$234/sqft |
Source: HAR #48106671 Report a problem | ||
Public tax history
Tax history is unavailable.
Monthly payment
Est. payment
Payment breakdown
Explore the cost of this home by adjusting the details. Changes won't be saved.Climate risks
Neighborhood: 77423
Nearby schools
GreatSchools rating
- 9/10Willie Melton Sr Elementary SchoolGrades: PK-5Distance: 1.1 mi
- 8/10Dean Leaman Junior High SchoolGrades: 6-8Distance: 4 mi
- 7/10Fulshear High SchoolGrades: 9-12Distance: 4.3 mi
Schools provided by the listing agent
- Elementary: Willie Melton Sr Elementary
- Middle: Leaman Junior High School
- High: Fulshear High School
Source: HAR. This data may not be complete. We recommend contacting the local school district to confirm school assignments for this home.
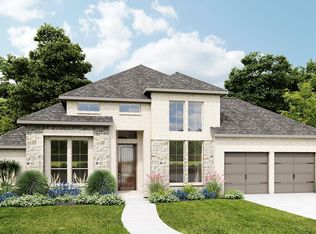
- $699,9004 bd4 ba3.4k sqft31806 Bluebell Ave, Fulshear, TX 77423New Construction
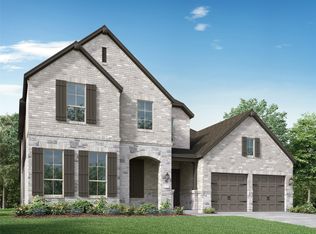
- $791,6395 bd6 ba4k sqft31814 Bluebell Ave, Fulshear, TX 77423New Construction
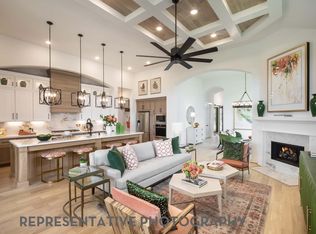
- $660,0004 bd4 ba3k sqft31738 Rosemary Rd, Fulshear, TX 77423New Construction
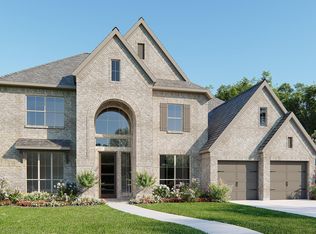
- $824,9005 bd5 ba4k sqft2607 Poppy Ct, Fulshear, TX 77423New Construction
- $824,9005 bd7 ba4k sqft31723 Bluebell Ave, Fulshear, TX 77423Pending
- $753,8755 bd6 ba3.9k sqft2602 Poppy Ct, Fulshear, TX 77423Pending
- $460,0004 bd3 ba2.3k sqft31731 Fern Grove Rd, Fulshear, TX 77423Pending
- $759,7755 bd6 ba4.1k sqft31721 Rosemary Rd, Fulshear, TX 77423Pending
A local agent can set up tours, give advice and negotiate with sellers.
A local lender can help you make sure your offer is ready when you are.
Similar homes
- $791,6395 bd6 ba4k sqft31814 Bluebell Ave, Fulshear, TX 77423New ConstructionHAR
- $660,0004 bd4 ba3k sqft31738 Rosemary Rd, Fulshear, TX 77423New ConstructionHAR
- $735,0005 bd6 ba4.1k sqft31715 Bluebell Ave, Fulshear, TX 77423New Construction
 HAR
HAR - $594,4804 bd3 ba2.6k sqft31639 Fern Grove Rd, Fulshear, TX 77423New Construction
 HAR
HAR - $519,5904 bd4 ba2.6k sqft2731 Russell Meadows Ln, Fulshear, TX 77423New ConstructionMLS ID #74739245, Dina Verteramo, Highland Homes Realty. HAR
- $510,1904 bd3 ba2.4k sqft31735 Fern Grove Rd, Fulshear, TX 77423New ConstructionHAR
- $511,0904 bd4 ba2.6k sqft31714 Fern Grove Rd, Fulshear, TX 77423New ConstructionHAR
- $544,0405 bd4 ba3.1k sqft31727 Fern Grove Rd, Fulshear, TX 77423New ConstructionHAR
- $495,5254 bd3 ba2.4k sqft31710 Fern Grove Rd, Fulshear, TX 77423New ConstructionHAR
- from $716,9904 bd4 ba3.6k sqftPlan 229 Plan, Jordan Ranch: 65ft. lots, Fulshear, TX 77423New ConstructionHighland Homes
- $777,0974 bd4 ba3.9k sqft4807 Garden Crest Ln, Fulshear, TX 77441New ConstructionHAR
- from $688,9904 bd3 ba3.6k sqftPlan 222 Plan, Jordan Ranch: 65ft. lots, Fulshear, TX 77423New ConstructionHighland Homes
- $699,9904 bd5 ba3k sqft31007 Vintage Creek Ln, Fulshear, TX 77441New ConstructionHAR
- $689,9904 bd5 ba3k sqft31031 Vintage Creek Ln, Fulshear, TX 77441New ConstructionHAR
- from $636,9904 bd3 ba2.9k sqftPlan 216 Plan, Jordan Ranch: 65ft. lots, Fulshear, TX 77423New ConstructionHighland Homes
- $767,2094 bd4 ba4.1k sqft31507 Bramble Hollow Ct, Fulshear, TX 77441New ConstructionHAR
- $690,4905 bd5 ba3k sqft31527 Bramble Hollow Ct, Fulshear, TX 77441New ConstructionHAR
- $750,0005 bd5 ba4.3k sqft31523 Bramble Hollow Ct, Fulshear, TX 77441New ConstructionHAR
- from $692,9904 bd4 ba3.6k sqftPlan 229 Plan, Cross Creek West, Fulshear, TX 77441New ConstructionHighland Homes
- from $664,9904 bd3 ba3.6k sqftPlan 222 Plan, Cross Creek West, Fulshear, TX 77441New ConstructionHighland Homes
