READY IN NOW! COVERED OUTDOOR LIVING WITH FIREPLACE! GOURMET KITCHEN, STUDY SPACE FLEX AREA. The Clearwater floor plan is a two-story home in Milos Haven, Frankford, DE, that highlights a design that is both family-friendly and conducive to entertaining. This home, situated within a masterplan community offering a range of single-family and villa-style homes, is characterized by thoughtful features and spaces designed for modern living: Open-Plan Layout: The integration of the Great Room, dining room, and kitchen into an open-plan layout fosters a sense of spaciousness and fluidity, making it an ideal setting for both daily family life and entertaining guests. This design encourages interaction and socializing, with the kitchen acting as the heart of the home. Separate Living Room: The presence of a distinct living room off the foyer provides a more formal or quiet space separate from the home's main living area. This flexibility allows for a variety of uses, such as a formal sitting area, a music room, or a space for intimate gatherings. Owner’s Suite Privacy: Positioning the owner’s suite at the back of the first floor enhances privacy and separation from the rest of the home. This thoughtful placement offers a quiet retreat for homeowners, away from the activity of the main living areas and secondary bedrooms. Entertainment Loft: The loft on the second floor serves as a versatile entertainment space, which can be adapted to suit various needs, such as a family room, game room, or media center. This area adds an extra layer of functionality to the home, providing a dedicated space for leisure and relaxation. Spacious Secondary Bedrooms: The inclusion of walk-in closets in the secondary bedrooms addresses storage needs and contributes to the overall comfort and convenience of residents or guests. This feature is particularly appealing for families, ensuring ample space for belongings and promoting organized living spaces. Overall, this home in Milos Haven is crafted with a focus on family living, entertainment, and privacy, offering a comprehensive package for those looking to settle in Frankford, DE. The community's diverse selection of floorplans and styles ensures that potential homeowners can find a home that best fits their needs and preferences.
Sold for $504,990
$504,990
31810 Shad Creek Way, Frankford, DE 19945
3beds
2,594sqft
Single Family Residence
Built in 2024
7,500 Square Feet Lot
$511,700 Zestimate®
$195/sqft
$2,741 Estimated rent
Home value
$511,700
$476,000 - $553,000
$2,741/mo
Zestimate® history
Owner options
List your home for rent
$2,741/mo
Rent Zestimate®
Find your next renter with Zillow Rental Manager. Plus, with online applications, you can quickly screen prospective tenants – for free.
$2,741/mo
Rent Zestimate®
Refinance and save
$3,019/mo
Est. payment
Refinancing to a lower rate could help reduce your monthly payments and save thousands over the life of the loan.
$3,019/mo
Est. payment
Explore your selling options
Work with a Zillow partner agent
Leverage their expertise and Zillow's premium Showcase listings to get your home seen by more buyers.
Get startedList with your own agent
Get your home in front of millions of buyers by listing it on Zillow.
Learn how to do itSell it yourself
Take full control of how buyers see your home on Zillow by listing For Sale by Owner (FSBO).
List your homeWhat's special
Great roomDining roomWalk-in closetsSecondary bedroomsOpen-plan layout
Zillow last checked:
Listing updated:
Listed by:
Suzie Parker 443-803-6590,
Compass
Bought with:
NON MEMBER, 0225194075
Non Subscribing Office
Source: Bright MLS,MLS#: DESU2066494
Facts & features
Interior
Bedrooms & bathrooms
- Bedrooms: 3
- Bathrooms: 3
- Full bathrooms: 2
- 1/2 bathrooms: 1
- Main level bathrooms: 2
- Main level bedrooms: 1
Basement
- Area: 0
Heating
- Forced Air, Natural Gas
Cooling
- Central Air, Electric
Appliances
- Included: Tankless Water Heater
Features
- Has basement: No
- Has fireplace: No
Interior area
- Total structure area: 2,594
- Total interior livable area: 2,594 sqft
- Finished area above ground: 2,594
- Finished area below ground: 0
Property
Parking
- Total spaces: 6
- Parking features: Garage Faces Front, Garage Door Opener, Attached, Driveway
- Attached garage spaces: 3
- Uncovered spaces: 3
Accessibility
- Accessibility features: None
Features
- Levels: Two
- Stories: 2
- Pool features: Community
Lot
- Size: 7,500 Square Feet
Details
- Additional structures: Above Grade, Below Grade
- Parcel number: 13418.00217.00
- Zoning: R
- Special conditions: Standard
Construction
Type & style
- Home type: SingleFamily
- Architectural style: Coastal,Ranch/Rambler
- Property subtype: Single Family Residence
Materials
- Combination
- Foundation: Slab
Condition
- Excellent
- New construction: Yes
- Year built: 2024
Details
- Builder name: LENNAR
Utilities & green energy
- Sewer: Public Sewer
- Water: Public
Community & HOA
Community
- Subdivision: Milos Haven
HOA
- Has HOA: Yes
- HOA fee: $112 monthly
Location
- Region: Frankford
Financial & listing details
- Price per square foot: $195/sqft
- Tax assessed value: $6,750
- Annual tax amount: $279
- Date on market: 7/15/2024
- Listing agreement: Exclusive Right To Sell
- Ownership: Fee Simple
Price history
| Date | Event | Price |
|---|---|---|
| 12/20/2024 | Sold | $504,9900%$195/sqft |
Source:  Bright MLS #DESU2066494 Report a problem Bright MLS #DESU2066494 Report a problem | ||
| 11/29/2024 | Pending sale | $504,999+2%$195/sqft |
Source: Bright MLS #DESU2066494 Report a problem | ||
| 10/18/2024 | Price change | $494,990-6.6%$191/sqft |
Source:  Lennar Homes Report a problem Lennar Homes Report a problem | ||
| 9/28/2024 | Price change | $529,990-5.4%$204/sqft |
Source: Lennar Homes Report a problem | ||
| 8/27/2024 | Price change | $559,990+6.7%$216/sqft |
Source: Lennar Homes Report a problem | ||
| 8/13/2024 | Pending sale | $524,990$202/sqft |
Source: Bright MLS #DESU2066494 Report a problem | ||
| 7/31/2024 | Price change | $524,990-0.9%$202/sqft |
Source: Bright MLS #DESU2066494 Report a problem | ||
| 7/19/2024 | Price change | $529,990-5.4%$204/sqft |
Source: Lennar Homes Report a problem | ||
| 7/15/2024 | Price change | $559,990-1.1%$216/sqft |
Source: Bright MLS #DESU2066494 Report a problem | ||
| 7/15/2024 | Listed for sale | $566,290$218/sqft |
Source: Lennar Homes Report a problem | ||
Public tax history
| Year | Property taxes | Tax assessment |
|---|---|---|
| 2025 | $1,559 -18% | $284,550 +671.1% |
| 2024 | $1,901 +574.4% | $36,900 +446.7% |
| 2023 | $282 | $6,750 |
Find assessor info on the county website
Neighborhood: 19945
Nearby homes
- $504,9904 bd4 ba2.4k sqft31760 Shad Creek Way #TOWNHOUSE 77, Frankford, DE 19945Sold

- $439,9904 bd3 ba2.1k sqft31017 Nikelle Ln #10, Frankford, DE 19945Sold

- $549,9903 bd3 ba2.5k sqft31828 Shad Creek Way, Frankford, DE 19945Sold

- $504,9903 bd3 ba2.5k sqft31845 Shad Creek Way, Frankford, DE 19945Sold
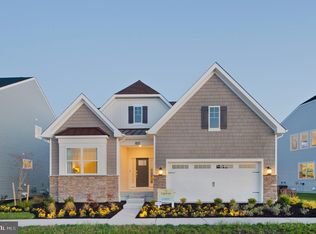
- $499,9904 bd3 ba2.2k sqft31511 Deep Pond Ln, Frankford, DE 19945Sold
- $434,2904 bd3 ba2.1k sqft32249 Norman Ln #TOWNHOUSE 114, Frankford, DE 19945Sold
- $399,9904 bd4 ba2.3k sqft31006 Nikelle Ln #2, Frankford, DE 19945Sold
- $378,9904 bd4 ba2.3k sqft31008 Nikelle Ln #TOWNHOUSE 3, Frankford, DE 19945Sold
Nearby schools
GreatSchools rating
- 8/10Lord Baltimore Elementary SchoolGrades: K-5Distance: 2.7 mi
- 7/10Selbyville Middle SchoolGrades: 6-8Distance: 5.6 mi
- 6/10Indian River High SchoolGrades: 9-12Distance: 5.8 mi
Schools provided by the listing agent
- District: Indian River
Source: Bright MLS. This data may not be complete. We recommend contacting the local school district to confirm school assignments for this home.


Get pre-qualified for a loan
At Zillow Home Loans, we can pre-qualify you in as little as 5 minutes with no impact to your credit score.An equal housing lender. NMLS #10287.
Sell for more on Zillow
Get a Zillow Showcase℠ listing at no additional cost and you could sell for .
$511,700
2% more
+$10,234
With Zillow Showcase(estimated)
$521,934
- Delaware
- Sussex County
- Frankford
- 19945
- 31810 Shad Creek Way
Nearby cities
Nearby zip codes
Other Frankford Topics
