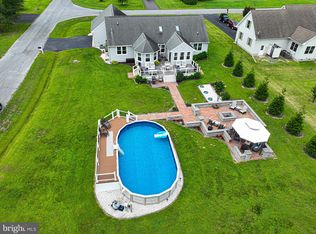
NEW PRICE ON THIS AWESOME HOME, MINUTES FROM THE BEACH. This meticulously maintained home built in 2006 sits on a lot just over a half-acre and has only had 2 owners, owner pride shows throughout. Enter this open floor plan home from your front porch into a bright sunlit living room with hardwood floors, a gas fireplace and plenty of room for family and entertaining. Your open-air dining area separates your living room and kitchen offering you a view of the backyard through sliding glass doors leading to your rear deck. The kitchen has all modern white appliances with plenty of upper and lower cabinetry for storage and a large breakfast bar for additional seating, set on a tiled floor. A large bump out off of the kitchen encompasses large windows offering a huge amount of natural sunlight. This versatile space can used as your breakfast area, playroom, or set up as a reading or tv room, your choice. Your 1st floor is completed with a large half bath off the living area that includes a laundry closet The large 1st floor master bedroom with new upgraded LVP flooring, a walk-in closet styled by California Closets and a master ensuite with jetted tub, dual sink vanity and walk in shower. Upstairs has two bedrooms, one of which is supersized and a shared bathroom. There is a huge flex room with built in closets and two large storage areas. An Oversized two car garage offers plenty of space for parking and storage, and your outdoor shower allows you to rinse off after spending time in the yard or at the beach. Your large back yard includes a storage shed for all your outdoor equipment and backs to a line of trees and open fields beyond. New hot water heater in 2024, Whole house ADT system, Google Nest Camera doorbell., master bedroom LVP installed 2024, AC units serviced 2024. This home sits in a country setting outside of the hustle and bustle of beach towns but is only 16 minutes from Bethany Beach, 21 Minutes to Fenwick Island, and 30 minutes to Ocean City, MD, Millsboro DE can be reached in 12 Minutes. With No HOA, a smaller community, and so close to everything your Ocean beach towns offer: shopping, restaurants, entertainment and more. Here you are living the best of both worlds
Sold for $500,000
$500,000
31811 Duane Dr, Frankford, DE 19945
3beds
2,700sqft
Single Family Residence
Built in 2006
0.53 Acres Lot
$494,400 Zestimate®
$185/sqft
$2,591 Estimated rent
Home value
$494,400
$455,000 - $534,000
$2,591/mo
Zestimate® history
Owner options
List your home for rent
$2,591/mo
Rent Zestimate®
Find your next renter with Zillow Rental Manager. Plus, with online applications, you can quickly screen prospective tenants – for free.
$2,591/mo
Rent Zestimate®
Refinance and save
$2,251/mo
Est. payment
Refinancing to a lower rate could help reduce your monthly payments and save thousands over the life of the loan.
$2,251/mo
Est. payment
Explore your selling options
Work with a Zillow partner agent
Leverage their expertise and Zillow's premium Showcase listings to get your home seen by more buyers.
Get startedList with your own agent
Get your home in front of millions of buyers by listing it on Zillow.
Learn how to do itSell it yourself
Take full control of how buyers see your home on Zillow by listing For Sale by Owner (FSBO).
List your homeWhat's special
Flex roomGas fireplaceOutdoor showerJetted tubModern white appliancesHardwood floorsMaster ensuite
Zillow last checked:
Listing updated:
Listed by:
Joseph Lagano 302-245-4236,
Long & Foster Real Estate, Inc.
Bought with:
Giselle DiFrancesca, 0023191
Coldwell Banker Realty
Source: Bright MLS,MLS#: DESU2083672
Facts & features
Interior
Bedrooms & bathrooms
- Bedrooms: 3
- Bathrooms: 3
- Full bathrooms: 2
- 1/2 bathrooms: 1
- Main level bathrooms: 2
- Main level bedrooms: 1
Basement
- Area: 0
Heating
- Heat Pump, Electric
Cooling
- Central Air, Electric
Appliances
- Included: Microwave, Built-In Range, Dishwasher, Dryer, Self Cleaning Oven, Refrigerator, Cooktop, Water Heater, Electric Water Heater
- Laundry: Has Laundry, Main Level
Features
- Bathroom - Walk-In Shower, Breakfast Area, Ceiling Fan(s), Combination Dining/Living, Dining Area, Entry Level Bedroom, Open Floorplan, Primary Bath(s), Recessed Lighting, Walk-In Closet(s)
- Flooring: Carpet, Ceramic Tile, Hardwood, Luxury Vinyl
- Has basement: No
- Number of fireplaces: 1
- Fireplace features: Gas/Propane, Stone
Interior area
- Total structure area: 2,700
- Total interior livable area: 2,700 sqft
- Finished area above ground: 2,700
- Finished area below ground: 0
Property
Parking
- Total spaces: 8
- Parking features: Garage Faces Front, Asphalt, Driveway, Attached
- Attached garage spaces: 2
- Uncovered spaces: 6
Accessibility
- Accessibility features: None
Features
- Levels: Two
- Stories: 2
- Exterior features: Flood Lights, Outdoor Shower
- Pool features: None
- Has spa: Yes
- Spa features: Bath
- Has view: Yes
- View description: Street, Trees/Woods
Lot
- Size: 0.53 Acres
- Dimensions: 100.00 x 249.00
- Features: Backs to Trees, Rear Yard
Details
- Additional structures: Above Grade, Below Grade, Outbuilding
- Parcel number: 13410.00272.00
- Zoning: AR-1
- Special conditions: Standard
Construction
Type & style
- Home type: SingleFamily
- Architectural style: Cape Cod
- Property subtype: Single Family Residence
Materials
- Frame, Aluminum Siding
- Foundation: Block
- Roof: Shingle
Condition
- Very Good
- New construction: No
- Year built: 2006
Utilities & green energy
- Sewer: Septic Exists
- Water: Well
Community & HOA
Community
- Subdivision: Harmony Heights
HOA
- Has HOA: No
Location
- Region: Frankford
Financial & listing details
- Price per square foot: $185/sqft
- Tax assessed value: $419,300
- Annual tax amount: $1,276
- Date on market: 4/19/2025
- Listing agreement: Exclusive Right To Sell
- Listing terms: Cash,Conventional,FHA
- Inclusions: Bar Stools, Some Linens And Window Treatments, Google Nest Camera / Voice Doorbell
- Exclusions: Home Is Sold Unfurnished Except For Items Listed Under Inclusions,
- Ownership: Fee Simple
Price history
| Date | Event | Price |
|---|---|---|
| 7/7/2025 | Sold | $500,000-1.8%$185/sqft |
Source:  Bright MLS #DESU2083672 Report a problem Bright MLS #DESU2083672 Report a problem | ||
| 5/30/2025 | Pending sale | $509,000$189/sqft |
Source: Bright MLS #DESU2083672 Report a problem | ||
| 5/15/2025 | Price change | $509,000-3.8%$189/sqft |
Source: Bright MLS #DESU2083672 Report a problem | ||
| 4/19/2025 | Listed for sale | $529,000+20.2%$196/sqft |
Source: Bright MLS #DESU2083672 Report a problem | ||
| 6/16/2023 | Sold | $440,000-4.3%$163/sqft |
Source: Bright MLS #DESU2039930 Report a problem | ||
| 5/14/2023 | Pending sale | $460,000$170/sqft |
Source:  Patterson Schwartz #DESU2039930 Report a problem Patterson Schwartz #DESU2039930 Report a problem | ||
| 5/4/2023 | Listed for sale | $460,000$170/sqft |
Source: Bright MLS #DESU2039930 Report a problem | ||
Public tax history
| Year | Property taxes | Tax assessment |
|---|---|---|
| 2025 | $896 -29.8% | $209,650 +579.6% |
| 2024 | $1,276 +0.1% | $30,850 |
| 2023 | $1,274 -0.3% | $30,850 |
| 2022 | $1,278 +3% | $30,850 |
| 2021 | $1,240 +4.7% | $30,850 |
| 2020 | $1,184 | $30,850 |
| 2019 | $1,184 +0.4% | $30,850 |
| 2018 | $1,179 -0.9% | $30,850 |
| 2017 | $1,190 +12.3% | $30,850 |
| 2016 | $1,060 -2.9% | $30,850 |
| 2015 | $1,092 +1.5% | $30,850 |
| 2014 | $1,076 -1.1% | $30,850 |
| 2013 | $1,088 +3.9% | $30,850 |
| 2012 | $1,046 +0.4% | $30,850 |
| 2011 | $1,042 | $30,850 |
| 2010 | $1,042 +0.4% | $30,850 |
| 2009 | $1,038 | $30,850 |
| 2008 | -- | -- |
| 2007 | -- | -- |
| 2006 | -- | -- |
| 2005 | -- | -- |
| 2004 | -- | -- |
| 2003 | -- | -- |
| 2002 | -- | -- |
| 2001 | -- | -- |
Find assessor info on the county website
Neighborhood: 19945
Nearby homes
- $466,4004 bd2 ba2.7k sqft31801 Duane Dr, Frankford, DE 19945Off Market
- $565,0003 bd2 ba2k sqft32137 Donnas Ln, Frankford, DE 19945Sold
- $494,8003 bd-- ba3.2k sqft31795 Duane Dr, Frankford, DE 19945Off Market
- $416,9003 bd-- ba2k sqft31783 Duane Dr, Frankford, DE 19945Off Market
- $477,0003 bd-- ba1.9k sqft32111 Donnas Ln, Frankford, DE 19945Off Market
- $376,0003 bd-- ba1.2k sqft32142 Donnas Ln, Frankford, DE 19945Off Market
- $412,3003 bd-- ba1.7k sqft32148 Donnas Ln, Frankford, DE 19945Off Market
- $491,1003 bd-- ba2.7k sqft31783 Wingate Rd, Frankford, DE 19945Off Market
Nearby schools
GreatSchools rating
- 8/10Lord Baltimore Elementary SchoolGrades: K-5Distance: 4.9 mi
- 7/10Selbyville Middle SchoolGrades: 6-8Distance: 6.1 mi
- 6/10Indian River High SchoolGrades: 9-12Distance: 2.2 mi
Schools provided by the listing agent
- District: Indian River
Source: Bright MLS. This data may not be complete. We recommend contacting the local school district to confirm school assignments for this home.


Get pre-qualified for a loan
At Zillow Home Loans, we can pre-qualify you in as little as 5 minutes with no impact to your credit score.An equal housing lender. NMLS #10287.
Sell for more on Zillow
Get a Zillow Showcase℠ listing at no additional cost and you could sell for .
$494,400
2% more
+$9,888
With Zillow Showcase(estimated)
$504,288
- Delaware
- Sussex County
- Frankford
- 19945
- 31811 Duane Dr
Nearby cities
Nearby zip codes
Other Frankford Topics
