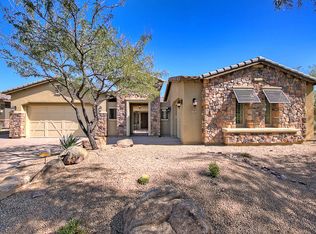
Attention Investors! Make an offer! Prepare to be captivated by this awe-inspiring Santa Barbara-style residence, boasting 5 spacious bedrooms and 4.5 luxurious baths, along with a generous finished basement that's perfect for entertaining or relaxation. The exterior charm features a striking stone façade, a 3-car garage, and meticulously designed desert landscaping that complements the inviting courtyard, creating an ideal first impression.
Inside, the interior showcases elegant new wood floors in both the family room and kitchen, enhancing the overall aesthetic. A cozy two-way fireplace serves as a focal point for both the family room and den, while an abundance of dual pane windows floods the space with natural light. The formal dining room is perfect for gatherings. The spacious den can serve as a quiet retreat or home office. The fully finished basement, complete with new carpet in the bedrooms, provides additional living space for guests or family activities.
Culinary enthusiasts will appreciate the chef's dream kitchen, fully equipped with a brand-new oven, an expansive island featuring a breakfast bar, a walk-in pantry, and ample cabinet space for storage. The romantic owner's suite is a true sanctuary, offering private access to the serene backyard, and a spa-like bathroom complete with dual sinks, a separate tub and shower, and a generous walk-in closet for all your storage needs.
Step outside to discover an entertainer's dream backyard, where you can unwind around the gas fire pit beside the sparkling pool, indulge in the built-in BBQ for alfresco dining, and relax in the spa while soaking in the breathtaking mountain views. This splendid home combines elegance, comfort, and functionality in a way that is truly unforgettable. A must-see gem that you won't want to miss!
Sold for $890,000
Zillow last checked:
Listing updated:
Bought with:
Kodi K Riddle, BR514965000
eXp Realty
Sandy Solis, SA676658000
eXp Realty
Source: ARMLS,MLS#: 6735613
Price history
| Date | Event | Price |
|---|---|---|
| 7/17/2025 | Sold | $890,000-8.7%$184/sqft |
Source:  ARMLS #6735613 Report a problem ARMLS #6735613 Report a problem | ||
| 7/8/2025 | Pending sale | $975,000$202/sqft |
Source: ARMLS #6735613 Report a problem | ||
| 6/7/2025 | Price change | $975,000-2.4%$202/sqft |
Source: ARMLS #6735613 Report a problem | ||
| 5/21/2025 | Price change | $999,000-4.8%$207/sqft |
Source: ARMLS #6735613 Report a problem | ||
| 5/9/2025 | Price change | $1,049,000-4.5%$217/sqft |
Source: ARMLS #6735613 Report a problem | ||
| 4/29/2025 | Price change | $1,099,000-1.9%$228/sqft |
Source: ARMLS #6735613 Report a problem | ||
| 4/28/2025 | Price change | $1,120,000-0.4%$232/sqft |
Source: ARMLS #6735613 Report a problem | ||
| 4/22/2025 | Price change | $1,125,000-0.4%$233/sqft |
Source: ARMLS #6735613 Report a problem | ||
| 4/15/2025 | Price change | $1,130,000-0.4%$234/sqft |
Source: ARMLS #6735613 Report a problem | ||
| 4/7/2025 | Price change | $1,135,000-0.4%$235/sqft |
Source: ARMLS #6735613 Report a problem | ||
| 3/31/2025 | Price change | $1,140,000-0.4%$236/sqft |
Source: ARMLS #6735613 Report a problem | ||
| 3/24/2025 | Price change | $1,145,000-0.3%$237/sqft |
Source: ARMLS #6735613 Report a problem | ||
| 2/24/2025 | Price change | $1,149,000-2.2%$238/sqft |
Source: ARMLS #6735613 Report a problem | ||
| 11/4/2024 | Price change | $1,175,000-2.1%$243/sqft |
Source: ARMLS #6735613 Report a problem | ||
| 8/23/2024 | Price change | $1,199,900-4%$248/sqft |
Source: ARMLS #6735613 Report a problem | ||
| 7/31/2024 | Listed for sale | $1,250,000-7.4%$259/sqft |
Source: ARMLS #6735613 Report a problem | ||
| 1/23/2024 | Listing removed | $1,350,000+28.6%$280/sqft |
Source: ARMLS #6382482 Report a problem | ||
| 9/22/2022 | Sold | $1,050,000-4.5%$217/sqft |
Source: ARMLS #6431672 Report a problem | ||
| 8/19/2022 | Pending sale | $1,099,900$228/sqft |
Source: ARMLS #6431672 Report a problem | ||
| 8/2/2022 | Price change | $1,099,900-4.3%$228/sqft |
Source: ARMLS #6431672 Report a problem | ||
| 7/21/2022 | Price change | $1,149,900-4.2%$238/sqft |
Source: ARMLS #6431672 Report a problem | ||
| 7/14/2022 | Listed for sale | $1,199,900-11.1%$248/sqft |
Source: ARMLS #6431672 Report a problem | ||
| 6/30/2022 | Listing removed | $1,350,000$280/sqft |
Source: ARMLS #6382482 Report a problem | ||
| 6/27/2022 | Price change | $1,350,000-3.2%$280/sqft |
Source: ARMLS #6382482 Report a problem | ||
| 5/26/2022 | Listed for sale | $1,395,000+92%$289/sqft |
Source: ARMLS #6382482 Report a problem | ||
| 5/15/2019 | Sold | $726,750+61.5%$150/sqft |
Source: Public Record Report a problem | ||
| 6/7/2015 | Listing removed | $3,000$1/sqft |
Source: Service Star Realty #5266251 Report a problem | ||
| 9/9/2011 | Sold | $450,000-64%$93/sqft |
Source: Public Record Report a problem | ||
| 4/26/2007 | Sold | $1,249,952$259/sqft |
Source: Public Record Report a problem | ||


Get a cash offer in 3 minutes
Find out how much your home could sell for in as little as 3 minutes with a no-obligation cash offer.
Estimated market value
$873,400
