Beautiful 2 story Gardner home with open concept main floor featuring a great room with fireplace, eat up granite kitchen, guest bath, and roomy 3 car garage. Huge Level fenced backyard with oversized entertaining patio! The Upstairs includes a spacious master suite with walk in closet and seated shower. Also upstairs you will find two additional bedrooms, a 2nd full bathroom, and laundry. Nothing to do but move in and relax! The fourth bedroom and 3rd full bathroom are in the LL and currently being used as a rec room. The Home is nestled on a nice inlet street in sought after St.Highlands Subdivision. Enjoy the front porch and charming curb appeal of this MOVE IN READY HOME!
Sold
Street View
Price Unknown
31812 W 172nd St, Gardner, KS 66030
4beds
1,907sqft
Single Family Residence
Built in 2017
8,276 Square Feet Lot
$405,000 Zestimate®
$--/sqft
$2,499 Estimated rent
Home value
$405,000
$377,000 - $433,000
$2,499/mo
Zestimate® history
Owner options
List your home for rent
$2,499/mo
Rent Zestimate®
Find your next renter with Zillow Rental Manager. Plus, with online applications, you can quickly screen prospective tenants – for free.
$2,499/mo
Rent Zestimate®
Refinance and save
Refinancing to a lower rate could help reduce your monthly payments and save thousands over the life of the loan.
Explore your selling options
Work with a Zillow partner agent
Leverage their expertise and Zillow's premium Showcase listings to get your home seen by more buyers.
Get startedList with your own agent
Get your home in front of millions of buyers by listing it on Zillow.
Learn how to do itSell it yourself
Take full control of how buyers see your home on Zillow by listing For Sale by Owner (FSBO).
List your homeWhat's special
Great room with fireplaceRec roomAdditional bedroomsOversized entertaining patioSpacious master suiteWalk in closetEat up granite kitchen
Zillow last checked:
Listing updated:
Listed by:
Trish Shiever 913-956-8508,
Welcome Home Real Estate LLC
Bought with:
Matt Toepfer, BR00229874
Realty Executives
Source: Heartland MLS as distributed by MLS GRID,MLS#: 2570542
Facts & features
Interior
Bedrooms & bathrooms
- Bedrooms: 4
- Bathrooms: 4
- Full bathrooms: 3
- 1/2 bathrooms: 1
Primary bedroom
- Features: Carpet, Ceiling Fan(s), Walk-In Closet(s)
- Level: Second
Bedroom 2
- Features: Carpet, Walk-In Closet(s)
- Level: Second
Bedroom 3
- Features: Carpet, Walk-In Closet(s)
- Level: Second
Bedroom 4
- Features: Luxury Vinyl
- Level: Basement
Bathroom 2
- Features: Ceramic Tiles
- Level: Second
Bathroom 3
- Features: Ceramic Tiles, Walk-In Closet(s)
- Level: Basement
Half bath
- Level: First
Living room
- Features: Ceiling Fan(s)
- Level: First
Heating
- Natural Gas
Cooling
- Electric
Appliances
- Included: Dishwasher, Disposal, Humidifier, Microwave, Built-In Electric Oven, Stainless Steel Appliance(s)
- Laundry: Electric Dryer Hookup, Upper Level
Features
- Custom Cabinets, Painted Cabinets, Walk-In Closet(s)
- Flooring: Wood
- Windows: Thermal Windows
- Basement: Basement BR,Concrete,Egress Window(s),Finished
- Number of fireplaces: 1
- Fireplace features: Gas, Living Room, Zero Clearance
Interior area
- Total structure area: 1,907
- Total interior livable area: 1,907 sqft
- Finished area above ground: 1,514
- Finished area below ground: 393
Property
Parking
- Total spaces: 3
- Parking features: Attached, Garage Faces Front
- Attached garage spaces: 3
Features
- Patio & porch: Patio
- Fencing: Wood
Lot
- Size: 8,276 Square Feet
Details
- Parcel number: CP82400000 0109
Construction
Type & style
- Home type: SingleFamily
- Architectural style: Traditional
- Property subtype: Single Family Residence
Materials
- Frame, Lap Siding
- Roof: Composition
Condition
- Year built: 2017
Details
- Builder model: Ashland
- Builder name: Johnnie Adams Homes
Utilities & green energy
- Sewer: Public Sewer
- Water: Public
Community & HOA
Community
- Security: Smoke Detector(s)
- Subdivision: St. Johns Highlands
HOA
- Has HOA: No
Location
- Region: Gardner
Financial & listing details
- Tax assessed value: $381,600
- Annual tax amount: $5,184
- Date on market: 8/22/2025
- Listing terms: Cash,Conventional,FHA,USDA Loan,VA Loan
- Ownership: Private
Price history
| Date | Event | Price |
|---|---|---|
| 10/7/2025 | Sold | -- |
Source:  Heartland MLS as distributed by MLS GRID #2570542 Report a problem Heartland MLS as distributed by MLS GRID #2570542 Report a problem | ||
| 8/26/2025 | Pending sale | $395,000$207/sqft |
Source: Heartland MLS as distributed by MLS GRID #2570542 Report a problem | ||
| 8/22/2025 | Listed for sale | $395,000+12.9%$207/sqft |
Source: Heartland MLS as distributed by MLS GRID #2570542 Report a problem | ||
| 4/18/2023 | Sold | -- |
Source: Heartland MLS as distributed by MLS GRID #2423588 Report a problem | ||
| 3/12/2023 | Pending sale | $350,000$184/sqft |
Source: Heartland MLS as distributed by MLS GRID #2423588 Report a problem | ||
| 3/10/2023 | Listed for sale | $350,000$184/sqft |
Source: Heartland MLS as distributed by MLS GRID #2423588 Report a problem | ||
| 7/13/2017 | Sold | -- |
Source: Agent Provided Report a problem | ||
Public tax history
| Year | Property taxes | Tax assessment |
|---|---|---|
| 2025 | $5,455 +5.2% | $43,884 +6% |
| 2024 | $5,184 +2.6% | $41,400 +5.4% |
| 2023 | $5,053 +9.3% | $39,261 +10.6% |
| 2022 | $4,623 | $35,512 +11.4% |
| 2021 | -- | $31,878 +5.3% |
| 2020 | $4,215 | $30,268 +3.3% |
| 2019 | -- | $29,302 +4% |
| 2018 | -- | $28,187 +145.3% |
| 2017 | -- | $11,492 +382966.7% |
| 2016 | $93 -9.5% | $3 |
| 2015 | $102 -0.5% | $3 -99.9% |
| 2013 | $103 -68.4% | $2,215 |
| 2012 | $326 -9.4% | $2,215 |
| 2010 | $360 +5.9% | $2,215 |
| 2009 | $340 | $2,215 |
Find assessor info on the county website
Neighborhood: 66030
Nearby homes
- $352,9003 bd2 ba1.5k sqft31796 W 172nd St, Gardner, KS 66030Off Market
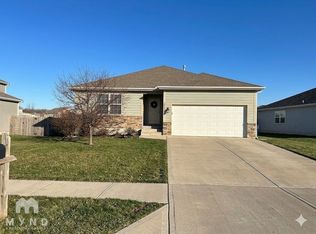
- $401,1004 bd3 ba1.3k sqft31828 W 172nd St, Gardner, KS 66030Off Market
- $--4 bd3 ba1.5k sqft17195 S Pratt St, Gardner, KS 66030Sold
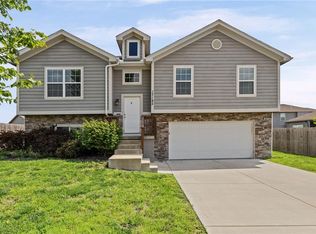
- $--4 bd3 ba1.5k sqft17195 Pratt St, Gardner, KS 66030Sold

- $349,7003 bd2 ba1.5k sqft31780 W 172nd St, Gardner, KS 66030Off Market
- $345,2003 bd2 ba1.5k sqft31815 W 172nd St, Gardner, KS 66030Off Market
- $355,5004 bd2 ba1.5k sqft31755 W 171st St, Gardner, KS 66030Off Market
- $344,9003 bd2 ba1.5k sqft31831 W 172nd St, Gardner, KS 66030Off Market
Nearby schools
GreatSchools rating
- 5/10Madison Elementary SchoolGrades: PK-4Distance: 0.6 mi
- 7/10Pioneer Ridge Middle SchoolGrades: 5-8Distance: 1.3 mi
- 6/10Gardner Edgerton High SchoolGrades: 9-12Distance: 0.8 mi
Schools provided by the listing agent
- Elementary: Madison
- Middle: Pioneer Ridge
- High: Gardner Edgerton
Source: Heartland MLS as distributed by MLS GRID. This data may not be complete. We recommend contacting the local school district to confirm school assignments for this home.
Get a cash offer in 3 minutes
Find out how much your home could sell for in as little as 3 minutes with a no-obligation cash offer.
Estimated market value
$405,000
Get a cash offer in 3 minutes
Find out how much your home could sell for in as little as 3 minutes with a no-obligation cash offer.
Estimated market value
$405,000
- Kansas
- Johnson County
- Gardner
- 66030
- 31812 W 172nd St
Nearby cities
Nearby zip codes
Other Gardner Topics
