Beautiful Dash Point retreat nestled on a stunning 1-acre lot. This nature lover's paradise feat. mature floral landscaping, garden space, fruit trees & entertaining gazebo. Step inside to the spacious living room with beautiful hardwood floors & tall ceilings open to the dining room. Modern kitchen w/breakfast nook feat. new hardwood floors, granite countertops, SS appliances, freshly finished cabinets & sliding glass doors that lead to private deck w/hot tub & amazing backyard views. Main floor inc. 3 bedrooms & 2 newly updated bathrooms. Upstairs discover a huge suite perfect as a primary, MIL or bonus room. Don't miss out on this rare opportunity to own a slice of paradise. 2 car garage and parking for your boat or RV. Pre-inspected.
Sold
Listed by: Windermere Bellevue Commons
Bought with: CENTURY 21 North Homes Realty
$850,000
31813 51st Avenue SW, Federal Way, WA 98023
4beds
2,270sqft
Single Family Residence
Built in 1978
1.09 Acres Lot
$867,100 Zestimate®
$374/sqft
$3,581 Estimated rent
Home value
$867,100
$824,000 - $910,000
$3,581/mo
Zestimate® history
Owner options
List your home for rent
$3,581/mo
Rent Zestimate®
Find your next renter with Zillow Rental Manager. Plus, with online applications, you can quickly screen prospective tenants – for free.
$3,581/mo
Rent Zestimate®
Refinance and save
$5,102/mo
Est. payment
Refinancing to a lower rate could help reduce your monthly payments and save thousands over the life of the loan.
$5,102/mo
Est. payment
Explore your selling options
Work with a Zillow partner agent
Leverage their expertise and Zillow's premium Showcase listings to get your home seen by more buyers.
Get startedList with your own agent
Get your home in front of millions of buyers by listing it on Zillow.
Learn how to do itSell it yourself
Take full control of how buyers see your home on Zillow by listing For Sale by Owner (FSBO).
List your homeWhat's special
Fruit treesGarden spaceModern kitchen wBonus roomMature floral landscapingHuge suiteTall ceilings
Zillow last checked:
Listing updated:
Listed by:
Anna Grisham,
Windermere Bellevue Commons
Bought with:
Kyle A Steppe, 10398
CENTURY 21 North Homes Realty
Stephanie L. Steppe, 79600
CENTURY 21 North Homes Realty
Source: NWMLS as distributed by MLS GRID,MLS#: 2219438
Facts & features
Interior
Bedrooms & bathrooms
- Bedrooms: 4
- Bathrooms: 3
- Full bathrooms: 2
- 3/4 bathrooms: 1
- Main level bathrooms: 2
- Main level bedrooms: 3
Primary bedroom
- Level: Main
Bedroom
- Level: Second
Bedroom
- Level: Main
Bedroom
- Level: Main
Bathroom full
- Level: Second
Bathroom full
- Level: Main
Bathroom three quarter
- Level: Main
Dining room
- Level: Main
Entry hall
- Level: Main
Kitchen with eating space
- Level: Main
Living room
- Level: Main
Utility room
- Level: Main
Heating
- Fireplace, Forced Air, Heat Pump, Electric
Cooling
- Heat Pump
Appliances
- Included: Dishwashers_, Double Oven, Dryer(s), GarbageDisposal_, Microwaves_, Refrigerators_, StovesRanges_, Washer(s), Dishwasher(s), Garbage Disposal, Microwave(s), Refrigerator(s), Stove(s)/Range(s)
Features
- Bath Off Primary, Ceiling Fan(s), Dining Room
- Flooring: Ceramic Tile, Engineered Hardwood, Hardwood, Vinyl Plank
- Windows: Skylight(s)
- Basement: None
- Number of fireplaces: 2
- Fireplace features: Wood Burning, Main Level: 1, Upper Level: 1, Fireplace
Interior area
- Total structure area: 2,270
- Total interior livable area: 2,270 sqft
Property
Parking
- Total spaces: 2
- Parking features: RV Parking, Attached Garage
- Attached garage spaces: 2
Features
- Levels: Two
- Stories: 2
- Entry location: Main
- Patio & porch: Ceramic Tile, Hardwood, Second Primary Bedroom, Bath Off Primary, Ceiling Fan(s), Dining Room, Hot Tub/Spa, Skylight(s), Sprinkler System, Vaulted Ceiling(s), Walk-In Closet(s), Fireplace
- Has spa: Yes
- Spa features: Indoor
- Has view: Yes
- View description: Territorial
Lot
- Size: 1.09 Acres
- Features: Dead End Street, Cabana/Gazebo, Cable TV, Deck, Hot Tub/Spa, Irrigation, RV Parking, Sprinkler System
- Topography: Level
- Residential vegetation: Fruit Trees, Garden Space
Details
- Parcel number: 1021039032
- Special conditions: Standard
Construction
Type & style
- Home type: SingleFamily
- Property subtype: Single Family Residence
Materials
- Cement Planked, Wood Siding
- Foundation: Poured Concrete
- Roof: Composition
Condition
- Year built: 1978
Utilities & green energy
- Sewer: Septic Tank
- Water: Public
- Utilities for property: Century Link & Starlink
Community & neighborhood
Community
- Community features: Playground
Location
- Region: Federal Way
- Subdivision: Dash Point
Other
Other facts
- Listing terms: Conventional
- Cumulative days on market: 655 days
Price history
| Date | Event | Price |
|---|---|---|
| 6/14/2024 | Sold | $850,000$374/sqft |
Source:  NWMLS as distributed by MLS GRID #2219438 Report a problem NWMLS as distributed by MLS GRID #2219438 Report a problem | ||
| 5/6/2024 | Pending sale | $850,000$374/sqft |
Source: NWMLS as distributed by MLS GRID #2219438 Report a problem | ||
| 5/2/2024 | Listed for sale | $850,000+26.9%$374/sqft |
Source: NWMLS as distributed by MLS GRID #2219438 Report a problem | ||
| 11/13/2020 | Sold | $670,000+4.7%$295/sqft |
Source: NWMLS as distributed by MLS GRID #1654485 Report a problem | ||
| 10/4/2020 | Pending sale | $639,950$282/sqft |
Source: Kelly Right RE of Seattle LLC #1654485 Report a problem | ||
| 9/28/2020 | Price change | $639,950-5.2%$282/sqft |
Source: Kelly Right RE of Seattle LLC #1654485 Report a problem | ||
| 8/29/2020 | Listed for sale | $675,000+192.2%$297/sqft |
Source: Kelly Right RE of Seattle LLC #1654485 Report a problem | ||
| 7/3/2001 | Sold | $231,000$102/sqft |
Source: NWMLS as distributed by MLS GRID #21050169 Report a problem | ||
Public tax history
| Year | Property taxes | Tax assessment |
|---|---|---|
| 2025 | $8,631 +18.8% | $865,000 +17.1% |
| 2024 | $7,265 -0.1% | $739,000 +10.6% |
| 2023 | $7,274 +3.2% | $668,000 -7.4% |
| 2022 | $7,046 +7.1% | $721,000 +23.5% |
| 2021 | $6,580 +10% | $584,000 +17.3% |
| 2020 | $5,983 +4.6% | $498,000 +3.5% |
| 2019 | $5,721 +9.7% | $481,000 +5.9% |
| 2018 | $5,215 -11.2% | $454,000 +9.7% |
| 2017 | $5,875 +30.2% | $414,000 +11.6% |
| 2016 | $4,514 | $371,000 +11.4% |
| 2015 | $4,514 | $333,000 +7.1% |
| 2014 | $4,514 | $311,000 +9.9% |
| 2013 | $4,514 | $283,000 +17.4% |
| 2012 | -- | $241,000 -6.2% |
| 2011 | -- | $257,000 -16% |
| 2010 | -- | $306,000 |
| 2009 | -- | $306,000 -5.3% |
| 2007 | -- | $323,000 +5.2% |
| 2006 | -- | $307,000 +10.8% |
| 2005 | -- | $277,000 +26.5% |
| 2001 | $2,921 +3.4% | $219,000 +7.4% |
| 2000 | $2,825 | $204,000 |
Find assessor info on the county website
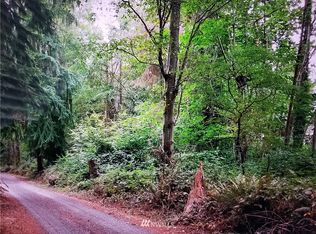
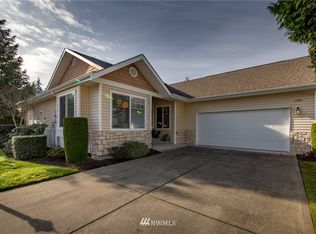
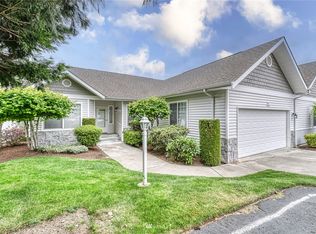
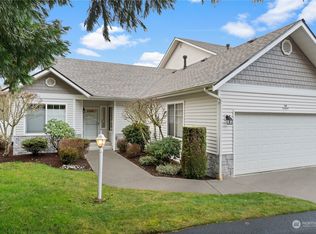
Neighborhood: Twin Lakes
Nearby schools
GreatSchools rating
- 8/10Twin Lakes Elementary SchoolGrades: PK-5Distance: 0.5 mi
- 5/10Lakota Middle SchoolGrades: 6-8Distance: 2.1 mi
- 4/10Decatur High SchoolGrades: 9-12Distance: 1.4 mi
Schools provided by the listing agent
- Elementary: Twin Lakes Elem
- Middle: Lakota Mid Sch
- High: Decatur High
Source: NWMLS as distributed by MLS GRID. This data may not be complete. We recommend contacting the local school district to confirm school assignments for this home.
Get a cash offer in 3 minutes
Find out how much your home could sell for in as little as 3 minutes with a no-obligation cash offer.
Estimated market value
$867,100
Get a cash offer in 3 minutes
Find out how much your home could sell for in as little as 3 minutes with a no-obligation cash offer.
Estimated market value
$867,100
- Washington
- King County
- Federal Way
- 98023
- Twin Lakes
- 31813 51st Avenue SW
Nearby cities
Nearby neighborhoods
Nearby zip codes
Other Federal Way Topics
