Skip main navigation
Off market
  • $695,100

    31813 Victoria Pl, Menifee, CA 92584

    4beds
    2,132sqft
    SingleFamily
    Built in 2012
    0.3 Acres Lot
    $695,100 Zestimate®
    $326/sqft
    $3,848 Estimated rent

    Home value

    $695,100

    $660,000 - $730,000

    $3,848/mo

    Zestimate® history
    Loading
    Loading...

    Owner options

    List your home for rent

    $3,848/mo

    Rent Zestimate®

    Find your next renter with Zillow Rental Manager. Plus, with online applications, you can quickly screen prospective tenants – for free.

    Learn more

    $3,848/mo

    Rent Zestimate®

    Refinance and save

    $4,380/mo

    Est. payment

    Refinancing to a lower rate could help reduce your monthly payments and save thousands over the life of the loan.

    See today's rates

    $4,380/mo

    Est. payment

    Explore your selling options

    Work with a Zillow partner agent

    Leverage their expertise and Zillow's premium Showcase listings to get your home seen by more buyers.

    Get started

    List with your own agent

    Get your home in front of millions of buyers by listing it on Zillow.

    Learn how to do it

    Sell it yourself

    Take full control of how buyers see your home on Zillow by listing For Sale by Owner (FSBO).

    List your home

    What's special

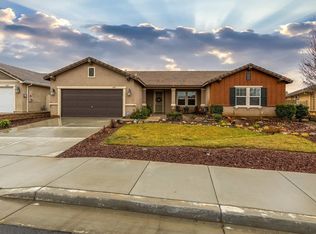
    Gorgeous Single Story Pool Home on a Premium Lot in Hidden Hills, Menifee.  This 4 Bed, 2 Bath home has a bright open floor plan with the master suite separate to all other bedrooms. The location of this home was selected by the owner for specific reasons: 1) is in a single story only home community; 2) you have a beautiful manicured park to one side with no neighbor - very private backyard with vinyl fencing and block wall; 3) close to nearby schools; 4) close to the new shopping center, restaurants,  new hospitals & soon to come movie theater; 5) easy access to both the 215 and 15 freeways. Once inside, you have upgraded wood flooring, a great room with recessed lights, fan & plenty of windows to enjoy the view of the pool & hills in the designer background. Kitchen is open with an island & has granite counters, plenty of cabinets, stainless steel appliances, wine fridge, pantry & more. Bedrooms are carpeted & all have recessed lights & ceiling fans. The backyard has the WOW ,,, sparkling pool  w/waterfall feature, movable BBQ unit that matches the indoor kitchen, Alumawood covered patio, & seller moved the AC unit to side of house along with pool equipment behind a decorative wall. Home is solar powered and has a tankless water heater. Over $100K in upgrades for you to enjoy.  There is a cute squirrel called "Flip Flop" that will stop by for 8 almonds every day. See last photo.CLICK ON VIDEO ICON BELOW TO TAKE THE 3D VIRTUAL TOUR.

    This property is off market, which means it's not currently listed for sale or rent on Zillow. This may be different from what's available on other websites or public sources.
    Facts & features

    Interior

    Bedrooms & bathrooms
    • Bedrooms: 4
    • Bathrooms: 2
    • Full bathrooms: 2
    Heating
    • Forced air, Electric, Gas
    Cooling
    • Central
    Appliances
    • Included: Dishwasher, Garbage disposal, Microwave
    • Laundry: Individual Room, Inside
    Features
    • Recessed Lighting, Granite Counters, Open Floorplan, Ceiling Fan(s)
    • Flooring: Hardwood
    • Windows: Blinds, Double Pane Windows
    • Has fireplace: Yes
    • Common walls with other units/homes: No Common Walls
    Interior area
    • Total interior livable area: 2,132 sqft

    Property

    Parking
    • Total spaces: 2
    • Parking features: Garage - Attached
    Features
    • Levels: One
    • Patio & porch: Covered, Patio
    • Exterior features: Stucco
    • Pool features: In Ground, Private, Waterfall
    • Fencing: Vinyl, Block
    • Has view: Yes
    • View description: Park, Territorial
    Lot
    • Size: 0.30 Acres
    • Features: Back Yard, Front Yard, Greenbelt, Level with Street, Landscaped, Lot 10000-19999 Sqft, Sprinkler System, Lawn, Park Nearby, Sprinklers Drip System, Level
    Details
    • Parcel number: 360720026
    • Special conditions: Standard

    Construction

    Type & style
    • Home type: SingleFamily
    • Architectural style: Ranch
    Materials
    • wood frame
    • Roof: Tile
    Condition
    • Turnkey
    • Year built: 2012

    Utilities & green energy

    • Sewer: Private Sewer
    • Water: Public
    • Utilities for property: Water Connected, Phone Connected, Sewer Connected, Electricity Connected, Natural Gas Connected, Cable Connected

    Community & neighborhood

    Location
    • Region: Menifee

    HOA & financial

    HOA
    • Has HOA: Yes
    • HOA fee: $44 monthly
    • Amenities included: Picnic Area

    Other

    Other facts
    • CommonWalls: No Common Walls
    • ConstructionMaterials: Stucco
    • PropertyType: Residential
    • StateOrProvince: CA
    • YearBuiltSource: Assessor
    • LaundryFeatures: Individual Room, Inside
    • ParkingFeatures: Garage, Direct Garage Access, Driveway, Garage - Two Door, Garage Faces Front
    • StandardStatus: Pending
    • StreetSuffix: Place
    • CommunityFeatures: Sidewalks, Suburban, Curbs, Street Lights, Park
    • CountyOrParish: Riverside
    • LotFeatures: Back Yard, Front Yard, Greenbelt, Level with Street, Landscaped, Lot 10000-19999 Sqft, Sprinkler System, Lawn, Park Nearby, Sprinklers Drip System, Level
    • SpecialListingConditions: Standard
    • AssociationFeeFrequency: Monthly
    • PoolFeatures: In Ground, Private, Waterfall
    • Roof: Tile
    • RoomType: Master Suite, All Bedrooms Down, Walk-In Closet, Great Room, Entry, Master Bathroom, Kitchen, Laundry
    • EatingArea: In Kitchen
    • InteriorFeatures: Recessed Lighting, Granite Counters, Open Floorplan, Ceiling Fan(s)
    • PatioAndPorchFeatures: Covered, Patio
    • PropertyCondition: Turnkey
    • View: Hills, Park/Greenbelt
    • WindowFeatures: Blinds, Double Pane Windows
    • Appliances: Convection Oven, Dishwasher, Microwave, Tankless Water Heater, Disposal, Built-In Range
    • ArchitecturalStyle: Ranch
    • PreviousStandardStatus: Hold
    • Appliances: Barbecue
    • InteriorFeatures: Pantry
    • AssociationAmenities: Picnic Area
    • CommunityFeatures: Gutters
    • ExteriorFeatures: Barbecue Private
    • Fencing: Vinyl, Block
    • City: Menifee
    • HighSchoolDistrict: Menifee Union
    • Levels: One
    • ElevationUnits: Feet
    • LivingAreaUnits: Square Feet
    • WaterSource: Public
    • LotSizeSource: Assessor
    • RoadFrontageType: City Street
    • Utilities: Water Connected, Phone Connected, Sewer Connected, Electricity Connected, Natural Gas Connected, Cable Connected
    • Flooring: Wood
    • AttachedGarageYN: 1
    • Country: US
    • RoomKitchenFeatures: Kitchen Island, Kitchen Open to Family Room, Granite Counters
    • RoomBathroomFeatures: Shower in Tub, Bathtub, Shower, Double Sinks In Master Bath, Separate tub and shower, Exhaust fan(s), Privacy toilet door
    • TaxTractNumber: 30142
    • Sewer: Private Sewer
    • MLSAreaMajor: SRCAR - Southwest Riverside County
    • Cooling: Central Air
    • Heating: Central
    • SeniorCommunityYN: 0
    • ParcelNumber: 360720026

    Price history

    DateEventPrice
    6/8/2020Sold$455,000+1.6%$213/sqft
    Source: CRMLS #SW20068922 Report a problem
    4/19/2020Pending sale$448,000$210/sqft
    Source: KW Temecula #SW20068922 Report a problem
    4/19/2020Listed for sale$448,000$210/sqft
    Source: KW Temecula #SW20068922 Report a problem
    4/19/2020Pending sale$448,000$210/sqft
    Source: KW Temecula #SW20068922 Report a problem
    4/4/2020Listed for sale$448,000+47.6%$210/sqft
    Source: KW Temecula #SW20068922 Report a problem
    8/29/2012Sold$303,500$142/sqft
    Source: Public Record Report a problem

    Public tax history

    YearProperty taxesTax assessment
    2025$7,933 +0.1%$497,603 +2%
    2024$7,925 +5%$487,847 +2%
    2023$7,544 +1.6%$478,283 +2%
    2022$7,426 +0.8%$468,906 +2%
    2021$7,366 +56.2%$459,713 +18.3%
    2020$4,715 +1.8%$388,489 +2%
    2019$4,633 +3%$380,872 +2%
    2018$4,498 -23.2%$373,405 +4.3%
    2017$5,859 $358,000 +2.9%
    2016$5,859 +13%$348,000 +6.1%
    2015$5,184 -1%$328,000 +15.1%
    2014$5,238 $285,000 -2.3%
    2013-- $291,831 +380.8%
    2012-- $60,701 +2%
    2011-- $59,511

    Find assessor info on the county website

    Neighborhood: 92584

    Nearby schools

    GreatSchools rating
    Schools provided by the listing agent
    • District: Menifee Union

    Source: The MLS. This data may not be complete. We recommend contacting the local school district to confirm school assignments for this home.

    Get a cash offer in 3 minutes
    Find out how much your home could sell for in as little as 3 minutes with a no-obligation cash offer.
    Estimated market value
    $695,100
    Get a cash offer in 3 minutes
    Find out how much your home could sell for in as little as 3 minutes with a no-obligation cash offer.
    Estimated market value
    $695,100