~~HUGE TRIPLEWIDE IN YUCIPAS HIGHLY REQUESTED FAMILY PARK OF CRAFTON HILLS MOBILE ESTATES...LOW SPACE RENT ONLY $408~~FEATURES INCLUDE ...EARTHQUAKE BRACING, PAINTED EXTERIOR IN 2016, NEWLY LANDSCAPED BACK YARD PLUS BRAND NEW FRONT PORCH COMPLETELY REBUILT BY MERRIMANS IN APRIL 2026 - $6000 PLUS RECARPETED CARPORT STEPS TO MATCH~~GREAT OPEN CONCEPT...BRIGHT LIVING ROOM WITH CATHEDRAL CEILINGS WITH CEILING FAN, SLIDER DOOR TO FRONT PORCH GIVES PLENTY OF NATURAL SUNLIGHT PLUS QUAINT OFFICE NOOK..PERFECT SIZE FOR THE IN-HOME OFFICE~FULL SIZE DINING ROOM WITH BUILT-IN HUTCH~SPRAWLING KITCHEN WITH CABINETS AND COUNTER SPACE GALORE, SPACIOUS BREAKFAST BAR PLUS LARGE PANTRY...FRIDGE INCLUDED~SPECTACULAR OVERSIZED PRIMARY BEDROOM WITH CATHEDRAL CEILINGS WITH CEILING FAN, 2 DEEP CLOSETS BOTH WITH MIRRORED DOORS~PRIMARY BATH HAS A DOUBLE SINK VANITY, GARDEN TUB PLUS A WALK-IN SHOWER WITH ENCLOSURE...NEW TOILET IN 2025~2ND BEDROOM IS FULL SIZE~HALL BATH FEATURES TUB SHOWER~HALLWAY HAS A DOUBLE DOOR LINEN CABINET PLUS SOLAR TUBE FOR NATURAL LIGHT~EXCEPTIONALLY LARGE LAUNDRY ROOM WITH WALL TO WALL CABINETS PROVIDING PLENTY OF STORAGE FOR ALL THE EXTRAS...WASHER & DRYER INCLUDED~PRIVATE LOW MAINTENCE BACKYARD WITH BLOCK WALL~2 SHEDS~2-3 VEHICLE CARPORT~ ***CALL FOR A TOUR***
Sold for $189,500
Listed by: CALIFORNIA DREAM REAL ESTATE • KIM KUPECZ • Contact: 909-856-7569
Bought with: Real Brokerage Technologies
Zestimate®
$189,500
31816 Avenue E Space 153, Yucaipa, CA 92399
2beds
1,544sqft
Manufactured Home
Built in 1980
-- sqft lot
$189,500 Zestimate®
$123/sqft
$-- Estimated rent
Home value
$189,500
$172,000 - $208,000
Not available
Zestimate® history
Owner options
List your home for rent
Find your next renter with Zillow Rental Manager. Plus, with online applications, you can quickly screen prospective tenants – for free.
Refinance and save
$1,245/mo
Est. payment
Refinancing to a lower rate could help reduce your monthly payments and save thousands over the life of the loan.
$1,245/mo
Est. payment
Explore your selling options
Work with a Zillow partner agent
Leverage their expertise and Zillow's premium Showcase listings to get your home seen by more buyers.
Get startedList with your own agent
Get your home in front of millions of buyers by listing it on Zillow.
Learn how to do itSell it yourself
Take full control of how buyers see your home on Zillow by listing For Sale by Owner (FSBO).
List your homeWhat's special
Great open conceptCeiling fanPainted exteriorWalk-in shower with enclosureFridge includedGarden tubWasher and dryer included
Zillow last checked:
Listing updated:
Listed by:
KIM KUPECZ DRE #01712061 909-856-7569,
CALIFORNIA DREAM REAL ESTATE,
HALEY MAHLER DRE #02223944 909-272-9456,
CALIFORNIA DREAM REAL ESTATE
Bought with:
Paris Davis, DRE #02149771
Real Brokerage Technologies
Source: CRMLS,MLS#: IG26077525 Originating MLS: California Regional MLS
Originating MLS: California Regional MLSFacts & features
Interior
Bedrooms & bathrooms
- Bedrooms: 2
- Bathrooms: 2
- Full bathrooms: 2
Heating
- Central
Cooling
- Central Air, Evaporative Cooling
Appliances
- Included: Dishwasher, Gas Cooktop, Disposal, Gas Oven, Refrigerator, Dryer, Washer
- Laundry: Laundry Room
Features
- Cathedral Ceiling(s)
Interior area
- Total interior livable area: 1,544 sqft
Property
Parking
- Total spaces: 2
- Parking features: Attached Carport, Carport
- Carport spaces: 2
Accessibility
- Accessibility features: Safe Emergency Egress from Home
Features
- Levels: One
- Stories: 1
- Entry location: CARPORT
- Exterior features: Awning(s)
- Pool features: Community, In Ground
- Has spa: Yes
- Spa features: Community, In Ground
- Fencing: None
- Has view: Yes
- View description: Mountain(s), Neighborhood
- Park: CRAFTON HILLS
Lot
- Features: 0-1 Unit/Acre
Details
- Additional structures: Shed(s)
- Parcel number: 0301071066153
- On leased land: Yes
- Lease amount: $408
- Special conditions: Standard
Construction
Type & style
- Home type: MobileManufactured
- Property subtype: Manufactured Home
Materials
- Foundation: Pier Jacks
- Roof: Shingle
Condition
- Year built: 1980
Utilities & green energy
- Electric: Standard
- Sewer: Public Sewer
- Water: Public
- Utilities for property: Electricity Connected, Natural Gas Connected, Sewer Connected, Water Connected
Community & HOA
Community
- Features: Mountainous, Valley, Pool
- Security: Carbon Monoxide Detector(s), Smoke Detector(s)
Location
- Region: Yucaipa
Financial & listing details
- Price per square foot: $123/sqft
- Date on market: 4/10/2026
- Cumulative days on market: 17 days
- Listing terms: Cash,Cash to New Loan
- Inclusions: FRIDGE, WASHER/DRYER, ALL FURNITURE ITEMS CAN STAY IF BUYER WOULD LIKE...
- Body type: Triple Wide
Price history
| Date | Event | Price |
|---|---|---|
| 6/24/2026 | Sold | $189,500$123/sqft |
Source:  CRMLS #IG26077525 Report a problem CRMLS #IG26077525 Report a problem | ||
| 4/29/2026 | Pending sale | $189,500$123/sqft |
Source: CRMLS #IG26077525 Report a problem | ||
| 4/10/2026 | Listed for sale | $189,500$123/sqft |
Source: CRMLS #IG26077525 Report a problem | ||
Public tax history
Tax history is unavailable.
Neighborhood: 92399
Nearby homes
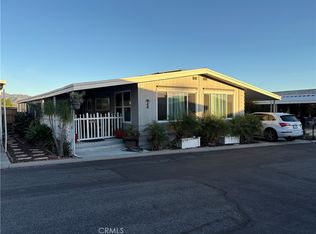
- $192,0003 bd2 ba1.4k sqft31816 East Ave #144, Yucaipa, CA 92399Sold
- $149,3003 bd2 ba1.1k sqft31816 Avenue E, Yucaipa, CA 92399Off Market

- $144,8002 bd2 ba1.2k sqft31816 Avenue E SPC 135, Yucaipa, CA 92399Off Market

- $149,2002 bd2 ba1.1k sqft31816 Avenue E SPC 118, Yucaipa, CA 92399Off Market
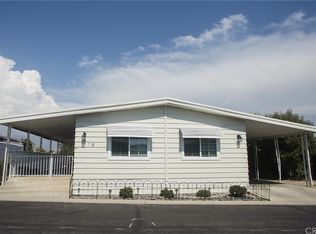
- $127,4002 bd2 ba1.3k sqft31816 Avenue E SPC 26, Yucaipa, CA 92399Off Market
- $161,3002 bd2 ba1.4k sqft31816 Avenue E SPC 152, Yucaipa, CA 92399Off Market
- $101,6002 bd1 ba800 sqft31816 Avenue E SPC 102, Yucaipa, CA 92399Off Market
- $155,8002 bd2 ba1k sqft31816 Avenue E SPC 74, Yucaipa, CA 92399Off Market
Nearby schools
GreatSchools rating
- 2/10Dunlap Elementary SchoolGrades: K-5Distance: 1.2 mi
- 5/10Park View Middle SchoolGrades: 6-8Distance: 4 mi
- 8/10Yucaipa High SchoolGrades: 9-12Distance: 1.4 mi
Get a cash offer in 3 minutes
Find out how much your home could sell for in as little as 3 minutes with a no-obligation cash offer.
Estimated market value
$189,500
Get a cash offer in 3 minutes
Find out how much your home could sell for in as little as 3 minutes with a no-obligation cash offer.
Estimated market value
$189,500
- California
- San Bernardino County
- Yucaipa
- 92399
- 31816 Avenue E Space 153
Nearby cities
Nearby zip codes
Other Yucaipa Topics
