WHY RENT WHEN YOU CAN BUY? This is a GREAT BUY for the new Owner - Priced below the comps and includes a $5000. carpet allowance. Enjoy Main-floor, Maintenance-free living in a Gated Community - 2 bedroom | 2 bath home with an OFFICE | 2-car Garage. NEW ROOF (2021) | NEW HVAC (2017) | NEW WATER HEATER (2017)| Property under Termite Bond This desirable MeadowPointe III villa offers curb appeal galore with a split floor plan for privacy. The large, open owner's suite is located at the opposite end of the home and has plenty of room for your furniture with an ensuite that offers a walk-in closet, a separate shower, a garden tub for soaking, and 2 sinks. The versatile office space could serve as a guest room, a play area, a sewing or hobby/crafts room, or a place to work from home. Your GENEROUS kitchen has a breakfast bar and a bright, eat-in area located off the garage and leading to a ROOMY GREAT ROOM. Longing for Florida Outdoor Living? You will love the 2 porches, including a screen lanai and BBQ pad. Bonus Perks include an owned security system from ADT and Plantation Shutters in many of the windows. Make this home your own. The Seller is motivated and ready to move on to the next chapter. She says, "Sell". Ample Meadow Pointe III amenities offer Pickle Ball, Tennis Courts, a beautiful swimming pool, and clubhouse with a fitness center and friendly staff. Need more? Meadow Pointe II amenities are available to MP III residents for an extra $75 per year. This home has been pre-inspected and comes with a clean 4-Point - Close to Orlando and Beautiful Gulf Beaches, nearby shopping, dining, and attractions. Maintenance includes-Paint, Roof, Lawn, and Trash Pickup- LOW HOA! Buyer/Buyer's Agent is responsible for verifying all items important to them.
Sold for $275,000
$275,000
31818 BLYTHEWOOD WAY, WESLEY CHAPEL, FL 33543
2beds
1,455sqft
Villa
Built in 2006
4,200 Square Feet Lot
$266,300 Zestimate®
$189/sqft
$2,465 Estimated rent
Home value
$266,300
$240,000 - $296,000
$2,465/mo
Zestimate® history
Owner options
List your home for rent
$2,465/mo
Rent Zestimate®
Find your next renter with Zillow Rental Manager. Plus, with online applications, you can quickly screen prospective tenants – for free.
$2,465/mo
Rent Zestimate®
Refinance and save
$2,093/mo
Est. payment
Refinancing to a lower rate could help reduce your monthly payments and save thousands over the life of the loan.
$2,093/mo
Est. payment
Explore your selling options
Work with a Zillow partner agent
Leverage their expertise and Zillow's premium Showcase listings to get your home seen by more buyers.
Get startedList with your own agent
Get your home in front of millions of buyers by listing it on Zillow.
Learn how to do itSell it yourself
Take full control of how buyers see your home on Zillow by listing For Sale by Owner (FSBO).
List your homeWhat's special
Bbq padScreen lanaiVersatile office spaceBreakfast barMain-floor maintenance-free livingBright eat-in areaRoomy great room
Zillow last checked:
Listing updated:
Listed by:
Lee Ann Carr 727-372-6611,
FLORIDA LUXURY REALTY INC 727-372-6611
Bought with:
ALI GENC, PA, 3482081
KELLER WILLIAMS SUBURBAN TAMPA
Source: Stellar MLS,MLS#: TB8359585 Originating MLS: Suncoast Tampa
Originating MLS: Suncoast Tampa
Facts & features
Interior
Bedrooms & bathrooms
- Bedrooms: 2
- Bathrooms: 2
- Full bathrooms: 2
Rooms
- Room types: Den/Library/Office, Great Room
Primary bedroom
- Features: En Suite Bathroom, No Closet
- Level: First
Bathroom 1
- Features: Dual Sinks, Stone Counters, Tub with Separate Shower Stall, Walk-In Closet(s)
- Level: First
Great room
- Features: Ceiling Fan(s), Pantry
- Level: First
Kitchen
- Features: Breakfast Bar, Stone Counters
- Level: First
Heating
- Central, Electric, Natural Gas, Heat Pump
Cooling
- Central Air
Appliances
- Included: Dishwasher, Disposal, Gas Water Heater, Range, Refrigerator
- Laundry: Inside, Laundry Room, Washer Hookup
Features
- Ceiling Fan(s), Eating Space In Kitchen, High Ceilings, Primary Bedroom Main Floor, Stone Counters, Thermostat, Walk-In Closet(s)
- Flooring: Carpet, Tile
- Doors: Sliding Doors
- Windows: Blinds, Shutters, Window Treatments
- Has fireplace: No
Interior area
- Total structure area: 1,455
- Total interior livable area: 1,455 sqft
Property
Parking
- Total spaces: 2
- Parking features: Driveway, Garage Door Opener
- Garage spaces: 2
- Has uncovered spaces: Yes
- Details: Garage Dimensions: 22x22
Features
- Levels: One
- Stories: 1
- Patio & porch: Covered, Front Porch, Patio, Rear Porch, Screened
- Exterior features: Irrigation System, Private Mailbox, Sidewalk, Sprinkler Metered
Lot
- Size: 4,200 Square Feet
- Features: Cleared, Landscaped, Sidewalk
Details
- Parcel number: 2026340080052000200
- Zoning: MPUD
- Special conditions: None
Construction
Type & style
- Home type: SingleFamily
- Architectural style: Contemporary
- Property subtype: Villa
- Attached to another structure: Yes
Materials
- Stucco
- Foundation: Slab
- Roof: Shingle
Condition
- Completed
- New construction: Yes
- Year built: 2006
Details
- Builder name: IH NEW TAMPA
Utilities & green energy
- Sewer: Public Sewer
- Water: Public
- Utilities for property: Electricity Available, Electricity Connected, Natural Gas Available, Natural Gas Connected, Phone Available, Public, Sewer Available, Sewer Connected, Sprinkler Meter, Sprinkler Recycled, Water Available, Water Connected
Green energy
- Water conservation: Irrigation-Reclaimed Water
Community & HOA
Community
- Features: Deed Restrictions, Fitness Center, Gated Community - No Guard, Irrigation-Reclaimed Water, Pool, Sidewalks
- Security: Security Gate, Security System, Security System Owned
- Pet fee: $0 monthly
- Subdivision: MEADOW POINTE 03 PRCL PP & QQ
HOA
- Has HOA: Yes
- Amenities included: Clubhouse, Gated, Pickleball Court(s), Pool, Recreation Facilities, Tennis Court(s)
- Services included: Community Pool, Maintenance Structure, Maintenance Grounds, Trash
- HOA fee: $185 monthly
- HOA name: Folio Association Management
- HOA phone: 813-600-5090
- Second HOA name: Rizetta
- Second HOA phone: 813-994-1001
Location
- Region: Zephyrhills
Financial & listing details
- Price per square foot: $189/sqft
- Tax assessed value: $248,552
- Annual tax amount: $2,977
- Date on market: 3/17/2025
- Cumulative days on market: 71 days
- Listing terms: Cash,Conventional,FHA,VA Loan
- Ownership: Fee Simple
- Total actual rent: 0
- Electric utility on property: Yes
- Road surface type: Paved, Asphalt
Price history
| Date | Event | Price |
|---|---|---|
| 6/13/2025 | Sold | $275,000-5.2%$189/sqft |
Source:  Stellar MLS #TB8359585 Report a problem Stellar MLS #TB8359585 Report a problem | ||
| 5/28/2025 | Pending sale | $290,000$199/sqft |
Source: Stellar MLS #TB8359585 Report a problem | ||
| 5/17/2025 | Price change | $290,000-1.7%$199/sqft |
Source: Stellar MLS #TB8359585 Report a problem | ||
| 5/9/2025 | Price change | $295,000-1.7%$203/sqft |
Source: Stellar MLS #TB8359585 Report a problem | ||
| 4/18/2025 | Price change | $300,000-2.6%$206/sqft |
Source: Stellar MLS #TB8359585 Report a problem | ||
| 4/17/2025 | Price change | $308,000-0.3%$212/sqft |
Source: Stellar MLS #TB8359585 Report a problem | ||
| 4/11/2025 | Price change | $309,000-0.3%$212/sqft |
Source: Stellar MLS #TB8359585 Report a problem | ||
| 4/4/2025 | Price change | $310,000-0.3%$213/sqft |
Source: Stellar MLS #TB8359585 Report a problem | ||
| 3/17/2025 | Listed for sale | $311,000+43.3%$214/sqft |
Source: Stellar MLS #TB8359585 Report a problem | ||
| 2/20/2006 | Sold | $217,100$149/sqft |
Source: Public Record Report a problem | ||
Public tax history
| Year | Property taxes | Tax assessment |
|---|---|---|
| 2025 | $3,132 +5.2% | $106,630 +2.9% |
| 2024 | $2,978 +8.3% | $103,630 |
| 2023 | $2,750 +5% | $103,630 +3% |
| 2022 | $2,619 +5.7% | $100,620 +6.1% |
| 2021 | $2,477 +1.8% | $94,850 +1.4% |
| 2020 | $2,434 +1.2% | $93,540 +2.3% |
| 2019 | $2,405 | $91,440 +1.9% |
| 2018 | $2,405 +1.2% | $89,740 |
| 2017 | $2,377 +2.2% | $89,740 +4.2% |
| 2016 | $2,326 +18.7% | $86,086 +0.7% |
| 2015 | $1,959 +1.6% | $85,488 -2.7% |
| 2014 | $1,929 | $87,824 +5.1% |
| 2013 | -- | $83,557 -1.5% |
| 2012 | -- | $84,863 -5.3% |
| 2011 | -- | $89,575 -0.9% |
| 2010 | -- | $90,353 -8.4% |
| 2009 | -- | $98,637 -22.8% |
| 2008 | -- | $127,709 -27.1% |
| 2007 | -- | $175,158 +9.1% |
| 2006 | -- | $160,553 +696.4% |
| 2005 | -- | $20,160 |
Find assessor info on the county website
Neighborhood: Meadow Pointe
Nearby homes
- $298,900-- bd2 ba1.5k sqft31816 Blythewood Way, Zephyrhills, FL 33543Off Market
- $279,0002 bd2 ba1.6k sqft31820 Blythewood Way, Zephyrhills, FL 33543Sold
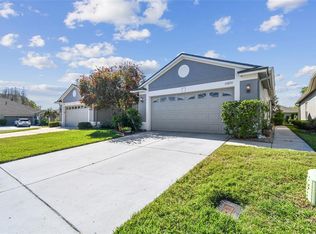
- $315,0002 bd2 ba1.4k sqft31814 Blythewood Way, Zephyrhills, FL 33543Sold

- $301,5002 bd2 ba1.6k sqft31824 Blythewood Way, Wesley Chapel, FL 33543Off Market
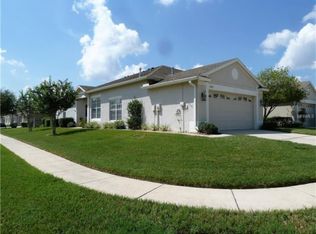
- $245,8003 bd2 ba1.6k sqft31824 Blythewood Way #DED, Wesley Chapel, FL 33543Off Market
- $245,8003 bd2 ba1.6k sqft31824 Blythewood Way #CDD, Wesley Chapel, FL 33543Off Market
- $317,1003 bd2 ba1.7k sqft1205 Bensbrooke Dr, Zephyrhills, FL 33543Off Market
- $---- bd-- ba-- sqft1205 Bensbrooke Dr, Wesley Chapel, FL 33543Off Market
Nearby schools
GreatSchools rating
- 6/10Double Branch Elementary SchoolGrades: PK-5Distance: 2.4 mi
- 9/10Dr. John Long Middle SchoolGrades: 6-8Distance: 1.8 mi
- 6/10Wiregrass Ranch High SchoolGrades: 9-12Distance: 2.4 mi
Schools provided by the listing agent
- Elementary: Double Branch Elementary
- Middle: John Long Middle-PO
- High: Wiregrass Ranch High-PO
Source: Stellar MLS. This data may not be complete. We recommend contacting the local school district to confirm school assignments for this home.
Get a cash offer in 3 minutes
Find out how much your home could sell for in as little as 3 minutes with a no-obligation cash offer.
Estimated market value
$266,300
Get a cash offer in 3 minutes
Find out how much your home could sell for in as little as 3 minutes with a no-obligation cash offer.
Estimated market value
$266,300
- Florida
- Pasco County
- Wesley Chapel
- 33543
- Meadow Pointe
- 31818 BLYTHEWOOD WAY
Nearby cities
Nearby neighborhoods
Nearby zip codes
Other Wesley Chapel Topics
