Skip main navigation
Sold for $645,000
  • $645,000

    31819 Rocky Village Drive #111, Evergreen, CO 80439

    3beds
    1,392sqft
    Condominium
    Built in 1992
    -- sqft lot
    $632,400 Zestimate®
    $463/sqft
    $2,679 Estimated rent

    Home value

    $632,400

    $594,000 - $670,000

    $2,679/mo

    Zestimate® history
    Loading
    Loading...

    Owner options

    List your home for rent

    $2,679/mo

    Rent Zestimate®

    Find your next renter with Zillow Rental Manager. Plus, with online applications, you can quickly screen prospective tenants – for free.

    Learn more

    $2,679/mo

    Rent Zestimate®

    Refinance and save

    $4,634/mo

    Est. payment

    Refinancing to a lower rate could help reduce your monthly payments and save thousands over the life of the loan.

    See today's rates

    $4,634/mo

    Est. payment

    Explore your selling options

    Work with a Zillow partner agent

    Leverage their expertise and Zillow's premium Showcase listings to get your home seen by more buyers.

    Get started

    List with your own agent

    Get your home in front of millions of buyers by listing it on Zillow.

    Learn how to do it

    Sell it yourself

    Take full control of how buyers see your home on Zillow by listing For Sale by Owner (FSBO).

    List your home

    What's special

    Gas fireplacePrivate bathFormal dining roomWalk-in closetBuilt-in storageCountertop dining areaPrivate mountain-view balcony
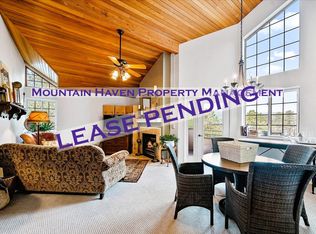
    Exclusive, exciting, and extraordinary mountain-side living awaits at Rocky Mountain Village Estates, a 55+ community in beautiful Evergreen. This stunning 3-bedroom, 2-bathroom condo offers 1,392 square feet of comfortable, functional living space. Newer LVP flooring flows throughout, keeping the charm of the Colorado mountains alive. The private primary suite is tucked at the end of the unit, featuring a walk-in closet and private bath. Two additional bedrooms are perfect for guests, with natural light and built-in storage—one currently serves as an office/studio with double pocket doors. Relax by the gas fireplace or start your day with coffee on your private mountain-view balcony. Enjoy both a formal dining room and a countertop dining area, plus a spacious, updated kitchen with workspace and all appliances included. The unit comes with a heated garage parking space and storage area. The welcoming community offers amenities for active adults, including a community room, library, fitness and billiards rooms, and a guest suite for visitors. Just minutes from Bergen Park, 19 minutes from I-70 & C-470, and close to endless shopping, dining, and scenic trails. If you're interested in learning more about the community...please vist the website: https://rockymountainvillageestates.com

    Zillow last checked:

    Listing updated:

    Listed by:

    Nicole A Galluzzo 303-902-1091 ColoradoHomeswithNicole@gmail.com,

    HomeSmart

    Bought with:

    Doug Pike, 100000990

    LIV Sotheby's International Realty

    Source: REcolorado as distributed by MLS GRID,MLS#: 6947360MLS Logo

    Facts & features

    Interior

    Bedrooms & bathrooms
    • Bedrooms: 3
    • Bathrooms: 2
    • Full bathrooms: 1
    • 3/4 bathrooms: 1
    • Main level bathrooms: 2
    • Main level bedrooms: 3
    Bedroom
    • Features: Primary Suite
    • Level: Main
    • Area: 224 Square Feet
    • Dimensions: 16 x 14
    Bedroom
    • Description: Double Pocket Doors (Currently Used As Office)
    • Level: Main
    • Area: 126 Square Feet
    • Dimensions: 14 x 9
    Bedroom
    • Level: Main
    • Area: 204 Square Feet
    • Dimensions: 12 x 17
    Bathroom
    • Description: Includes Stackable Laundry
    • Level: Main
    • Area: 100 Square Feet
    • Dimensions: 10 x 10
    Bathroom
    • Features: Primary Suite
    • Level: Main
    • Area: 60 Square Feet
    • Dimensions: 10 x 6
    Dining room
    • Level: Main
    • Area: 198 Square Feet
    • Dimensions: 18 x 11
    Family room
    • Description: Gas Fireplace, Lvp Flooring, Patio/Balcony Access
    • Level: Main
    • Area: 340 Square Feet
    • Dimensions: 20 x 17
    Kitchen
    • Description: Stainless Appliances, Granite Countertops With Workspace
    • Level: Main
    • Area: 153 Square Feet
    • Dimensions: 9 x 17
    Laundry
    • Description: Stackable In Main Bathroom
    • Level: Main
    Heating
    • Hot Water, Natural Gas, Radiant Floor
    Cooling
    • None
    Appliances
    • Included: Dishwasher, Disposal, Dryer, Microwave, Refrigerator, Self Cleaning Oven, Washer
    • Laundry: In Unit
    Features
    • Built-in Features, Eat-in Kitchen, Granite Counters, High Speed Internet, Open Floorplan, Primary Suite, Walk-In Closet(s)
    • Flooring: Vinyl
    • Windows: Double Pane Windows, Window Coverings, Window Treatments
    • Has basement: No
    • Number of fireplaces: 1
    • Fireplace features: Family Room, Gas
    Interior area
    • Total structure area: 1,392
    • Total interior livable area: 1,392 sqft
    • Finished area above ground: 1,392

    Property

    Parking
    • Total spaces: 1
    • Parking features: Heated Garage
    • Garage spaces: 1
    Accessibility
    • Accessibility features: Accessible Approach with Ramp
    Features
    • Levels: One
    • Stories: 1
    • Entry location: Corridor Access
    • Patio & porch: Covered
    • Exterior features: Balcony, Elevator, Playground, Rain Gutters
    • Fencing: None
    • Has view: Yes
    • View description: Mountain(s)
    Lot
    • Features: Cul-De-Sac, Fire Mitigation, Landscaped, Master Planned, Meadow, Mountainous, Near Public Transit, Open Space
    Details
    • Parcel number: 413697
    • Zoning: Residential
    • Special conditions: Standard

    Construction

    Type & style
    • Home type: Condo
    • Architectural style: Mountain Contemporary
    • Property subtype: Condominium
    • Attached to another structure: Yes
    Materials
    • Frame, Rock, Wood Siding
    • Foundation: Slab
    • Roof: Composition
    Condition
    • Updated/Remodeled
    • Year built: 1992

    Utilities & green energy

    • Electric: 110V
    • Sewer: Public Sewer
    • Water: Public
    • Utilities for property: Cable Available, Electricity Connected, Natural Gas Connected

    Community & HOA

    Community
    • Security: Carbon Monoxide Detector(s), Security Entrance, Smoke Detector(s), Video Doorbell
    • Senior community: Yes
    • Subdivision: Rocky Mountain Baptist Village Condos
    HOA
    • Has HOA: Yes
    • Amenities included: Bike Storage, Elevator(s), Fitness Center, Garden Area, Management
    • Services included: Cable TV, Reserve Fund, Gas, Heat, Insurance, Maintenance Grounds, Maintenance Structure, Recycling, Road Maintenance, Security, Sewer, Snow Removal, Trash, Water
    • HOA fee: $888 monthly
    • HOA name: Rocky Mtn Village Estates
    • HOA phone: 303-933-6279
    Location
    • Region: Evergreen

    Financial & listing details

    • Price per square foot: $463/sqft
    • Tax assessed value: $474,969
    • Annual tax amount: $2,701
    • Date on market: 3/12/2026
    • Listing terms: Cash,Conventional
    • Exclusions: Sellers Personal Belongings, Blink Doorbell, Skinny Side Table By Window (Between Kitchen & Dining Room).
    • Ownership: Individual
    • Electric utility on property: Yes
    • Road surface type: Paved

    Price history

    DateEventPrice
    5/1/2026Sold$645,000$463/sqft
    Source: REcolorado as distributed by MLS GRID #6947360 Report a problem
    3/31/2026Pending sale$645,000$463/sqft
    Source: REcolorado as distributed by MLS GRID #6947360 Report a problem
    3/12/2026Listed for sale$645,000+31.4%$463/sqft
    Source: REcolorado as distributed by MLS GRID #6947360 Report a problem
    11/22/2021Sold$490,702+0.3%$353/sqft
    Source: Public Record Report a problem
    7/20/2021Sold$489,000+168%$351/sqft
    Source: Public Record Report a problem
    1/7/2000Sold$182,450$131/sqft
    Source: Public Record Report a problem

    Public tax history

    YearProperty taxesTax assessment
    2025$2,701 -0.3%$29,686 +0.5%
    2024$2,708 +8.9%$29,528
    2023$2,487 +34.5%$29,528 +12.2%
    2022$1,849 +7%$26,319 -2.8%
    2021$1,728 $27,076 +5.7%
    2020$1,728 +1.4%$25,626
    2019$1,703 +33.6%$25,626 +24.5%
    2018$1,275 $20,579
    2017$1,275 +33.7%$20,579 +11.2%
    2016$954 +100%$18,508
    2015$477 -42.7%$18,508 +11.1%
    2014$832 +0.9%$16,653
    2013$824 -46.8%$16,653 -0.1%
    2012$1,549 0%$16,677
    2011$1,550 +0.1%$16,677 -0.9%
    2010$1,548 +9.5%$16,830
    2009$1,413 +0.2%$16,830 +9.8%
    2008$1,410 -12.8%$15,330
    2007$1,616 -0.5%$15,330 -11.9%
    2006$1,625 +3.4%$17,410 +0.9%
    2005$1,572 +9.3%$17,260
    2004$1,438 +1.6%$17,260
    2003$1,414 +4.3%$17,260 +3.3%
    2002$1,357 -13.9%$16,710 -4.5%
    2001$1,575 +2.5%$17,490
    2000$1,537 $17,490
    Find assessor info on the county website

    Neighborhood: 80439

    Nearby schools

    GreatSchools rating
    Schools provided by the listing agent
    • Elementary: Bergen
    • Middle: Evergreen
    • High: Evergreen
    • District: Jefferson County R-1

    Source: REcolorado as distributed by MLS GRID. This data may not be complete. We recommend contacting the local school district to confirm school assignments for this home.

    Get a cash offer in 3 minutes
    Find out how much your home could sell for in as little as 3 minutes with a no-obligation cash offer.
    Estimated market value
    $632,400
    Get a cash offer in 3 minutes
    Find out how much your home could sell for in as little as 3 minutes with a no-obligation cash offer.
    Estimated market value
    $632,400