Skip main navigation
Closed
  • $360,000

    3182 Beech Dr, East Pt, GA 30344

    3beds
    2,152sqft
    Single Family Residence
    Built in 1958
    0.61 Acres Lot
    $353,000 Zestimate®
    $167/sqft
    $2,222 Estimated rent

    Home value

    $353,000

    $328,000 - $378,000

    $2,222/mo

    Zestimate® history
    Loading
    Loading...

    Owner options

    List your home for rent

    $2,222/mo

    Rent Zestimate®

    Find your next renter with Zillow Rental Manager. Plus, with online applications, you can quickly screen prospective tenants – for free.

    Learn more

    $2,222/mo

    Rent Zestimate®

    Refinance and save

    $2,190/mo

    Est. payment

    Refinancing to a lower rate could help reduce your monthly payments and save thousands over the life of the loan.

    See today's rates

    $2,190/mo

    Est. payment

    Explore your selling options

    Work with a Zillow partner agent

    Leverage their expertise and Zillow's premium Showcase listings to get your home seen by more buyers.

    Get started

    List with your own agent

    Get your home in front of millions of buyers by listing it on Zillow.

    Learn how to do it

    Sell it yourself

    Take full control of how buyers see your home on Zillow by listing For Sale by Owner (FSBO).

    List your home

    What's special

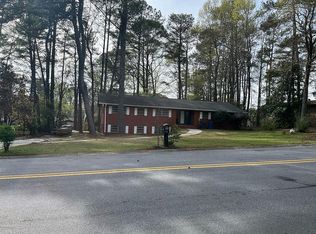
    Would you like to escape the Summer's heat in 2024? This spacious brick ranch with an inground pool is ready for YOU! Located on a quiet street in beautiful Meadow Lark Estates, this 4-sided brick home checks all the boxes! Upon entering the living room from the covered front porch, you will note the spaciousness of the rooms, along with features reminiscent of its era such as pine paneled walls and natural wood cabinets. The large eat in kitchen opens into a huge den with a vaulted ceiling, anchored by a beautiful masonry fireplace. Three spacious bedrooms, including the owner's suite with bath, hallway laundry facilities and 2nd bath round out the interior of this lovely home. There are hardwood floors under much of the carpeted area and this home can easily be transformed into a 4-bedroom home by simply re-installing a wall that was taken down between two bedrooms. But wait! Exiting through double sliding glass doors onto the covered back porch, feast your eyes upon the magnificent fiberglass in ground pool, surrounded by gorgeous landscaping, you'll never want to leave! Do you like to tinker with cars, woodwork, or need an artist's studio? You will fall in love with the massive, detached garage that is equipped with electricity and plenty of space for your needs! A NEW ROOF was installed just months ago! Pack your swimsuit and dive right in! Your new home welcomes you! Welcome to 3182 Beech Drive!

    Zillow last checked:

    Listing updated:

    Listed by:

    Tom Trimble 404-513-8828,

    Keller Knapp, Inc

    Bought with:

    Bruce Logue, 351512

    HomeSmart

    Source: GAMLS,MLS#: 10212048MLS Logo

    Facts & features

    Interior

    Bedrooms & bathrooms
    • Bedrooms: 3
    • Bathrooms: 2
    • Full bathrooms: 2
    • Main level bathrooms: 2
    • Main level bedrooms: 3
    Rooms
    • Room types: Den
    Kitchen
    • Features: Breakfast Area
    Heating
    • Natural Gas, Central
    Cooling
    • Ceiling Fan(s), Central Air, Whole House Fan, Window Unit(s)
    Appliances
    • Included: Gas Water Heater, Dishwasher
    • Laundry: In Hall
    Features
    • Central Vacuum, Vaulted Ceiling(s), Beamed Ceilings, Master On Main Level
    • Flooring: Hardwood, Tile, Carpet
    • Windows: Storm Window(s)
    • Basement: Exterior Entry,Partial
    • Number of fireplaces: 1
    • Fireplace features: Family Room, Masonry
    • Common walls with other units/homes: No Common Walls
    Interior area
    • Total structure area: 2,152
    • Total interior livable area: 2,152 sqft
    • Finished area above ground: 2,152
    • Finished area below ground: 0

    Property

    Parking
    • Parking features: Garage Door Opener, Carport, Garage
    • Has garage: Yes
    • Has carport: Yes
    Features
    • Levels: One
    • Stories: 1
    • Patio & porch: Deck, Porch
    • Exterior features: Gas Grill
    • Has private pool: Yes
    • Pool features: In Ground
    • Fencing: Fenced,Back Yard
    • Body of water: None
    Lot
    • Size: 0.61 Acres
    • Features: Private
    • Residential vegetation: Wooded
    Details
    • Additional structures: Outbuilding, Shed(s)
    • Parcel number: 14 019500050340

    Construction

    Type & style
    • Home type: SingleFamily
    • Architectural style: Brick 4 Side,Ranch
    • Property subtype: Single Family Residence
    Materials
    • Brick
    • Roof: Composition
    Condition
    • Resale
    • New construction: No
    • Year built: 1958

    Utilities & green energy

    • Sewer: Public Sewer
    • Water: Public
    • Utilities for property: Cable Available, Sewer Connected, Electricity Available, Natural Gas Available, Water Available

    Community & HOA

    Community
    • Features: Park, Playground, Street Lights, Tennis Court(s), Walk To Schools, Near Shopping
    • Security: Smoke Detector(s)
    • Subdivision: Meadowlark Estates
    HOA
    • Has HOA: No
    • Services included: None
    Location
    • Region: East Pt

    Financial & listing details

    • Price per square foot: $167/sqft
    • Tax assessed value: $293,400
    • Annual tax amount: $163
    • Date on market: 10/9/2023
    • Cumulative days on market: 23 days
    • Listing agreement: Exclusive Right To Sell
    • Listing terms: Cash,Conventional,FHA
    • Electric utility on property: Yes

    Price history

    DateEventPrice
    12/8/2023Sold$360,000-1.4%$167/sqft
    Source: GAMLS #10212048 Report a problem
    11/13/2023Pending sale$365,000$170/sqft
    Source: FMLS GA #7286961 Report a problem
    10/25/2023Price change$365,000-5.2%$170/sqft
    Source: FMLS GA #7286961 Report a problem
    10/9/2023Listed for sale$385,000$179/sqft
    Source: FMLS GA #7286961 Report a problem

    Public tax history

    YearProperty taxesTax assessment
    2024$3,065 $117,360 +26.3%
    2023-- $92,920
    2022-- $92,920 +58.6%
    2021-- $58,600 +34.2%
    2020$1,233 +658.7%$43,680 +1.8%
    2019$163 $42,920 +2.4%
    2018$163 $41,920 +80.4%
    2017$163 -1.5%$23,240
    2016$165 -59.5%$23,240
    2015$407 +66.3%$23,240
    2014$245 +3.4%$23,240 +1.9%
    2013$237 $22,800
    2012$237 $22,800
    2011-- $22,800 -49.1%
    2010$644 $44,800 -22.5%
    2009-- $57,840 -5.2%
    2008-- $61,000
    2007$787 $61,000 +3.8%
    2005-- $58,760 +3.5%
    2004$695 +3%$56,800 +3.8%
    2003$675 -48.7%$54,720 +14.3%
    2002$1,316 +12.2%$47,880 +4.7%
    2001$1,173 $45,720
    Find assessor info on the county website

    Neighborhood: 30344

    Nearby schools

    GreatSchools rating
    Schools provided by the listing agent
    • Elementary: Hillard
    • Middle: Woodland
    • High: Tri Cities

    Source: GAMLS. This data may not be complete. We recommend contacting the local school district to confirm school assignments for this home.

    Get a cash offer in 3 minutes
    Find out how much your home could sell for in as little as 3 minutes with a no-obligation cash offer.
    Estimated market value
    $353,000
    Get a cash offer in 3 minutes
    Find out how much your home could sell for in as little as 3 minutes with a no-obligation cash offer.
    Estimated market value
    $353,000