Skip main navigation
Closed
  • $755,000

    3182 Cambria Loop, Carson City, NV 89703

    3beds
    1,875sqft
    Single Family Residence
    Built in 2024
    5,662 Square Feet Lot
    $756,400 Zestimate®
    $403/sqft
    $3,106 Estimated rent

    Home value

    $756,400

    $719,000 - $794,000

    $3,106/mo

    Zestimate® history
    Loading
    Loading...

    Owner options

    List your home for rent

    $3,106/mo

    Rent Zestimate®

    Find your next renter with Zillow Rental Manager. Plus, with online applications, you can quickly screen prospective tenants – for free.

    Learn more

    $3,106/mo

    Rent Zestimate®

    Refinance and save

    $4,851/mo

    Est. payment

    Refinancing to a lower rate could help reduce your monthly payments and save thousands over the life of the loan.

    See today's rates

    $4,851/mo

    Est. payment

    Explore your selling options

    Work with a Zillow partner agent

    Leverage their expertise and Zillow's premium Showcase listings to get your home seen by more buyers.

    Get started

    List with your own agent

    Get your home in front of millions of buyers by listing it on Zillow.

    Learn how to do it

    Sell it yourself

    Take full control of how buyers see your home on Zillow by listing For Sale by Owner (FSBO).

    List your home

    What's special

    Grey quartz countertopsDedicated officeContemporary linear fireplaceArtificial turfAttractive xeriscape landscapingCustom built-in pantry storageLarge quartz island
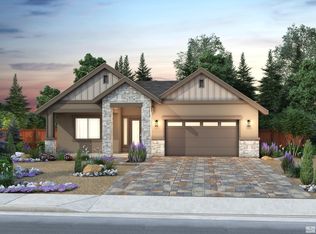
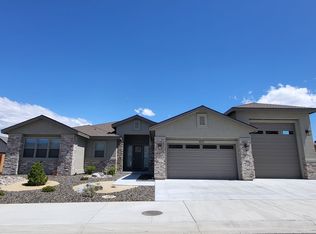
    Completed in 2024 and thoughtfully enhanced, this exceptional single-level home offers 3 bedrooms, a dedicated office, 2.5 bathrooms, and a finished 3-car garage. Designed with both style and functionality in mind, the open-concept floor plan showcases ultra-wide plank luxury vinyl flooring throughout the main living areas, upgraded fixtures, plantation shutters, and whole-home window tinting for added privacy and energy efficiency. The expansive great room is highlighted by a contemporary linear fireplace, creating a striking focal point for everyday living and entertaining. The kitchen is appointed with double-stacked soft close cabinetry, a large quartz island, custom built-in pantry storage, and generous prep and gathering space. A unique feature of the home is the dedicated office, offering flexibility for remote work, a media room, fitness space, or additional accommodations without sacrificing bedroom count. The primary suite serves as a private retreat, featuring a spacious walk-in closet complete with custom built-ins and a beautifully finished bathroom with white shaker style cabinetry, grey quartz countertops and walk-in shower with designer tile vertically set from floor to ceiling. Outside, the backyard has been carefully curated for low-maintenance enjoyment with attractive xeriscape landscaping, pavers, artificial turf, and a covered patio with a cozy fire pit, all of which provides year-round curb appeal and usability. The fully finished garage is equally impressive, featuring professionally coated floors and a 220-volt power source for a future electric vehicle charging station. Combining the advantages of newer construction with substantial post-build upgrades, this Silver Oak residence offers a rare opportunity to enjoy a move-in-ready home with exceptional attention to detail throughout.

    Zillow last checked:

    Listing updated:

    Listed by:

    Tawny Garrick BS.1002735 775-772-3519,

    Sierra Sotheby's International

    Bought with:

    Kimberly Bell, S.174705

    Sierra Sotheby's International

    Source: NNRMLS,MLS#: 260007755MLS Logo

    Facts & features

    Interior

    Bedrooms & bathrooms
    • Bedrooms: 3
    • Bathrooms: 3
    • Full bathrooms: 2
    • 1/2 bathrooms: 1
    Heating
    • Fireplace(s), Hot Water, Natural Gas
    Cooling
    • Central Air
    Appliances
    • Included: Dishwasher, Disposal, Dryer, Gas Range, Microwave, Refrigerator, Washer, Water Softener Owned
    • Laundry: Cabinets, Laundry Room, Sink, Washer Hookup
    Features
    • Ceiling Fan(s), High Ceilings, Kitchen Island, Pantry, Smart Thermostat, Walk-In Closet(s)
    • Flooring: Carpet, Ceramic Tile, Luxury Vinyl
    • Windows: Blinds, Double Pane Windows, Vinyl Frames
    • Number of fireplaces: 1
    • Fireplace features: Gas
    • Common walls with other units/homes: No Common Walls
    Interior area
    • Total structure area: 1,875
    • Total interior livable area: 1,875 sqft

    Property

    Parking
    • Total spaces: 3
    • Parking features: Attached, Garage, Garage Door Opener
    • Attached garage spaces: 3
    Features
    • Levels: One
    • Stories: 1
    • Patio & porch: Covered, Patio
    • Exterior features: Fire Pit
    • Spa features: None
    • Fencing: Back Yard,Partial
    • Has view: Yes
    • View description: Mountain(s)
    Lot
    • Size: 5,662 Square Feet
    • Features: Artificial Turf, Landscaped, Level
    Details
    • Additional structures: None
    • Parcel number: 00766112
    • Zoning: sf12p

    Construction

    Type & style
    • Home type: SingleFamily
    • Property subtype: Single Family Residence
    Materials
    • Stone Veneer, Stucco
    • Foundation: Crawl Space
    • Roof: Composition,Shingle
    Condition
    • New construction: No
    • Year built: 2024

    Utilities & green energy

    • Sewer: Public Sewer
    • Water: Public
    • Utilities for property: Electricity Connected, Internet Available, Natural Gas Connected, Sewer Connected, Water Connected

    Community & HOA

    Community
    • Security: Carbon Monoxide Detector(s), Fire Alarm, Smoke Detector(s)
    • Subdivision: Silver Oak
    HOA
    • Has HOA: Yes
    • Services included: Snow Removal
    • HOA fee: $183 quarterly
    • HOA name: Silver Oak Homeowners Association
    Location
    • Region: Carson City

    Financial & listing details

    • Price per square foot: $403/sqft
    • Annual tax amount: $4,755
    • Date on market: 6/17/2026
    • Cumulative days on market: 93 days
    • Listing terms: 1031 Exchange,Cash,Conventional,VA Loan

    Price history

    DateEventPrice
    9/18/2026Sold$755,000-0.7%$403/sqft
    Source: NNRMLS #260007755 Report a problem
    7/1/2026Contingent$760,000$405/sqft
    Source: NNRMLS #260007755 Report a problem
    6/17/2026Listed for sale$760,000+4.7%$405/sqft
    Source: NNRMLS #260007755 Report a problem
    6/20/2024Sold$725,987+13.9%$387/sqft
    Source: NNRMLS #230011752 Report a problem
    12/15/2023Listed for sale$637,500$340/sqft
    Source: Ridgeline Development Report a problem
    11/11/2023Pending sale$637,500$340/sqft
    Source: NNRMLS #230011752 Report a problem
    10/6/2023Listed for sale$637,500$340/sqft
    Source: NNRMLS #230011752 Report a problem

    Public tax history

    Tax history is unavailable.

    Neighborhood: 89703

    Nearby schools

    GreatSchools rating
    Schools provided by the listing agent
    • Elementary: Fritsch
    • Middle: Carson
    • High: Carson

    Source: NNRMLS. This data may not be complete. We recommend contacting the local school district to confirm school assignments for this home.

    Get a cash offer in 3 minutes
    Find out how much your home could sell for in as little as 3 minutes with a no-obligation cash offer.
    Estimated market value
    $756,400
    Get a cash offer in 3 minutes
    Find out how much your home could sell for in as little as 3 minutes with a no-obligation cash offer.
    Estimated market value
    $756,400