Skip main navigation
Off market
  • $616,900

    3182 Cobblestone Dr, Pace, FL 32571

    3beds
    3,141sqft
    SingleFamily
    Built in 1991
    0.47 Acres Lot
    $616,900 Zestimate®
    $196/sqft
    $3,156 Estimated rent

    Home value

    $616,900

    $574,000 - $666,000

    $3,156/mo

    Zestimate® history
    Loading
    Loading...

    Owner options

    List your home for rent

    $3,156/mo

    Rent Zestimate®

    Find your next renter with Zillow Rental Manager. Plus, with online applications, you can quickly screen prospective tenants – for free.

    Learn more

    $3,156/mo

    Rent Zestimate®

    Refinance and save

    $3,984/mo

    Est. payment

    Refinancing to a lower rate could help reduce your monthly payments and save thousands over the life of the loan.

    See today's rates

    $3,984/mo

    Est. payment

    Explore your selling options

    Work with a Zillow partner agent

    Leverage their expertise and Zillow's premium Showcase listings to get your home seen by more buyers.

    Get started

    List with your own agent

    Get your home in front of millions of buyers by listing it on Zillow.

    Learn how to do it

    Sell it yourself

    Take full control of how buyers see your home on Zillow by listing For Sale by Owner (FSBO).

    List your home

    What's special

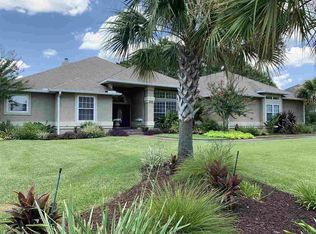
    Magnificent Golf Course home on the 10th tee of Stonebrook boasts impressive curbside appeal of HARDCOAT STUCCO (NO EIFS stucco here!) & stone accents on a nice lot just 2 down from the Clubhouse! Truly a golfer???s dream! Enter the double front doors into the grand foyer, your eyes are drawn through the Great Room to the pool & golf course views - a WOW moment! The open, expansive floor plan, spacious lanai & screened pool are reminiscent of South Florida estate homes with a SPANISH INFLUENCE. The Great Room w/ soaring Ceilings, fireplace, & hardwood floors lead to the pool area through a wall of sliding doors. These open the home to partner the exterior living area, pool & lanai (a notable 38??? x 13???) to the great room, kitchen and master suite. Home has a perfect kitchen for entertaining! Gather around the seemingly endless step-up bar. Add???l space in kitchen can house a large table or function as an additional living area as well. There are solid wood cabinets refaced in a dark wood, solid countertops, NEWER APPLIANCES, TILE BACKSPLASH & tiled vent hood! A built-in TV conveys as well! Off the kitchen is another covered patio & grilling area. Saltillo tile is spread throughout many living areas. Go ahead, drop a heavy pan on this tile. It only adds to the character! Double French doors welcome you to the master suite: Jetted tub, his/hers vanities, 2 walk-in closets, sep shower, & spacious toilet room w/ large linen closet, plus roomy bedroom w/ golf course views & sliders to the lanai. Off the foyer is a formal dining room with hardwood flooring & a cozy room that is perfect for a study/nursery. There are 2 add???l bedrooms, connected by a Jack and Jill bath with separate vanity & shower rooms. A half bath is conveniently located for guests. The dimensional shingled roof (2005), 2 newer HVAC, newer carpet, surround sound with Bose speakers on Lanai, security system, termite bond, crown molding, New pool liner, hardwood floors, updated cabinets, granite & mo

    This property is off market, which means it's not currently listed for sale or rent on Zillow. This may be different from what's available on other websites or public sources.

    Facts & features

    Interior

    Bedrooms & bathrooms
    • Bedrooms: 3
    • Bathrooms: 3
    • Full bathrooms: 2
    • 1/2 bathrooms: 1
    Heating
    • Forced air, Electric
    Cooling
    • Central
    Appliances
    • Included: Dishwasher, Dryer, Freezer, Garbage disposal, Microwave, Range / Oven, Refrigerator, Washer
    Features
    • Flooring: Tile, Carpet, Hardwood
    • Basement: None
    • Has fireplace: Yes
    Interior area
    • Total interior livable area: 3,141 sqft

    Property

    Parking
    • Parking features: Garage - Attached
    Features
    • Exterior features: Stucco
    • Has spa: Yes
    Lot
    • Size: 0.47 Acres
    Details
    • Parcel number: 312N29527400F000030
    • Zoning: RES SINGLE

    Construction

    Type & style
    • Home type: SingleFamily
    Materials
    • Wood
    • Foundation: Masonry
    • Roof: Shake / Shingle
    Condition
    • Year built: 1991

    Community & neighborhood

    Location
    • Region: Pace

    HOA & financial

    HOA
    • Has HOA: Yes
    • HOA fee: $91 monthly

    Other

    Other facts
    • COOLING: 2+ UNITS, CENTRAL ELECTRIC, AIR/AIR HTPMP
    • DEV FACILITY: COMMUNITY ROOM, GATED COMMUNITY, SECURITY/SAFETY PATROL, COMMUNITY POOL, TENNIS COURT, GOLF, UNDERGROUND UTILITIES
    • FLOORS: TILE, HARDWOOD, W/W CARPET
    • HEATING: 2+ UNITS, CENTRAL ELECTRIC, AIR/AIR HTPMP
    • LOT LOCATION: PAVED ROAD, INTERIOR, GOLF COURSE, GOLF COMMUNITY
    • STYLE: CONTEMPORARY
    • DESIGN: 1 STORY
    • DINING TYPE: BREAKFAST BAR, EAT-IN KITCHEN, FORMAL DINING ROOM
    • ENERGY: CEILING FANS, DOUBLE PANE, RIDGE VENT
    • WATER/SEWER: SEPTIC TANK, COMM WATER
    • ZONING: RES SINGLE
    • EXTERIOR: OPEN PATIO, COVERED PATIO, PORCH, SPRINKLER, BBQ, LANAI, SCREEN PORCH
    • INTERIOR: CABLE AVAILABLE, LAUNDRY INSIDE, ALL BLINDS, ALL DRAPES, HIGH SPEED INTERNET AVAIL, CEILING FANS, HIGH CEILINGS, CROWN MOLDING, FIREPLACE, SURROUND SOUND, BUILT-IN BOOKCASES, CHAIR RAIL, RECESSED LIGHTING, PLANT LEDGES
    • KITCHEN FEATURES: ELECTRIC STOVE, REFRIGERATOR, DISHWASHER, PANTRY, OVEN/COOKTOP, DISPOSAL, SELF CLEAN OVEN, SOLID SURFACE COUNTERTOPS, BUILT-IN MICROWAVE, WALL OVEN
    • Room 7: Bedrm: Addtnl
    • MISC EQUIPMENT: SMOKE DETECTOR, SECURITY ALARM, GARAGE OPENER
    • ROOF: ARCHITECTURAL SHINGLE
    • MASTER BEDROOM: CEILING FAN, WALK-IN CLOSET, 2+ CLOSETS, SPLIT, SITTING AREA, HIGH CEILINGS
    • Room 6: Bedrm: Master
    • MASTER BATH: GARDEN TUB, SEPARATE SHOWER, TILE, DOUBLE VANITY, JETTED TUB, TILE COUNTERTOPS
    • Room 3: Dining Room
    • Room 1: Great Room
    • Room 8: Bedrm: Addtnl
    • POOL: INGROUND POOL, COMMUNITY POOL, VINYL, SCREEN ENCLOSED POOL
    • Room 2: Eat In Kitchen
    • Room 4: Office/Study
    • Room 10: Laundry/Utility
    • Room 9: Sun Room
    • Room 5: Foyer
    • SIDING: STUCCO HARD COAT
    • Room 11: Garage
    • FOUNDATION: SLAB
    • WEBSITE SYNDICATION: ALL

    Price history

    DateEventPrice
    8/31/2017Sold$368,500-1.7%$117/sqft
    Source: PAR #520621 Report a problem
    7/15/2017Listed for sale$375,000+11.9%$119/sqft
    Source: RE/MAX INFINITY #520621 Report a problem
    4/21/2014Sold$335,000-2.9%$107/sqft
    Source: PAR #458513 Report a problem
    2/24/2014Listed for sale$345,000+6.2%$110/sqft
    Source: RE/MAX INFINITY #458513 Report a problem
    6/30/2011Listing removed$325,000$103/sqft
    Source: RE/MAX INFINITY #407664 Report a problem
    5/29/2011Price change$325,000-7.1%$103/sqft
    Source: RE/MAX INFINITY #407664 Report a problem
    5/1/2011Price change$349,900-5.2%$111/sqft
    Source: RE/MAX INFINITY #407664 Report a problem
    1/24/2011Pending sale$369,000$117/sqft
    Source: RE/MAX Infinity #394997 Report a problem
    8/12/2010Listed for sale$369,000$117/sqft
    Source: RE/MAX Infinity #3182cobblestonedr Report a problem

    Public tax history

    YearProperty taxesTax assessment
    2024$4,257 +2.1%$368,897 +3%
    2023$4,171 +2.4%$358,152 +3%
    2022$4,072 +1%$347,720 +3%
    2021$4,033 +0.4%$337,592 +1.4%
    2020$4,015 +2.3%$332,931 +2.3%
    2019$3,926 $325,446 +1.9%
    2018$3,926 $319,378 +5.1%
    2017-- $303,869 +2.1%
    2016-- $297,619 -0.6%
    2015-- $299,279 +11.2%
    2014-- $269,176 +1.5%
    2013-- $265,198 +1.7%
    2012-- $260,765 -5.4%
    2011-- $275,600 -1.9%
    2010-- $281,073 -1.6%
    2009-- $285,774 +0.1%
    2008-- $285,489
    2007-- --
    2006-- --
    2005-- --
    2004-- --
    2003-- --
    2002-- --
    2001-- --
    2000-- --

    Find assessor info on the county website

    Neighborhood: 32571

    Nearby schools

    GreatSchools rating
    Schools provided by the listing agent
    • Elementary: DIXON
    • Middle: SIMS
    • High: PACE
    • District: SANTA ROSA

    Source: The MLS. This data may not be complete. We recommend contacting the local school district to confirm school assignments for this home.

    Get pre-qualified for a loan
    At Zillow Home Loans, we can pre-qualify you in as little as 5 minutes with no impact to your credit score.

    An equal housing lender. NMLS #10287.

    Sell for more on Zillow
    Get a Zillow Showcase℠ listing at no additional cost and you could sell for .
    $616,900
    2% more
    +$12,338
    With Zillow Showcase(estimated)
    $629,238