Skip main navigation
Sold for $417,100
  • $417,100

    3182 Darien Way, The Villages, FL 32162

    3beds
    1,738sqft
    Single Family Residence
    Built in 2002
    7,350 Square Feet Lot
    $396,300 Zestimate®
    $240/sqft
    $2,789 Estimated rent

    Home value

    $396,300

    $376,000 - $416,000

    $2,789/mo

    Zestimate® history
    Loading
    Loading...

    Owner options

    List your home for rent

    $2,789/mo

    Rent Zestimate®

    Find your next renter with Zillow Rental Manager. Plus, with online applications, you can quickly screen prospective tenants – for free.

    Learn more

    $2,789/mo

    Rent Zestimate®

    Refinance and save

    $2,808/mo

    Est. payment

    Refinancing to a lower rate could help reduce your monthly payments and save thousands over the life of the loan.

    See today's rates

    $2,808/mo

    Est. payment

    Explore your selling options

    Work with a Zillow partner agent

    Leverage their expertise and Zillow's premium Showcase listings to get your home seen by more buyers.

    Get started

    List with your own agent

    Get your home in front of millions of buyers by listing it on Zillow.

    Learn how to do it

    Sell it yourself

    Take full control of how buyers see your home on Zillow by listing For Sale by Owner (FSBO).

    List your home

    What's special

    Screened lanaiPaver lanaiAbundant light cabinetryPaver drivewaySolar tubeBreakfast nookGuest suite
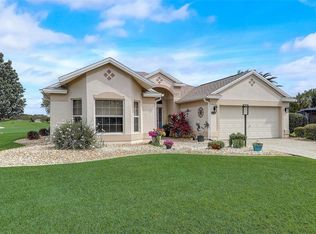
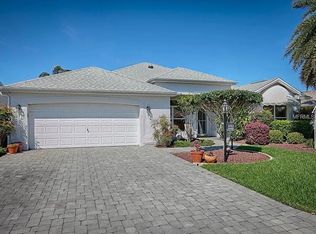
    You will feel right at home from the minute you arrive at this immaculate Designer 3-bedrooms/2-Bathrooms Extended Whispering Pine Floorplan, with a large FLORIDA ROOM, plus a SCREENED LANAI (under roof) and a grill patio. This home sits on a peaceful cul-de-sac lot with a PAVER DRIVEWAY and walkway in addition to the paver lanai and grill patio. Enter the inviting foyer with a coat closet (vacuum closet in Florida!) and flow into the living and dining rooms with 1 of 3 solar tubes in this home and bring in the lovely Florida sunshine. This home is a GEM with ENGINEERED HARDWOOD FLOORING, PLANTATION SHUTTERS, and CROWN MOLDING throughout. Spacious Kitchen with 18” DIAGONAL TILE, abundant LIGHT CABINETRY with pullouts, GRANITE COUNTERTOPS, STAINLESS STEEL APPLIANCES, and a BREAKFAST NOOK. The Owner’s suite has a pocket door walk-in closet (for added space), and an En-Suite with a seamless GLASS DOOR SHOWER, dual vanities with GRANITE COUNTERTOPS, and vaulted ceilings with solar tube (# 2). The guest suite and guest bathroom with tub/shower combination and solar tube (#3) can be closed off with the pocket door. Cabinetry with feet and a workbench in the PROFESSIONALLY VENTED GARAGE (like solar tube), as well as an epoxy garage floor. A Kenmore Elite WATER SOFTENING SYSTEM in garage. ROOF 2020, HVAC 2020. BOND PAID. If you desire a home that's move-in ready, furnishings are available. Enjoy The Villages, FL, lifestyle where you can attend golfing, shopping, dining, and enjoy many entertainment choices, club meetings, medical services, and more, all accessible by a golf cart. This home could be the next chapter in YOUR story.

    Zillow last checked:

    Listing updated:

    Listing Provided by:

    Scott Dunn 352-205-4124,

    REALTY EXECUTIVES IN THE VILLAGES 352-753-7500

    Bought with:

    Zachary Hale, 3545868

    REALTY EXECUTIVES IN THE VILLAGES

    Source: Stellar MLS,MLS#: G5074225MLS LogoOriginating MLS: Ocala - Marion

    Facts & features

    Interior

    Bedrooms & bathrooms
    • Bedrooms: 3
    • Bathrooms: 2
    • Full bathrooms: 2
    Primary bedroom
    • Features: Walk-In Closet(s)
    • Level: First
    • Dimensions: 14.11x14.6
    Bedroom 2
    • Features: Built-in Closet
    • Level: First
    • Dimensions: 11.8x11.4
    Bedroom 3
    • Features: Other, No Closet
    • Level: First
    • Dimensions: 10.4x11.7
    Dining room
    • Level: First
    • Dimensions: 8.7x10.8
    Florida room
    • Level: First
    • Dimensions: 20x9
    Kitchen
    • Features: Granite Counters
    • Level: First
    • Dimensions: 12.3x11.11
    Living room
    • Features: Ceiling Fan(s)
    • Level: First
    • Dimensions: 14.8x14.1
    Heating
    • Central
    Cooling
    • Central Air
    Appliances
    • Included: Dishwasher, Disposal, Dryer, Gas Water Heater, Microwave, Range, Refrigerator, Washer, Water Softener
    Features
    • Ceiling Fan(s), Crown Molding, Eating Space In Kitchen, L Dining, Solid Surface Counters, Split Bedroom
    • Flooring: Ceramic Tile, Engineered Hardwood
    • Windows: Skylight(s)
    • Has fireplace: No
    • Furnished: Yes
    Interior area
    • Total structure area: 2,418
    • Total interior livable area: 1,738 sqft

    Property

    Parking
    • Total spaces: 2
    • Parking features: Garage - Attached
    • Attached garage spaces: 2
    Features
    • Levels: One
    • Stories: 1
    • Exterior features: Rain Gutters, Sprinkler Metered
    Lot
    • Size: 7,350 sqft
    • Dimensions: 75 x 98
    Details
    • Parcel number: D09C012
    • Zoning: RESI
    • Special conditions: None

    Construction

    Type & style
    • Home type: SingleFamily
    • Property subtype: Single Family Residence
    Materials
    • Vinyl Siding, Wood Frame
    • Foundation: Slab
    • Roof: Shingle
    Condition
    • New construction: No
    • Year built: 2002

    Utilities & green energy

    • Sewer: Public Sewer
    • Water: Public
    • Utilities for property: Cable Available, Electricity Connected, Natural Gas Connected, Phone Available, Public, Sewer Connected, Sprinkler Meter, Underground Utilities, Water Connected

    Community & neighborhood

    Community
    • Community features: Deed Restrictions, Golf Carts OK, Golf, Pool, Restaurant
    Senior living
    • Senior community: Yes
    Location
    • Region: The Villages
    • Subdivision: THE VILLAGES

    HOA & financial

    HOA
    • Has HOA: No
    • HOA fee: $189 monthly
    • Amenities included: Golf Course, Pickleball Court(s), Pool, Shuffleboard Court, Tennis Court(s), Trail(s)
    • Services included: Community Pool, Recreational Facilities
    Other fees
    • Pet fee: $0 monthly
    Other financial information
    • Total actual rent: 0

    Other

    Other facts
    • Ownership: Fee Simple
    • Road surface type: Paved

    Price history

    DateEventPrice
    11/15/2023Sold$417,100-3%$240/sqft
    Source: Stellar MLS #G5074225 Report a problem
    10/31/2023Pending sale$430,000$247/sqft
    Source: Stellar MLS #G5074225 Report a problem
    10/15/2023Listed for sale$430,000$247/sqft
    Source: Stellar MLS #G5074225 Report a problem

    Public tax history

    YearProperty taxesTax assessment
    2025$3,309 -0.6%$294,620 +0.6%
    2024$3,330 +51.9%$292,820 +44.9%
    2023$2,192 +1%$202,120 +3%
    2022$2,170 -5.1%$196,240 +3%
    2021$2,285 -1.9%$190,530 +1.4%
    2020$2,329 $187,900 +2.3%
    2019$2,329 +0.1%$183,680 +1.9%
    2018$2,326 +9.6%$180,260 +2.1%
    2017$2,122 +2%$176,560 +2.1%
    2016$2,080 +3%$172,930 +0.7%
    2015$2,019 -0.7%$171,730 +0.8%
    2014$2,033 +0.7%$170,370 +1.5%
    2013$2,019 $167,860 -2.2%
    2012-- $171,630 +3%
    2011-- $166,639 +1.5%
    2010-- $164,177 +2.7%
    2009-- $159,861 +0.1%
    2008-- $159,702 +3%
    2007-- $155,051 +2.5%
    2006-- $151,270 +3%
    2005-- $146,865 +3%
    2004-- $142,588 +1.9%
    2003-- $139,930 +957.7%
    2002-- $13,230

    Find assessor info on the county website

    Neighborhood: 32162

    Nearby schools

    GreatSchools rating
    Get a cash offer in 3 minutes
    Find out how much your home could sell for in as little as 3 minutes with a no-obligation cash offer.
    Estimated market value
    $396,300
    Get a cash offer in 3 minutes
    Find out how much your home could sell for in as little as 3 minutes with a no-obligation cash offer.
    Estimated market value
    $396,300