Skip main navigation
Sold for $370,000
  • $370,000

    3182 Fairmont Dr #12-C, Wellington, CO 80549

    3beds
    2,423sqft
    Townhouse
    Built in 2016
    1,805 Square Feet Lot
    $-- Zestimate®
    $153/sqft
    $2,228 Estimated rent

    Home value

    Not available

    Estimated sales range

    Not available

    $2,228/mo

    Zestimate® history
    Loading
    Loading...

    Owner options

    List your home for rent

    $2,228/mo

    Rent Zestimate®

    Find your next renter with Zillow Rental Manager. Plus, with online applications, you can quickly screen prospective tenants – for free.

    Learn more

    $2,228/mo

    Rent Zestimate®

    Refinance and save

    $2,366/mo

    Est. payment

    Refinancing to a lower rate could help reduce your monthly payments and save thousands over the life of the loan.

    See today's rates

    $2,366/mo

    Est. payment

    Explore your selling options

    Work with a Zillow partner agent

    Leverage their expertise and Zillow's premium Showcase listings to get your home seen by more buyers.

    Get started

    List with your own agent

    Get your home in front of millions of buyers by listing it on Zillow.

    Learn how to do it

    Sell it yourself

    Take full control of how buyers see your home on Zillow by listing For Sale by Owner (FSBO).

    List your home

    What's special

    Cozy loftConvenient pantryOpen concept main floor
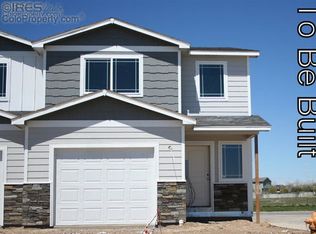
    Enjoy a maintenance free lifestyle with low monthly HOA dues within walking distance to Wellington Middle/High School & Wellington's main street. This light and bright town home with generous living spaces features an open concept main floor. Delight in the large kitchen with ample cabinet and countertop space plus a convenient pantry. All appliances including the washer/dryer are included along with all window coverings. The massive living room is perfect entertaining and has direct access to the back patio for easy pet access or BBQs. The upper level features a primary suite with private bath & walk-in closet and two additional guest bedrooms and bathroom plus a cozy loft. The unfinished basement has been upgraded to feel more finished which provides space for work-out equipment, storage, or additional living space. The one car garage is EV equipped with a 240v outlet. There is a neighborhood green space behind the house along with additional parking directly behind the unit for easy access through the back patio door (exterior lock installed for easy access). The $205/month HOA dues include all exterior maintenance (paint & roof), lawn care, snow removal, trash, common area maintenance, & insurance (additional interior owner's insurance required). Owner's pay utilities including water/sewer. Furnace & A/C regularly serviced. Sept. 8, 2025 service report notes they are in optimal condition.

    Zillow last checked:

    Listing updated:

    Listed by:

    Kareen Kinzli Larsen 970-206-8343,

    RE/MAX Alliance-Wellington,

    Tyler James 970-218-2851,

    RE/MAX Alliance-Wellington

    Bought with:

    Ben Gyrath, 100025705

    RE/MAX Alliance-FTC South

    Source: IRES as distributed by MLS GRID,MLS#: 1043245MLS Logo

    Facts & features

    Interior

    Bedrooms & bathrooms
    • Bedrooms: 3
    • Bathrooms: 3
    • Full bathrooms: 1
    • 3/4 bathrooms: 1
    • 1/2 bathrooms: 1
    • Main level bathrooms: 1
    Primary bedroom
    • Description: Carpet
    • Features: 3/4 Primary Bath
    • Level: Upper
    • Area: 208 Square Feet
    • Dimensions: 13 x 16
    Bedroom 2
    • Description: Carpet
    • Level: Upper
    • Area: 140 Square Feet
    • Dimensions: 10 x 14
    Bedroom 3
    • Description: Carpet
    • Level: Upper
    • Area: 132 Square Feet
    • Dimensions: 11 x 12
    Dining room
    • Description: Tile
    • Level: Main
    • Area: 80 Square Feet
    • Dimensions: 8 x 10
    Kitchen
    • Description: Tile
    • Level: Main
    • Area: 154 Square Feet
    • Dimensions: 11 x 14
    Living room
    • Description: Luxury Vinyl
    • Level: Main
    • Area: 273 Square Feet
    • Dimensions: 13 x 21
    Heating
    • Forced Air
    Cooling
    • Central Air, Ceiling Fan(s)
    Appliances
    • Included: Electric Range, Dishwasher, Refrigerator, Washer, Dryer, Microwave
    • Laundry: Washer/Dryer Hookup
    Features
    • Eat-in Kitchen, Open Floorplan, Pantry, Walk-In Closet(s)
    • Windows: Window Coverings
    • Basement: Full,Unfinished
    Interior area
    • Total structure area: 1,694
    • Total interior livable area: 2,423 sqft
    • Finished area above ground: 1,694

    Property

    Parking
    • Total spaces: 1
    • Parking features: Garage Door Opener, Attached
    • Attached garage spaces: 1
    • Details: Attached
    Features
    • Levels: Two
    • Stories: 2
    • Patio & porch: Patio
    Lot
    • Size: 1,805 Square Feet
    • Features: Level, Abuts Private Open Space, City Limits, Paved, Street Light, Fire Hydrant within 500 Feet
    Details
    • Parcel number: R1633237
    • Zoning: Res
    • Special conditions: Private Owner

    Construction

    Type & style
    • Home type: Townhouse
    • Architectural style: Legal Conforming,Contemporary
    • Property subtype: Townhouse
    • Attached to another structure: Yes
    Materials
    • Frame, Composition
    • Roof: Composition
    Condition
    • New construction: No
    • Year built: 2016

    Utilities & green energy

    • Electric: PVREA
    • Gas: Black Hills
    • Sewer: Public Sewer
    • Water: City
    • Utilities for property: Natural Gas Available, Electricity Available

    Community & HOA

    Community
    • Features: None
    • Subdivision: Westgate At Wellington Pointe Well
    HOA
    • Has HOA: Yes
    • Services included: Common Amenities, Trash, Snow Removal, Maintenance Grounds, Exterior Maintenance, Insurance
    • HOA fee: $205 monthly
    • HOA name: Westgate at Wellington Pointe
    • HOA phone: 720-939-4719
    • Second HOA name: Wellington Pointe Master
    • Second HOA phone: 720-939-4719
    Location
    • Region: Wellington

    Financial & listing details

    • Price per square foot: $153/sqft
    • Tax assessed value: $358,700
    • Annual tax amount: $2,329
    • Date on market: 9/9/2025
    • Listing terms: Cash,Conventional,FHA,VA Loan
    • Exclusions: See Contract Prep Form
    • Electric utility on property: Yes
    • Road surface type: Asphalt

    Price history

    DateEventPrice
    2/2/2026Sold$370,000-0.7%$153/sqft
    Source: IRES as distributed by MLS GRID #1043245 Report a problem
    12/18/2025Pending sale$372,500$154/sqft
    Source: REcolorado as distributed by MLS GRID #IR1043245 Report a problem
    9/23/2025Listed for sale$372,500$154/sqft
    Source: REcolorado as distributed by MLS GRID #IR1043245 Report a problem
    9/16/2025Pending sale$372,500$154/sqft
    Source: REcolorado as distributed by MLS GRID #IR1043245 Report a problem
    9/9/2025Listed for sale$372,500+49%$154/sqft
    Source: IRES as distributed by MLS GRID #1043245 Report a problem
    7/24/2017Sold$250,000$103/sqft
    Source: IRES as distributed by MLS GRID #814165 Report a problem

    Public tax history

    YearProperty taxesTax assessment
    2025$2,544 +9.2%$22,419 -9.5%
    2024$2,329 +6.4%$24,777 -1%
    2023$2,190 -1.4%$25,017 +25.3%
    2022$2,220 -0.5%$19,960 -2.8%
    2021$2,231 -0.4%$20,535 +0.2%
    2020$2,240 +19.1%$20,485 -0.7%
    2019$1,881 $20,628 +17%
    2018$1,881 $17,626 +66.5%
    2017$1,881 +66.9%$10,584 +551.7%
    2016$1,127 +601.6%$1,624 +0.2%
    2015$161 +15.6%$1,620 +16.5%
    2014$139 $1,390
    2013-- $1,390 +8.6%
    2012-- $1,280
    2011-- $1,280 -72.6%
    2010-- $4,670
    2009-- $4,670 +15%
    2008-- $4,060
    2007-- $4,060 -38%
    2006-- $6,550 +129.8%
    2005-- $2,850
    Find assessor info on the county website

    Neighborhood: 80549

    Nearby schools

    GreatSchools rating
    Schools provided by the listing agent
    • Elementary: Eyestone
    • Middle: Wellington
    • High: Wellington

    Source: IRES as distributed by MLS GRID. This data may not be complete. We recommend contacting the local school district to confirm school assignments for this home.

    Get pre-qualified for a loan
    At Zillow Home Loans, we can pre-qualify you in as little as 5 minutes with no impact to your credit score.

    An equal housing lender. NMLS #10287.