Skip main navigation
Sold for $384,900
  • $384,900

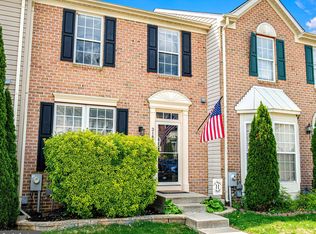
    3182 Freestone Ct, Abingdon, MD 21009

    3beds
    2,083sqft
    Townhouse
    Built in 2002
    2,200 Square Feet Lot
    $387,800 Zestimate®
    $185/sqft
    $2,517 Estimated rent

    Home value

    $387,800

    $361,000 - $419,000

    $2,517/mo

    Zestimate® history
    Loading
    Loading...

    Owner options

    List your home for rent

    $2,517/mo

    Rent Zestimate®

    Find your next renter with Zillow Rental Manager. Plus, with online applications, you can quickly screen prospective tenants – for free.

    Learn more

    $2,517/mo

    Rent Zestimate®

    Refinance and save

    $2,391/mo

    Est. payment

    Refinancing to a lower rate could help reduce your monthly payments and save thousands over the life of the loan.

    See today's rates

    $2,391/mo

    Est. payment

    Explore your selling options

    Work with a Zillow partner agent

    Leverage their expertise and Zillow's premium Showcase listings to get your home seen by more buyers.

    Get started

    List with your own agent

    Get your home in front of millions of buyers by listing it on Zillow.

    Learn how to do it

    Sell it yourself

    Take full control of how buyers see your home on Zillow by listing For Sale by Owner (FSBO).

    List your home

    What's special

    DREAM BIG! If you're looking in the Constant Friendship area and need a townhome that lives, eats and breathes like a single family home - we've got you covered with 3182 Freestone! Enter through the storm door into the home and just feel the energy. From the beautiful decor, custom colored paints, to the 3-level bump out at the rear of the home, this home was lived in, loved in and cared for. Boasting 9 foot ceilings, 42" white cabinets, LVP flooring, quartz countertops, a breakfast room/formal dining and more! Oven/Stove - 2023 Refrigerator - 2022 Dishwasher - 2022 Roof - 2021 Countertops - 2021 Water Heater - 2023 Fresh Paint - 2024 WHAT MORE COULD YOU WANT?! With 3 bedrooms and 2.5 baths with a Primary Bedroom that has vaulted ceilings and that is as large as they come in a townhome, this house wreaks of amazing! Primary has a large walk in closet with closet system, basement is finished with gym area, office (potential 4th bedroom) and a walkout to the rear fully fenced yard and you can hang there with the kiddos or on the deck with the adults because this home suits all walks of life. Schedule a showing today before this one becomes "the one that got away"!

    Zillow last checked:

    Listing updated:

    Listed by:

    Jim Ferguson 443-807-7836,

    EXIT Preferred Realty, LLC,

    Listing Team: Dream Home Team

    Bought with:

    Donald Potter, 5015209

    EXIT Preferred Realty, LLC

    Source: Bright MLS,MLS#: MDHR2046810MLS Logo

    Facts & features

    Interior

    Bedrooms & bathrooms
    • Bedrooms: 3
    • Bathrooms: 3
    • Full bathrooms: 2
    • 1/2 bathrooms: 1
    • Main level bathrooms: 1
    Primary bedroom
    • Features: Ceiling Fan(s), Flooring - Carpet, Cathedral/Vaulted Ceiling
    • Level: Upper
    • Area: 285 Square Feet
    • Dimensions: 19 x 15
    Bedroom 2
    • Features: Flooring - Carpet
    • Level: Upper
    • Area: 108 Square Feet
    • Dimensions: 9 x 12
    Bedroom 3
    • Features: Flooring - Carpet
    • Level: Upper
    • Area: 99 Square Feet
    • Dimensions: 9 x 11
    Dining room
    • Features: Flooring - Luxury Vinyl Plank
    • Level: Main
    • Area: 132 Square Feet
    • Dimensions: 11 x 12
    Exercise room
    • Features: Flooring - Carpet
    • Level: Lower
    • Area: 120 Square Feet
    • Dimensions: 10 x 12
    Kitchen
    • Features: Breakfast Nook, Granite Counters, Flooring - Luxury Vinyl Plank, Kitchen Island, Eat-in Kitchen, Kitchen - Gas Cooking, Pantry, Ceiling Fan(s)
    • Level: Main
    • Area: 247 Square Feet
    • Dimensions: 19 x 13
    Living room
    • Features: Flooring - Luxury Vinyl Plank
    • Level: Main
    • Area: 285 Square Feet
    • Dimensions: 15 x 19
    Recreation room
    • Features: Flooring - Carpet
    • Level: Lower
    • Area: 392 Square Feet
    • Dimensions: 14 x 28
    Storage room
    • Level: Lower
    • Area: 55 Square Feet
    • Dimensions: 5 x 11
    Utility room
    • Level: Lower
    • Area: 114 Square Feet
    • Dimensions: 6 x 19
    Heating
    • Heat Pump, Natural Gas
    Cooling
    • Central Air, Electric
    Appliances
    • Included: Dishwasher, Disposal, Dryer, Microwave, Oven/Range - Electric, Refrigerator, Cooktop, Washer, Exhaust Fan, Ice Maker, Gas Water Heater
    Features
    • Breakfast Area, Kitchen Island, Kitchen - Table Space, Dining Area, Eat-in Kitchen, Primary Bath(s), Open Floorplan, Ceiling Fan(s), Combination Kitchen/Dining, Pantry, Walk-In Closet(s), Upgraded Countertops
    • Flooring: Wood, Carpet
    • Doors: Storm Door(s)
    • Windows: Screens, Window Treatments
    • Basement: Finished
    • Has fireplace: No
    Interior area
    • Total structure area: 2,277
    • Total interior livable area: 2,083 sqft
    • Finished area above ground: 1,518
    • Finished area below ground: 565

    Property

    Parking
    • Parking features: On Street
    • Has uncovered spaces: Yes
    Accessibility
    • Accessibility features: Other
    Features
    • Levels: Three
    • Stories: 3
    • Patio & porch: Deck, Patio
    • Exterior features: Sidewalks, Street Lights
    • Pool features: None
    Lot
    • Size: 2,200 sqft
    Details
    • Additional structures: Above Grade, Below Grade
    • Parcel number: 1301333410
    • Zoning: R2R3
    • Special conditions: Standard

    Construction

    Type & style
    • Home type: Townhouse
    • Architectural style: Colonial
    • Property subtype: Townhouse
    Materials
    • Vinyl Siding
    • Foundation: Other
    • Roof: Shingle
    Condition
    • New construction: No
    • Year built: 2002

    Utilities & green energy

    • Sewer: Public Sewer
    • Water: Public

    Community & neighborhood

    Location
    • Region: Abingdon
    • Subdivision: Constant Friendship

    HOA & financial

    HOA
    • Has HOA: Yes
    • HOA fee: $77 monthly

    Other

    Other facts
    • Listing agreement: Exclusive Right To Sell
    • Ownership: Fee Simple

    Price history

    DateEventPrice
    10/4/2025Sold$384,900$185/sqft
    Source: Bright MLS #MDHR2046810 Report a problem
    9/1/2025Pending sale$384,900$185/sqft
    Source: Bright MLS #MDHR2046810 Report a problem
    8/31/2025Listing removed$384,900$185/sqft
    Source: Bright MLS #MDHR2046810 Report a problem
    8/29/2025Listed for sale$384,900+67.3%$185/sqft
    Source: Bright MLS #MDHR2046810 Report a problem
    5/23/2016Sold$230,000$110/sqft
    Source: Public Record Report a problem
    3/10/2016Listed for sale$230,000+1.8%$110/sqft
    Source: Keller Williams Gateway LLC #HR9576314 Report a problem
    10/19/2012Sold$226,000+0.4%$108/sqft
    Source: Public Record Report a problem
    9/21/2012Pending sale$225,000$108/sqft
    Source: Keller Williams Realty Baltimore #HR7895178 Report a problem
    8/22/2012Price change$225,000+2.3%$108/sqft
    Source: Keller Williams Realty Baltimore #HR7895178 Report a problem
    7/28/2012Listed for sale$220,000-12%$106/sqft
    Source: Keller Williams Realty Baltimore #HR7895178 Report a problem
    2/22/2007Sold$250,000+39%$120/sqft
    Source: Public Record Report a problem
    11/8/2002Sold$179,835$86/sqft
    Source: Public Record Report a problem

    Public tax history

    YearProperty taxesTax assessment
    2025$2,798 +2.7%$268,533 +7.4%
    2024$2,725 +8%$250,067 +8%
    2023$2,524 +2.6%$231,600
    2022$2,461 -1.8%$231,600 +5.2%
    2021$2,507 +1.4%$220,067 +2.7%
    2020$2,473 +1.2%$214,300
    2019$2,444 +1.2%$214,300 +2.4%
    2018$2,415 +1.2%$209,233 +1.2%
    2017$2,385 +1603.8%$206,700
    2016$140 $206,700
    2015$140 -94.9%$206,700 -2.6%
    2014$2,732 $212,200
    2013-- $212,200
    2012-- $212,200 -6.4%
    2011-- $226,600 0%
    2010-- $226,640
    2009-- $226,640 -0.5%
    2008-- $227,770 +14.7%
    2007-- $198,630 +17.2%
    2006-- $169,490 +20.8%
    2005-- $140,350 +5.7%
    2004-- $132,792 +6%
    2003-- $125,236 +794.5%
    2002-- $14,000 +2.4%
    2001-- $13,666

    Find assessor info on the county website

    Neighborhood: 21009

    Nearby schools

    GreatSchools rating
    Schools provided by the listing agent
    • High: Edgewood
    • District: Harford County Public Schools

    Source: Bright MLS. This data may not be complete. We recommend contacting the local school district to confirm school assignments for this home.

    Get a cash offer in 3 minutes
    Find out how much your home could sell for in as little as 3 minutes with a no-obligation cash offer.
    Estimated market value
    $387,800
    Get a cash offer in 3 minutes
    Find out how much your home could sell for in as little as 3 minutes with a no-obligation cash offer.
    Estimated market value
    $387,800