Skip main navigation
Closed
  • $340,000

    3182 Hiawatha Dr, Zanesville, OH 43701

    3beds
    2,098sqft
    Single Family Residence
    Built in 1994
    1.46 Acres Lot
    $370,500 Zestimate®
    $162/sqft
    $2,055 Estimated rent

    Home value

    $370,500

    $348,000 - $393,000

    $2,055/mo

    Zestimate® history
    Loading
    Loading...

    Owner options

    List your home for rent

    $2,055/mo

    Rent Zestimate®

    Find your next renter with Zillow Rental Manager. Plus, with online applications, you can quickly screen prospective tenants – for free.

    Learn more

    $2,055/mo

    Rent Zestimate®

    Refinance and save

    $2,108/mo

    Est. payment

    Refinancing to a lower rate could help reduce your monthly payments and save thousands over the life of the loan.

    See today's rates

    $2,108/mo

    Est. payment

    Explore your selling options

    Work with a Zillow partner agent

    Leverage their expertise and Zillow's premium Showcase listings to get your home seen by more buyers.

    Get started

    List with your own agent

    Get your home in front of millions of buyers by listing it on Zillow.

    Learn how to do it

    Sell it yourself

    Take full control of how buyers see your home on Zillow by listing For Sale by Owner (FSBO).

    List your home

    What's special

    Wooded acresModern comfortSpacious bedroomsBreathtaking family roomBeautifully updated bi-level homeSprawling back deckSoothing hot tub
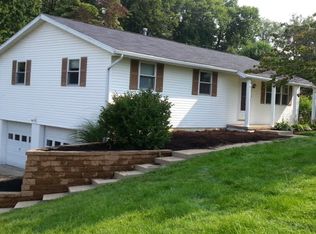
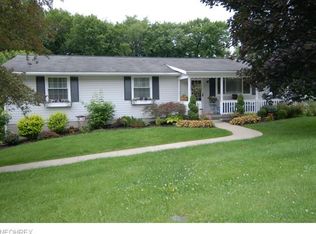
    Nestled upon 1.46 wooded acres, this beautifully updated bi-level home offers a seamless blend of modern comfort and natural tranquility. The main level boasts 3 spacious bedrooms and 2 full baths, including a primary suite with its own private bath. You’ll also find a warm and welcoming living room, a cozy den, and a well-appointed eat-in kitchen featuring sleek stainless-steel appliances. Step into the breathtaking family room—a light-filled sanctuary that invites you to relax, entertain, or simply soak in the peaceful views year-round. Downstairs, the lower level offers a generous family room, another full bath, and a convenient laundry area—providing flexibility for every lifestyle. Step outside to a sprawling back deck complete with a soothing hot tub, perfectly positioned to overlook your own wooded, tranquil oasis—a serene space for stargazing, savoring your morning coffee, or unwinding in complete privacy. A 2-car attached garage adds everyday convenience, while the home's prime location ensures quick, easy access to Interstate 70. This hidden gem is your invitation to peace, privacy, and effortless living—schedule your private tour today!

    Zillow last checked:

    Listing updated:

    Listed by:

    Christy Hambel 740-455-3730 blepi@lepirealestate.com,

    Lepi & Associates

    Bought with:

    Clair Fink, 2024003857

    Carol Goff & Associates

    Source: MLS Now,MLS#: 5135399MLS LogoOriginating MLS: Guernsey-Muskingum Valley Association of REALTORS

    Facts & features

    Interior

    Bedrooms & bathrooms
    • Bedrooms: 3
    • Bathrooms: 3
    • Full bathrooms: 3
    • Main level bathrooms: 2
    • Main level bedrooms: 3
    Primary bedroom
    • Description: Flooring: Carpet
    • Level: First
    Bedroom
    • Description: Flooring: Carpet
    • Level: First
    Bedroom
    • Description: Flooring: Carpet
    • Level: First
    Primary bathroom
    • Description: Flooring: Ceramic Tile
    • Level: First
    Bathroom
    • Level: First
    Bathroom
    • Level: Lower
    Den
    • Description: Flooring: Carpet
    • Level: First
    Eat in kitchen
    • Description: Flooring: Laminate
    • Level: First
    Entry foyer
    • Level: First
    Family room
    • Description: Flooring: Luxury Vinyl Tile
    • Features: Fireplace
    • Level: First
    Family room
    • Description: Flooring: Carpet
    • Features: Fireplace
    • Level: Lower
    Laundry
    • Level: Lower
    Living room
    • Description: Flooring: Laminate
    • Features: Fireplace
    • Level: First
    Heating
    • Forced Air, Gas
    Cooling
    • Central Air
    Appliances
    • Included: Dryer, Dishwasher, Range, Refrigerator, Washer
    • Laundry: Lower Level, Laundry Room
    Features
    • Eat-in Kitchen, High Ceilings, High Speed Internet, Laminate Counters, Open Floorplan, Walk-In Closet(s)
    • Basement: None
    • Number of fireplaces: 3
    • Fireplace features: Family Room, Gas Log, Living Room
    Interior area
    • Total structure area: 2,098
    • Total interior livable area: 2,098 sqft
    • Finished area above ground: 1,420
    • Finished area below ground: 678

    Property

    Parking
    • Total spaces: 2
    • Parking features: Attached, Garage, Garage Door Opener
    • Attached garage spaces: 2
    Features
    • Levels: Two,Multi/Split
    • Stories: 2
    • Patio & porch: Deck, Front Porch
    • Exterior features: Fire Pit, Storage
    • Has view: Yes
    • View description: Trees/Woods
    Lot
    • Size: 1.46 Acres
    • Features: Dead End, Many Trees, Wooded
    Details
    • Additional structures: Outbuilding, Storage
    • Parcel number: 70940702003
    • Special conditions: Standard

    Construction

    Type & style
    • Home type: SingleFamily
    • Architectural style: Bi-Level
    • Property subtype: Single Family Residence
    Materials
    • Vinyl Siding
    • Foundation: Block
    • Roof: Shingle
    Condition
    • Updated/Remodeled
    • Year built: 1994

    Utilities & green energy

    • Sewer: Septic Tank
    • Water: Public

    Community & HOA

    HOA
    • Has HOA: No
    Location
    • Region: Zanesville

    Financial & listing details

    • Price per square foot: $162/sqft
    • Tax assessed value: $292,200
    • Annual tax amount: $3,945
    • Date on market: 6/29/2025
    • Cumulative days on market: 65 days
    • Listing terms: Cash,Conventional,FHA

    Price history

    DateEventPrice
    9/12/2025Sold$340,000-2.8%$162/sqft
    Source: MLS Now #5135399 Report a problem
    9/2/2025Pending sale$349,900$167/sqft
    Source: MLS Now #5135399 Report a problem
    8/14/2025Contingent$349,900$167/sqft
    Source: MLS Now #5135399 Report a problem
    6/29/2025Listed for sale$349,900+86.2%$167/sqft
    Source: MLS Now #5135399 Report a problem
    7/24/2017Sold$187,900+2.7%$90/sqft
    Source: Public Record Report a problem
    6/22/2017Pending sale$182,900$87/sqft
    Source: Carol Goff & Associates #3890850 Report a problem
    5/19/2017Price change$182,900-1.1%$87/sqft
    Source: Carol Goff & Associates #3890850 Report a problem
    4/25/2017Price change$184,900-2.6%$88/sqft
    Source: Carol Goff & Associates #3890850 Report a problem
    4/5/2017Listed for sale$189,900$91/sqft
    Source: Carol Goff & Associates #3890850 Report a problem

    Public tax history

    YearProperty taxesTax assessment
    2025$3,818 -3.2%$102,280
    2024$3,945 +24.5%$102,280 +34%
    2023$3,168 +1.9%$76,340 +0%
    2022$3,109 +0.9%$76,335 0%
    2021$3,083 +12.2%$76,340
    2020$2,747 +0%--
    2019$2,746 -41.3%$65,660
    2018$4,682 +24.7%$65,660 +23.7%
    2017$3,754 +117.1%$53,095 +6.7%
    2016$1,729 $49,740
    2015$1,729 -16.8%$49,740 +11.8%
    2013$2,078 -17%$44,490 -19.1%
    2012$2,504 $54,990
    2011$2,504 +0.2%$54,990
    2010$2,500 +5.5%$54,990
    2009$2,368 +2%$54,990
    2007$2,322 +7.9%$54,990
    2006$2,152 $54,990
    Find assessor info on the county website

    Neighborhood: 43701

    Nearby schools

    GreatSchools rating
    Schools provided by the listing agent
    • District: Zanesville CSD - 6006

    Source: MLS Now. This data may not be complete. We recommend contacting the local school district to confirm school assignments for this home.

    Get pre-qualified for a loan
    At Zillow Home Loans, we can pre-qualify you in as little as 5 minutes with no impact to your credit score.

    An equal housing lender. NMLS #10287.