Skip main navigation
Closed
  • $432,700

    3182 Highway59 Hwy, Mandeville, LA 70471

    3beds
    2,173sqft
    Single Family Residence
    Built in 2017
    -- sqft lot
    $432,700 Zestimate®
    $199/sqft
    $2,538 Estimated rent

    Home value

    $432,700

    $411,000 - $454,000

    $2,538/mo

    Zestimate® history
    Loading
    Loading...

    Owner options

    List your home for rent

    $2,538/mo

    Rent Zestimate®

    Find your next renter with Zillow Rental Manager. Plus, with online applications, you can quickly screen prospective tenants – for free.

    Learn more

    $2,538/mo

    Rent Zestimate®

    Refinance and save

    $2,584/mo

    Est. payment

    Refinancing to a lower rate could help reduce your monthly payments and save thousands over the life of the loan.

    See today's rates

    $2,584/mo

    Est. payment

    Explore your selling options

    Work with a Zillow partner agent

    Leverage their expertise and Zillow's premium Showcase listings to get your home seen by more buyers.

    Get started

    List with your own agent

    Get your home in front of millions of buyers by listing it on Zillow.

    Learn how to do it

    Sell it yourself

    Take full control of how buyers see your home on Zillow by listing For Sale by Owner (FSBO).

    List your home

    What's special

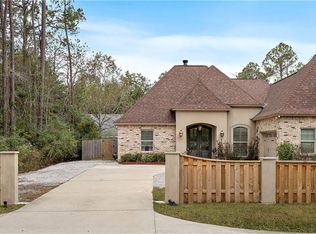
    REDUCED!! NEW Custom Built 3 bedroom 2 full bath -Dining Area! *Spacious Open Floor Plan-Impressive Architectural Design* Solid core doors, Designer lighting, framed windows*Timeless Amenities/upgrades thru-out* Open Breakfast rm, Spacious Living, Grande chefs Kitchen!*Mud room off garage and laundry room with sink area and cabinets*Beautiful Owners Suite*Covered patio great- entertaining with gas hookup for grill. This is a well built Home!! 4K California Closets allowance for Master BR closet.

    This property is off market, which means it's not currently listed for sale or rent on Zillow. This may be different from what's available on other websites or public sources.

    Zillow last checked:

    Listing updated:

    Listed by:

    JOHN CERNIGLIA 504-957-6857,

    PREMIER PROPERTIES NORTHSHORE

    Bought with:

    JOHN CERNIGLIA

    PREMIER PROPERTIES NORTHSHORE

    Source: GSREIN,MLS#: 2161570MLS Logo

    Facts & features

    Interior

    Bedrooms & bathrooms
    • Bedrooms: 3
    • Bathrooms: 2
    • Full bathrooms: 2
    Primary bedroom
    • Description: Flooring: Engineered Hardwood
    • Level: Lower
    • Dimensions: 17.3000 x 15.0000
    Bedroom
    • Description: Flooring: Carpet
    • Level: Lower
    • Dimensions: 12.0000 x 14.2000
    Bedroom
    • Description: Flooring: Carpet
    • Level: Lower
    • Dimensions: 12.4000 x 11.4000
    Bathroom
    • Description: Flooring: Tile
    • Level: Lower
    • Dimensions: 12.6000 x 5.4000
    Breakfast room nook
    • Description: Flooring: Engineered Hardwood
    • Level: Lower
    • Dimensions: 10.0000 x 11.0000
    Dining room
    • Description: Flooring: Engineered Hardwood
    • Level: Lower
    • Dimensions: 12.5000 x 16.0000
    Kitchen
    • Description: Flooring: Engineered Hardwood
    • Level: Lower
    • Dimensions: 16.0000 x 11.0000
    Living room
    • Description: Flooring: Engineered Hardwood
    • Level: Lower
    • Dimensions: 18.0000 x 23.0000
    Heating
    • Central
    Cooling
    • Central Air, 1 Unit
    Appliances
    • Included: Cooktop, Double Oven, Dishwasher, Disposal, Microwave, ENERGY STAR Qualified Appliances
    Features
    • Tray Ceiling(s), Ceiling Fan(s), Granite Counters, Jetted Tub, Pantry, Stainless Steel Appliances
    • Has fireplace: Yes
    • Fireplace features: Gas
    Interior area
    • Total structure area: 2,918
    • Total interior livable area: 2,173 sqft

    Property

    Parking
    • Parking features: Attached, Garage, Two Spaces, Garage Door Opener
    • Has attached garage: Yes
    Features
    • Levels: One
    • Stories: 1
    • Patio & porch: Concrete, Covered, Patio
    • Exterior features: Patio
    • Pool features: None
    • Has spa: Yes
    Lot
    • Dimensions: 75 x 175 x 85.64 x 175
    • Features: Irregular Lot, Outside City Limits, Oversized Lot
    Details
    • Parcel number: 704713182Highway59HY73
    • Special conditions: None

    Construction

    Type & style
    • Home type: SingleFamily
    • Architectural style: French Provincial
    • Property subtype: Single Family Residence
    Materials
    • Brick, Stucco, Vinyl Siding
    • Foundation: Slab
    • Roof: Asphalt,Shingle
    Condition
    • Never Occupied,New Construction
    • New construction: Yes
    • Year built: 2017
    Details
    • Builder name: Countrywide
    • Warranty included: Yes

    Utilities & green energy

    • Sewer: Septic Tank
    • Water: Public
    Green energy
    • Energy efficient items: Appliances, HVAC, Insulation, Water Heater

    Community & HOA

    Community
    • Security: Smoke Detector(s)
    • Subdivision: Deval
    HOA
    • Has HOA: No
    Location
    • Region: Mandeville

    Financial & listing details

    • Price per square foot: $199/sqft
    • Date on market: 6/21/2018

    Price history

    DateEventPrice
    10/20/2018Sold--
    Source: GSREIN #2161570 Report a problem

    Public tax history

    Tax history is unavailable.

    Neighborhood: 70471

    Nearby schools

    GreatSchools rating
    Get a cash offer in 3 minutes
    Find out how much your home could sell for in as little as 3 minutes with a no-obligation cash offer.
    Estimated market value
    $432,700
    Get a cash offer in 3 minutes
    Find out how much your home could sell for in as little as 3 minutes with a no-obligation cash offer.
    Estimated market value
    $432,700